

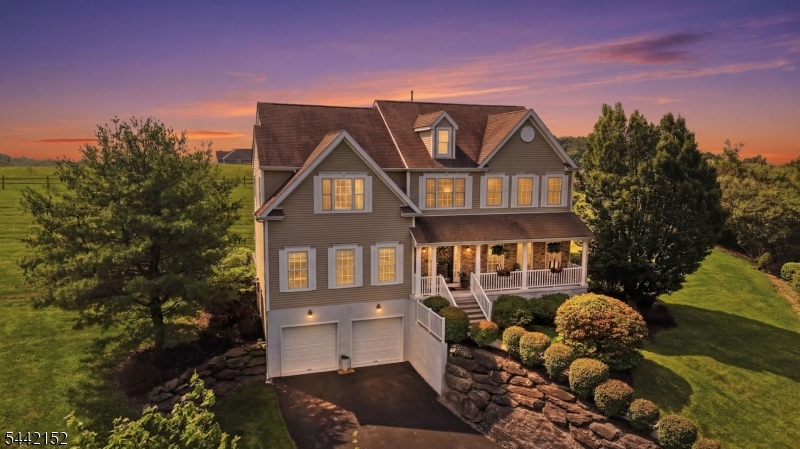
10 Spyglass Hl, Fredon Twp., NJ 07860
BEAR BROOK · Sussex County
Key Facts
Description
Wake up to breathtaking sunrises and unwind with spectacular sunsets from this beautifully maintained 4-bedroom, 2 full and 2 half-bath home, perfectly situated in a peaceful setting you'll enjoy year-round. An inviting foyer welcomes you into a thoughtfully designed home featuring hardwood floors, elegant crown molding, and detailed dining room molding that add timeless charm. The spacious eat-in kitchen offers a large pantry for exceptional storage, while a convenient dry bar is perfect for entertaining. The cozy living room features a fireplace, and the spacious family room provides the ideal gathering space for relaxing or hosting guests. A separate den/office offers flexibility for working from home or a quiet retreat.The luxurious primary suite is a private sanctuary featuring sitting area, two walk in closets and a soaking tub. Closets galore throughout the home provide abundant storage. The finished basement expands your living space and includes two additional storage rooms, offering endless possibilities for recreation, hobbies, or a home gym.Relax on the welcoming covered front porch or backyard spacious deck and enjoy the peaceful surroundings while taking in spectacular sunrise and sunset views. Combining comfort, functionality, and scenic beauty, this exceptional home offers generous living space, thoughtful details, and a peaceful setting you'll love to call home.
Property Information
Property Type
Residential
Sub-Type
Single Family Residence
Style
Colonial
Year Built
2006
Living Area
3,210 sq ft
Lot Size
0.73 acres
Garage Spaces
2
Ownership
Fee Simple
Days on Market
3
MLS® Listing#
4040851
Property Features
Interior
Appliances
Cooling
Heating
Flooring
Fireplace
Basement
Laundry
Patio
Lot Features
Construction
Roof
Security
Utilities
Water Source
Rooms
- Second
- First
- Bedroom 1Second
- Bedroom 2Second
- Bedroom 3Second
- Bedroom 4Second
- DenFirst
- Dining RoomFirst
- Family RoomFirst
- KitchenFirst
- Living RoomFirst
- Master Bedroom
Schools
- Elementary:
- FREDON TWP
- Middle:
- KITTATINNY
- High:
- KITTATINNY
Financial Details
HOA
$220 / Monthly
Annual Taxes
$12,997
Tax year 2025
Assessed Value
$411,300
Parcel Number
2807-01802-0000-00045-0000-
Directions
94 South left into bearbrook, left onto spyglass. House on right
Affordability Calculator
$139,400
Estimated monthly payment
$3,710/mo
Principal $557,600 · Est. interest $777,902 over 30 yrs
Location
- 10 Spyglass Hl, Fredon Twp., NJ 07860
Points of Interest in Fredon Twp., NJ
Showing the Fredon Twp. area map.
Nearby Schools
Fredon Township School
Elementary · 1.3 mi away
Green Township School
Elementary · 2.7 mi away
Green Apple Academy Preschool
School · 2.9 mi away
Frelinghuysen Elementary School
Elementary · 3.1 mi away
Newton High School
Secondary · 4.0 mi away
Merriam Avenue Elementary School
Elementary · 4.1 mi away
Norwescap Head Start
School · 4.4 mi away
Halsted Middle School
Secondary · 4.6 mi away
Tranquility Adventist School
School · 4.7 mi away
Newton Public Schools
School · 4.8 mi away
Redeemer Lutheran Preschool
School · 4.9 mi away
Romex International School
School · 5.0 mi away
Long Pond School
Secondary · 6.1 mi away
Allamuchy Township School District
Secondary · 6.3 mi away
Florence M. Burd
Elementary · 6.3 mi away
Ridge and Valley Charter School
Elementary · 6.6 mi away
Northwest Christian School
School · 6.6 mi away
Mountain Villa School
Elementary · 7.0 mi away
Polska Szkola im Fryderyka Chopina
School · 7.0 mi away
Kittatinny Regional High School
Secondary · 7.0 mi away
Commute Calculator
Nearby Homes


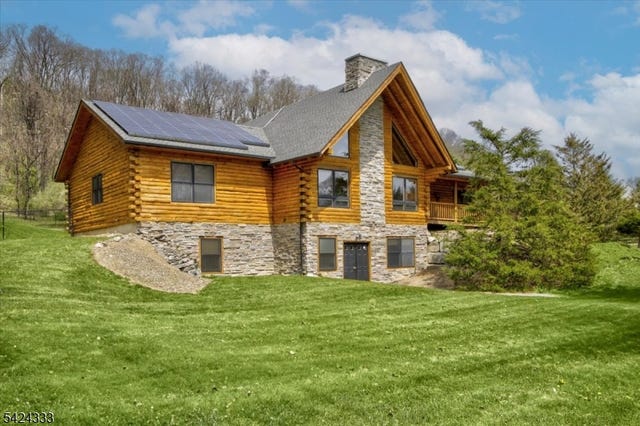
Similar Homes Nearby


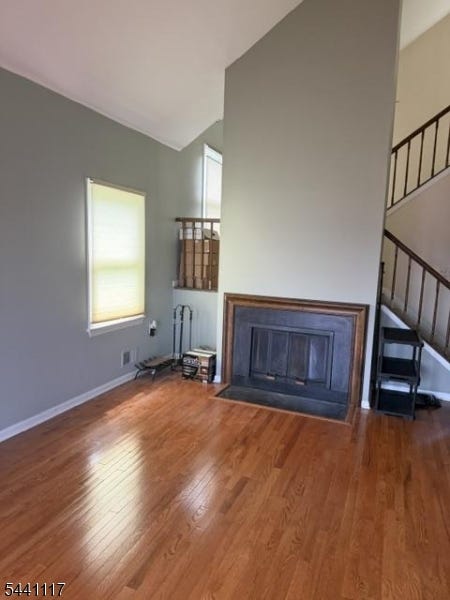

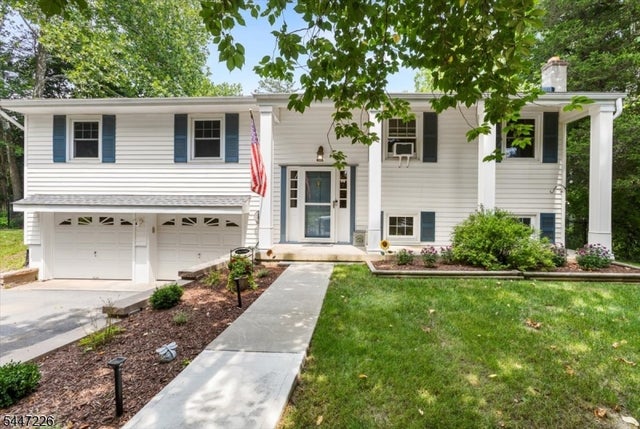
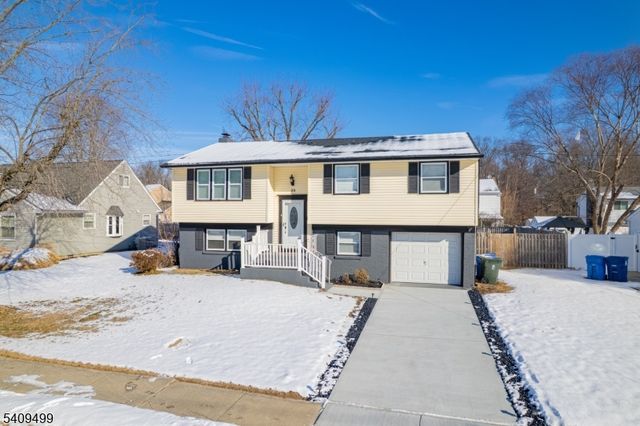
Similar Home Values
Comparable nearby listings and their asking prices.
| Address | Price | Beds | Baths | Sq Ft |
|---|---|---|---|---|
| 840 Lopatcong St, Belvidere Twp., NJ | $489,000 | 3 | 3 | — |
| 18 Whisper Way, Roxbury Twp., NJ | $489,000 | 3 | 3 | 1,978 |
| 36 Barn Owl Dr, Allamuchy Twp., NJ | $489,000 | 3 | 3 | 3,267 |
| 3334 State Rt 94, Hardyston Twp., NJ | $489,000 | 3 | 2 | — |
| 965 Edgewood Dr, Stillwater Twp., NJ | $489,000 | 4 | 2 | — |
| 33 Sycamore Dr, Burlington Twp., NJ | $489,900 | 4 | 2 | 1,740 |
Moving Cost Estimate
EXIT Agents in Fredon Twp.


Listing Courtesy: COLDWELL BANKER REALTY - 9734405588