

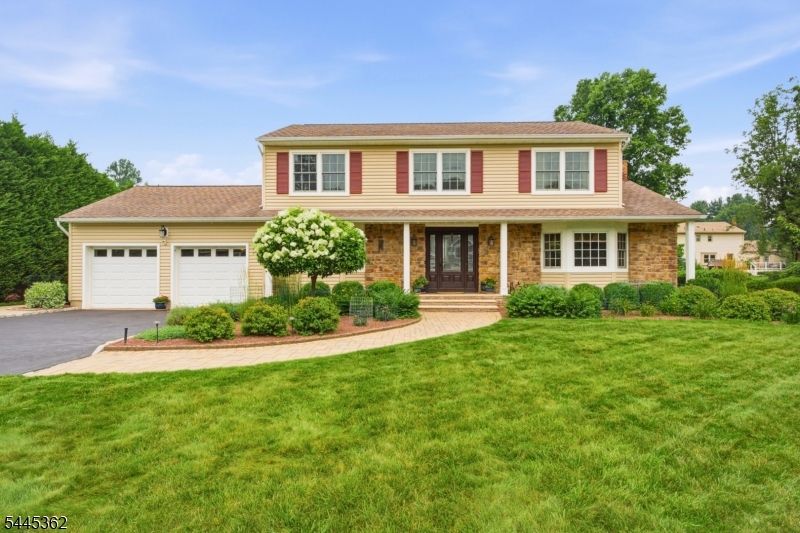
16 Brookside Rd, Roxbury Twp., NJ 07876
Brookside at Roxbury · Morris County
Key Facts
Description
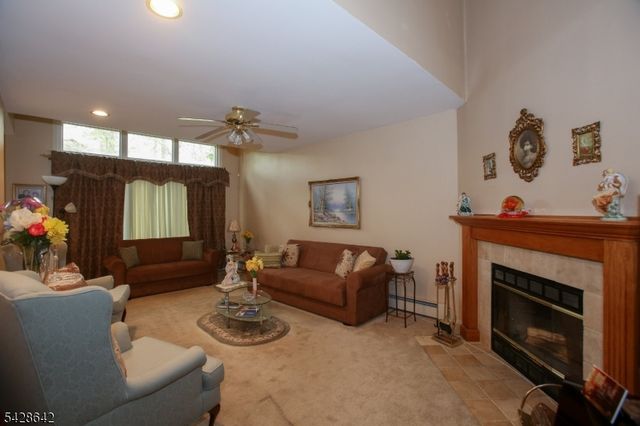
From the moment you step inside, you'll feel right at home. There's something special about this beautiful Colonial. It has a warmth that's hard to describe, but one you'll appreciate from the moment you walk through the door. You can sense the love and care that's gone into this home, and it's easy to imagine the many happy memories that have been made here. The sun-filled updated kitchen offers plenty of cabinetry and overlooks the family room, where a beautiful fireplace with a wood-trimmed mantel creates a warm focal point. Sliding glass doors lead to a nicely sized deck overlooking a wooded, private, beautifully landscaped property filled with lovely perennial gardens. The outdoors creates a sense of peace and tranquility. The living room features crown moldings that add a touch of elegance, while hardwood flooring, updated bathrooms, warm neutral decor, and thoughtful updates throughout make it easy to simply unpack and begin enjoying your new home. The primary bedroom is well-sized and has its own updated full bath. The finished basement offers additional living space for a home office, exercise room, game day, or whatever best fits your lifestyle. There's plenty of room to make it your own. Situated in a wonderful neighborhood, located near shopping, restaurants, major highways, and NYC transportation. Beautifully maintained inside and out, this is a home where it's easy to picture making memories of your own.
Property Information
Property Type
Residential
Sub-Type
Single Family Residence
Style
Colonial
Year Built
1979
Living Area
2,274 sq ft
Lot Size
0.35 acres
Garage Spaces
2
Ownership
Fee Simple
Days on Market
3
MLS® Listing#
4040729
Property Features
Interior
Appliances
Cooling
Heating
Flooring
Fireplace
Basement
Parking
Laundry
Patio
Lot Features
Construction
Roof
Security
Utilities
Sewer
Water Source
Rooms
- 26x22Basement
- First
- 12x8First
- Bedroom 117x12Second
- Bedroom 213x13Second
- Bedroom 312x11Second
- Bedroom 411x10Second
- Dining Room13x11First
- Family Room18x12First
- KitchenFirst
- Living Room19x13First
- Master Bedroom
- Utility RoomBasement
Schools
- Middle:
- Roxbury
- High:
- Roxbury
Financial Details
Annual Taxes
$12,697
Tax year 2025
Assessed Value
$450,100
Parcel Number
2336-03504-0000-00008-0000-
Directions
Rt. 10W L Hillside Ave L Righter L at Brookside
Affordability Calculator
$153,000
Estimated monthly payment
$4,072/mo
Principal $612,000 · Est. interest $853,794 over 30 yrs
Neighborhood Market Statistics
How this home compares to active listings in Roxbury Twp., NJ
- $661,672
- Median Listing Price
- 40
- Median Days on Market
- 2,274
- Median Sq Ft
- $322
- Median Price / Sq Ft
- 3,763
- Active Listings
- This home’s price is 16% above the area median.
- Its price per sq ft is 5% above the area median.
Market statistics compiled from active EXIT Realty® and MLS listings in Roxbury Twp., NJ.
Location

Points of Interest in Roxbury Twp., NJ
Showing the Roxbury Twp. area map.
Nearby Schools
Roxbury High School
Secondary · 0.3 mi away
Eisenhower Middle School
Secondary · 0.5 mi away
Creative Learning Academy
School · 0.5 mi away
Hillside Nursery School
Elementary · 0.6 mi away
Hillside Preschool
School · 0.6 mi away
Succasunna Nursery School
Elementary · 0.7 mi away
American Christian School
Secondary · 0.7 mi away
St. Therese School
Secondary · 0.9 mi away
Lincoln/Roosevelt School
Secondary · 0.9 mi away
Jefferson Elementary School
Elementary · 0.9 mi away
Franklin Elementary School
Elementary · 0.9 mi away
Redeemer Christian School
School · 1.0 mi away
Goddard School
School · 1.2 mi away
Kennedy Elementary School
Elementary · 1.2 mi away
Nursery School at St Dunstan's
Elementary · 1.3 mi away
Primrose Schools
Elementary · 1.8 mi away
Canfield Avenue School
Elementary · 2.6 mi away
Ironia Elementary School
Elementary · 2.7 mi away
Gottesman RTW Academy
School · 2.7 mi away
ABC Growing Tree
School · 2.7 mi away
Commute Calculator
Nearby Homes


Similar Homes Nearby




Similar Home Values
Comparable nearby listings and their asking prices.
| Address | Price | Beds | Baths | Sq Ft |
|---|---|---|---|---|
| 90 Frogtown Rd, Rockaway Twp., NJ | $535,900 | 3 | 3 | — |
| 194 Driscoll Ct, Franklin Twp., NJ | $539,000 | 3 | 3 | 1,842 |
| 3 Meadow Brook Rd, Raritan Twp., NJ | $539,000 | 3 | 1 | 1,318 |
| 70 Lake Pochung Rd, Vernon Twp., NJ | $539,000 | 4 | 3 | 2,892 |
| 1 Hall St, Piscataway Twp., NJ | $539,000 | 4 | 3 | — |
| 2 Lillian Ter, Woodbridge Twp., NJ | $539,000 | 3 | 2 | — |
Moving Cost Estimate
EXIT Agents in Roxbury Twp.


Listing Courtesy: COLDWELL BANKER REALTY - 9732630400