

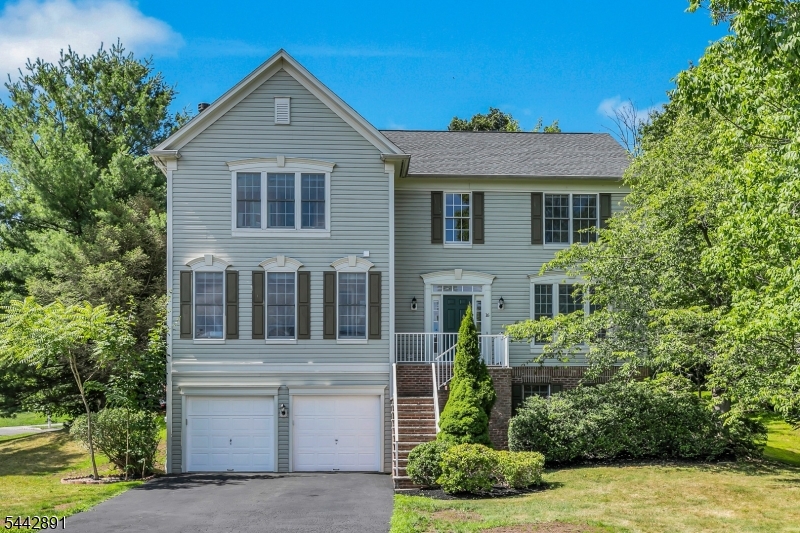
16 Bedford Dr, Bernards Twp., NJ 07920
Lafayette Watch · Somerset County
Key Facts
Description
Quietly tucked away on a cul-de-sac in Lafayette Watch in The Hills in Basking RIdge, this Shelburne model pairs classic architecture with a spacious floor plan and enduring quality. Sun-filled rooms and beautiful hardwood floors on both the first and second levels create a warm, welcoming atmosphere throughout. At the heart of the home, the expansive kitchen features a large center island, abundant cabinetry, and generous prep space, opening effortlessly to the family room anchored by a fireplace and custom floor to ceiling built in bookshelves. A private office with built-in workspace, formal living and dining rooms, and powder room complete the first level. Upstairs, you'll find an expansive primary suite with large walk-in closet space plus three additional bedrooms offering comfort and privacy for all. The finished lower level with a full bath adds valuable flexibility for recreation, work, fitness, or overnight guests. Other features of this well maintained home include excellent storage spaces and a six-zone underground sprinkler system. Defined by generous proportions, an exceptionally functional floor plan, and a coveted cul-de-sac location, this home offers enduring appeal. Enjoy nationally ranked Bernards Township schools, easy access to shopping, dining, parks, commuter routes, and The Hills' outstanding amenities, including a community pool, clubhouse, tennis and pickleball courts, and walking and jogging trails. Fireplace digitally lit.
Property Information
Property Type
Residential
Sub-Type
Single Family Residence
Style
Colonial
Year Built
1999
Lot Size
0.25 acres
Garage Spaces
2
Ownership
Fee Simple
MLS® Listing#
4040507
Property Features
Interior
Appliances
Cooling
Heating
Flooring
Fireplace
Basement
Parking
Laundry
Lot Features
Construction
Roof
Security
Community
Utilities
Sewer
Water Source
Rooms
- 18x10First
- 6x7Second
- 30x28Basement
- Bedroom 116x15Second
- Bedroom 210x12Second
- Bedroom 314x11Second
- Bedroom 413x14Second
- Dining Room13x11First
- Family Room19x15First
- KitchenFirst
- Living Room14x14First
- Master Bedroom
- Office14x13First
Schools
- Elementary:
- MTPROSPECT
- Middle:
- W ANNIN
- High:
- RIDGE
Financial Details
HOA
$60 / Monthly
Annual Taxes
$17,151
Tax year 2025
Assessed Value
$1,086,300
Parcel Number
2702-10602-0000-00042-0000-
Directions
Allen Rd to Wellington to Bedford
Affordability Calculator
$267,000
Estimated monthly payment
$7,105/mo
Principal $1,068,000 · Est. interest $1,489,955 over 30 yrs
Neighborhood Market Statistics
How this home compares to active listings in Bernards Twp., NJ
- $661,356
- Median Listing Price
- 39
- Median Days on Market
- 2,260
- Median Sq Ft
- $321
- Median Price / Sq Ft
- 3,893
- Active Listings
- This home’s price is 102% above the area median.
Market statistics compiled from active EXIT Realty® and MLS listings in Bernards Twp., NJ.
Location
- 16 Bedford Dr, Bernards Twp., NJ 07920
Points of Interest in Bernards Twp., NJ
Showing the Bernards Twp. area map.
Nearby Schools
The Anchored School
School · 0.4 mi away
Mount Prospect Elementary School
Elementary · 0.6 mi away
The Albrook School
School · 1.1 mi away
Hamilton Elementary School
Elementary · 1.1 mi away
Primrose Schools
Elementary · 1.6 mi away
Liberty Corner School
Elementary · 1.8 mi away
St Martin's School
School · 1.8 mi away
Hillside Intermediate School
Secondary · 1.9 mi away
Somerset Hills Learning Institute
School · 2.2 mi away
Bedminster Township Public School
Elementary · 2.4 mi away
Bonnie Brae
School · 2.7 mi away
Crim Primary School
Elementary · 3.0 mi away
Far Hills Country Day School
Elementary · 3.0 mi away
Camp Ruach
Elementary · 3.0 mi away
William Annin Middle School
Secondary · 3.1 mi away
Gentle Shepherd Christian Preschool
School · 3.1 mi away
Eisenhower Intermediate School
Secondary · 3.3 mi away
The Pingry School
Secondary · 3.3 mi away
Montgomery Academy
School · 3.3 mi away
PEP Club
School · 3.5 mi away
Commute Calculator
Nearby Homes


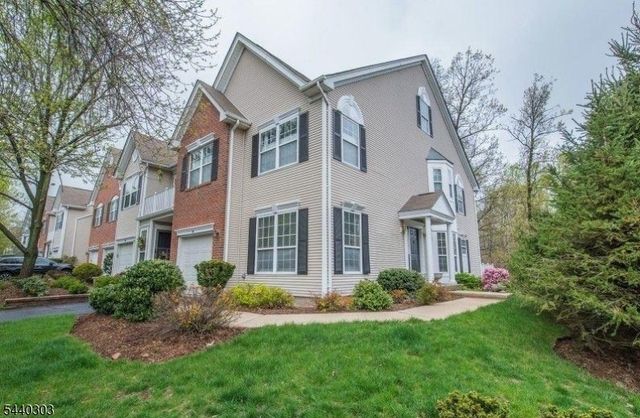
Similar Homes Nearby
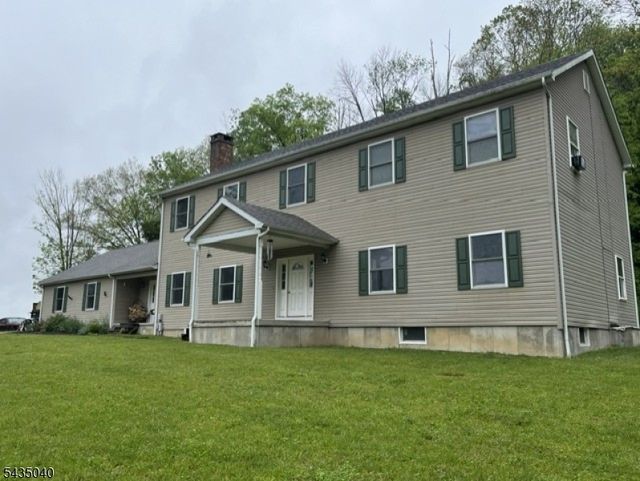
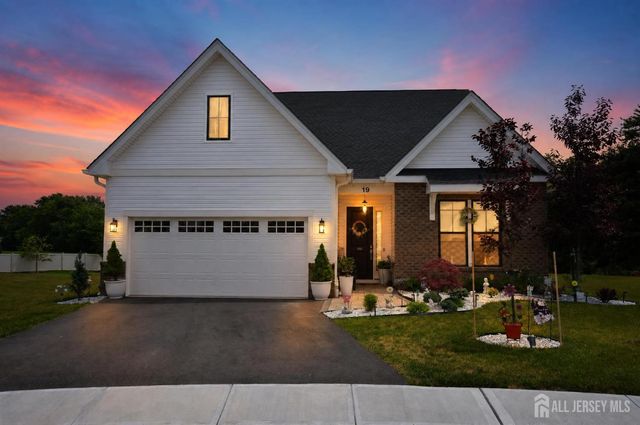


Similar Home Values
Comparable nearby listings and their asking prices.
| Address | Price | Beds | Baths | Sq Ft |
|---|---|---|---|---|
| 28 Beaver Run Rd, Lafayette Twp., NJ | $935,000 | 4 | 4 | — |
| 19 Magnolia Drive, Freehold Twp, NJ | $935,000 | 3 | 3 | 2,834 |
| 45 Molly Stark Dr, Morris Twp., NJ | $939,000 | 4 | 3 | — |
| 6 Bluebird Ct, Raritan Twp., NJ | $939,000 | 4 | 4 | — |
| 42 Leah Way, Parsippany-Troy Hills Twp., NJ | $939,000 | 4 | 3 | — |
| 129 W Oak St, Bernards Twp., NJ | $939,900 | 3 | 2 | 2,175 |
Moving Cost Estimate
EXIT Agents in Bernards Twp.


Listing Courtesy: COLDWELL BANKER REALTY - 9087660808