

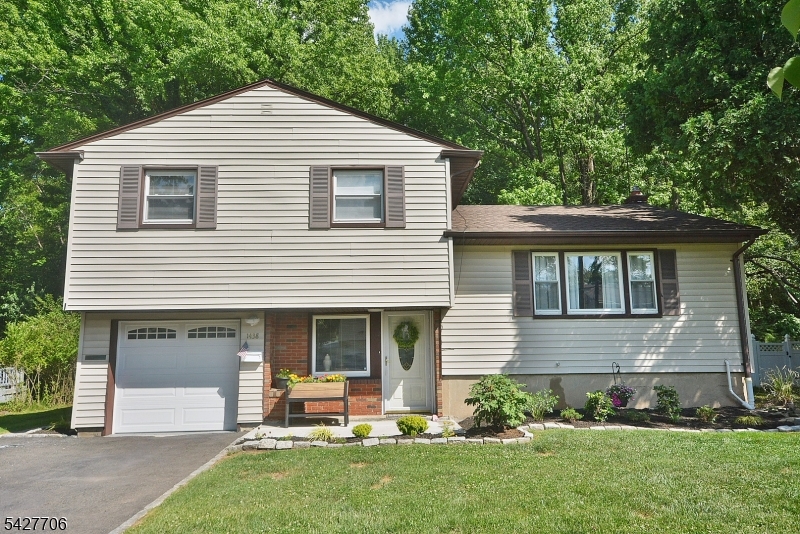
1436 Coolidge St, Plainfield City, NJ 07062
Union County
Key Facts
Description
Private and pristine, nestled on a quiet picturesque cul-de-sac, this well cared for 3 Bedroom, 2 Full Bath home combines a serene setting w/ a list of meaningful updates. Over recent years, the owners have invested in a new roof, new plumbing, sewer line replacement, attic insulation, hot water heater, garage floor, and more interior improvements. Inside, the layout strikes the perfect balance between togetherness and personal space. The Living Room flows into the Dining Room, creating an easy backdrop for holidays, game nights, and everyday life. The updated Kitchen features granite countertops, new tile backsplash, breakfast bar seating, and newer appliances. A space designed as much for conversation as it is for cooking. Downstairs, the Family Room offers a full bath and sliding glass doors leading out to the covered patio, perfect for outdoor activities. Beyond it, the backyard backs to a woodland area, offering peaceful green serenity. New flooring on the ground & 1st floors and refinished hardwood floors upstairs. An attached garage & backyard shed provide extra storage every household appreciates. Plainfield offers 2 NJ Transit train stations & Cedar Brook Park's trails, sports fields, and historic Shakespeare Garden are close by for weekend mornings outside. Cook Elementary School is only a 3 minute drive away. Beautifully maintained, thoughtfully updated, & ready for its next chapter. It's the kind of home that feels right the moment you pull into the driveway!
Property Information
Property Type
Residential
Sub-Type
Single Family Residence
Style
Split Level
Year Built
1961
Lot Size
0.16 acres
Garage Spaces
1
Ownership
Fee Simple
Days on Market
6
MLS® Listing#
4039634
Property Features
Interior
Appliances
Cooling
Heating
Flooring
Basement
Parking
Patio
Lot Features
Construction
Roof
Security
Sewer
Water Source
Rooms
- 25x19Basement
- Bathroom11x5Second
- Bathroom10x8
- Bedroom 114x11Second
- Bedroom 216x10Second
- Bedroom 312x9Second
- Dining Room12x9First
- Family Room24x10
- KitchenFirst
- Living Room19x13First
Schools
- Elementary:
- Woodland
- Middle:
- Maxson
- High:
- Plainfield
Financial Details
Annual Taxes
$10,916
Tax year 2025
Assessed Value
$122,300
Parcel Number
2912-00921-0000-00084-0000-
Directions
Take E 7th St to Sterling St to 1438 Coolidge St (house uses mailing address number - 1438)
Affordability Calculator
$111,800
Estimated monthly payment
$2,975/mo
Principal $447,200 · Est. interest $623,884 over 30 yrs
Neighborhood Market Statistics
How this home compares to active listings in Plainfield City, NJ
- $608,955
- Median Listing Price
- 50
- Median Days on Market
- 1,400
- Median Sq Ft
- $411
- Median Price / Sq Ft
- 3,344
- Active Listings
- This home’s price is 8% below the area median.
Market statistics compiled from active EXIT Realty® and MLS listings in Plainfield City, NJ.
Location
- 1436 Coolidge St, Plainfield City, NJ 07062
Points of Interest in Plainfield City, NJ
Showing the Plainfield City area map.
Nearby Schools
Willowglen Academy NJ
School · 0.2 mi away
Frederic W. Cook Elementary School
Elementary · 0.4 mi away
The Wonder Years Academy
School · 0.6 mi away
Coles Elementary School
Elementary · 0.6 mi away
Play House Child Development
School · 0.7 mi away
Terrill Middle School
Secondary · 0.7 mi away
I am's Temple Christian Academy
School · 0.8 mi away
College Achieve Central Charter School
School · 0.8 mi away
Maxson Middle School
Secondary · 0.8 mi away
Willie Fisher
School · 0.8 mi away
Woodland Elementary School
Elementary · 0.9 mi away
Goddard School
School · 0.9 mi away
Emerson. Elementary School
Elementary · 0.9 mi away
Christopher Academy
School · 0.9 mi away
Scotch Plains-Fanwood Public Schools
Elementary · 1.0 mi away
School 1
Elementary · 1.1 mi away
Scotch Plains Montessori
Elementary · 1.1 mi away
Park Middle School
Secondary · 1.2 mi away
Regional School Union Campus
School · 1.2 mi away
Dewitt D. Barlow Elementary School
Elementary · 1.3 mi away
Commute Calculator
Nearby Homes


Similar Homes Nearby

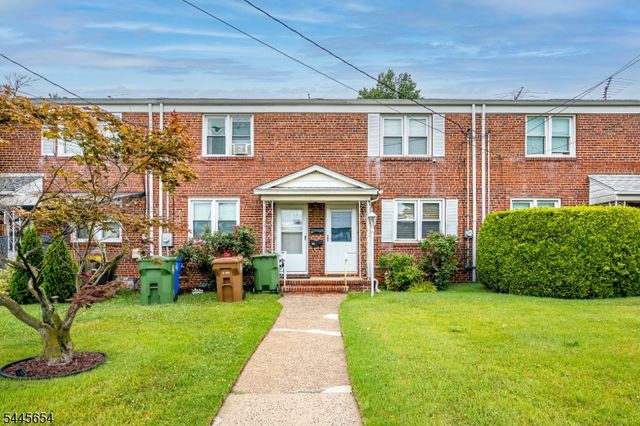
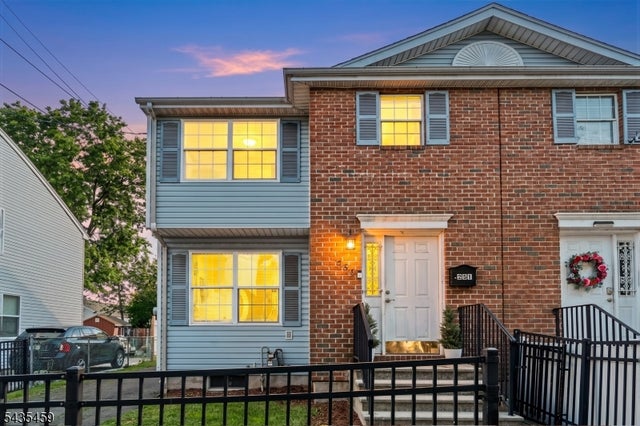

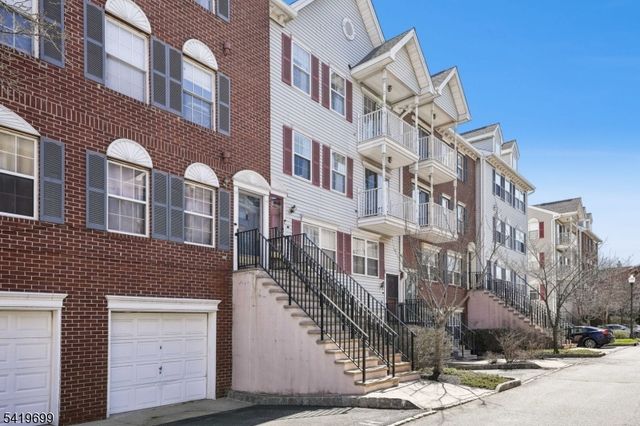
Similar Home Values
Comparable nearby listings and their asking prices.
| Address | Price | Beds | Baths | Sq Ft |
|---|---|---|---|---|
| 279 New York Ave, Newark City, NJ | $394,000 | 2 | 3 | — |
| 828 N Stiles St, Linden City, NJ | $395,000 | 2 | 1 | — |
| 551 15Th Ave, Newark City, NJ | $395,000 | 3 | 2 | — |
| 161 18TH ST 10C, Union City, NJ | $395,000 | 3 | 1 | 1,032 |
| 48 Cornerstone Ln, Newark City, NJ | $395,000 | 2 | 3 | 1,269 |
| 102 Saint Louis Avenue, Egg Harbor City, NJ | $395,000 | 3 | 1 | 2,984 |
Moving Cost Estimate
EXIT Agents in Plainfield City


Listing Courtesy: COLDWELL BANKER REALTY - 9087547511