

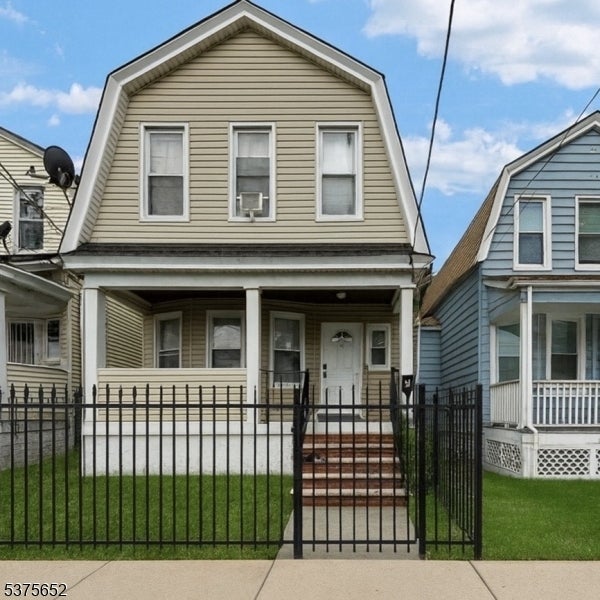
52 Hollywood Ave, Hillside Twp., NJ 07205
Residential · Union County
Key Facts
Description
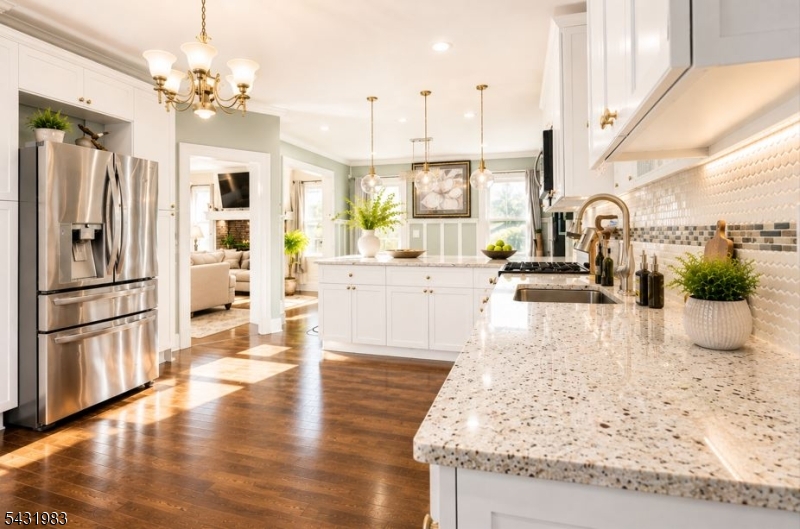
Impeccable colonial featuring 4 Brs and 2 Bths, highlighted by a prestigious ground-level primary suite with private jacuzzi. Home also offers a finished basement with full bath, plus a designated office space. The chef-inspired kitchen showcases SS refrigerator, gas range, built-in microwave, dishwasher, granite countertops, custom white cabinetry, recessed and pendant lighting, rich hardwood flooring, spacious peninsula-style breakfast bar ideal for prep, dining, and entertaining. Undermount sink is positioned beneath double-sash windows with backyard views. Kitchen flows seamlessly into expansive formal living and dining areas with sliding doors leading directly to the deck, creating smooth indoor/outdoor living, ideal for entertaining. This level is further complemented by enclosed front porch/den offering flexible living space. Level 2 offers 2 oversized Brs, both with walk-in closets, plus a spa-inspired main bath featuring oversized glass-enclosed tub/shower with rainfall showerhead, elegant shaker-style vanity, recessed lighting, designer fixtures, ceramic tile flooring, and abundant natural light. In addition, a designated office space. Basement offers additional livable space including 4th Br, full bath, recreational room, and laundry room. Additional features include HVAC heating, deck, 2-car garage plus parking for 4 cars, and exterior entertainment lounge with wet bar and 1/2 bath. Conveniently located near NYC buses, trains, and just 10 minutes from EWR Airport.
Property Information
Property Type
Residential
Sub-Type
Single Family Residence
Style
Colonial
Year Built
1924
Lot Size
0.11 acres
Garage Spaces
2
Ownership
Fee Simple
MLS® Listing#
4039151
Property Features
Interior
Appliances
Cooling
Heating
Flooring
Fireplace
Basement
Parking
Laundry
Patio
Lot Features
Construction
Roof
Security
Other Structures
Utilities
Sewer
Water Source
Rooms
- Basement
- Basement
- BathroomBasement
- Bedroom 1First
- Bedroom 2Second
- Bedroom 3Second
- Bedroom 4Basement
- DenFirst
- DenFirst
- Dining RoomFirst
- KitchenFirst
- Living RoomFirst
- Master Bedroom
Financial Details
Annual Taxes
$11,933
Tax year 2025
Assessed Value
$134,100
Parcel Number
2907-01416-0000-00033-0000-
Directions
N Board St to Hollywood
Affordability Calculator
$120,000
Estimated monthly payment
$3,193/mo
Principal $480,000 · Est. interest $669,643 over 30 yrs
Neighborhood Market Statistics
How this home compares to active listings in Hillside Twp., NJ
- $662,065
- Median Listing Price
- 40
- Median Days on Market
- 2,269
- Median Sq Ft
- $324
- Median Price / Sq Ft
- 3,757
- Active Listings
- This home’s price is 9% below the area median.
Market statistics compiled from active EXIT Realty® and MLS listings in Hillside Twp., NJ.
Location

Getting Around
Points of Interest in Hillside Twp., NJ
Showing the Hillside Twp. area map.
Nearby Schools
Abram P. Morris Early Childhood Center
School · 0.3 mi away
Hillside Public Schools
School · 0.4 mi away
Walter O. Krumbiegel Elementary School
Secondary · 0.4 mi away
Trinity Temple Academy
School · 0.5 mi away
Dr. Albert Einstein Academy School No. 29
Elementary · 0.6 mi away
Dayton Street Elementary School
Elementary · 0.8 mi away
Robert Morris School No. 18
Elementary · 0.8 mi away
Hurden Looker School
Elementary · 0.8 mi away
Bruriah High School for Girls
Secondary · 0.8 mi away
The Patrick School
School · 1.0 mi away
Hillside Catholic Academy
School · 1.0 mi away
Hillside High School
Secondary · 1.0 mi away
Chancellor Avenue Annex
School · 1.0 mi away
George Washington Elementary School
Elementary · 1.0 mi away
Maple Avenue School
School · 1.0 mi away
Rising Star Learning Center
Elementary · 1.0 mi away
Weequahic High School
Secondary · 1.0 mi away
Chancellor Avenue School
Elementary · 1.1 mi away
Ronald Reagan Academy School No 30
School · 1.1 mi away
Leaguers Head Start Program
School · 1.1 mi away
Commute Calculator
Nearby Homes


Similar Homes Nearby



Similar Home Values
Comparable nearby listings and their asking prices.
| Address | Price | Beds | Baths | Sq Ft |
|---|---|---|---|---|
| 29 Clove Rd, Wantage Twp., NJ | $420,000 | 3 | 1 | — |
| 149 N Essex Ave, City Of Orange Twp., NJ | $420,000 | 6 | 2 | — |
| 16 W Owassa Tpke, Frankford Twp., NJ | $423,900 | 3 | 4 | 2,777 |
| 41 Coit St, Irvington Twp., NJ | $424,900 | 3 | 2 | — |
| 1049 Broad St, Harmony Twp., NJ | $424,900 | 3 | 3 | — |
| 1720 Chews Landing Clementon, Gloucester Twp., NJ | $424,990 | 5 | 3 | — |
Moving Cost Estimate
EXIT Agents in Hillside Twp.


Listing Courtesy: COLDWELL BANKER REALTY - 9733788300