

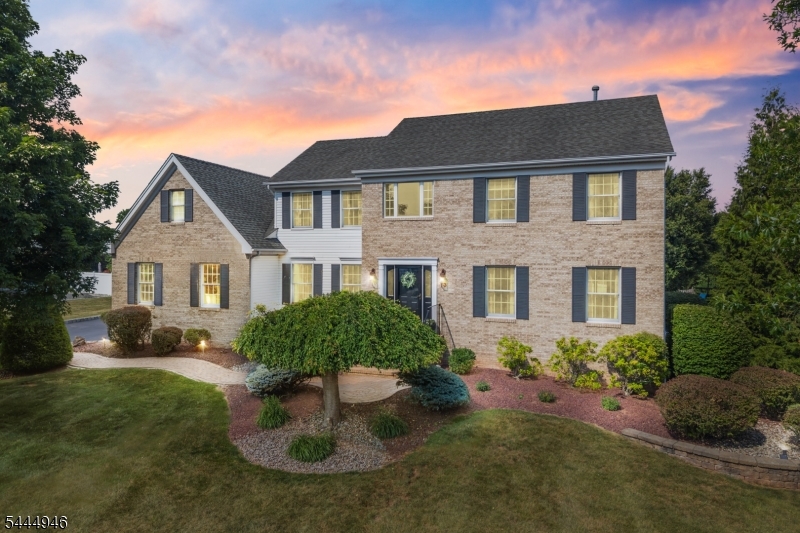
13 Matrick Ct, Hillsborough Twp., NJ 08844
Country Classics · Somerset County
Key Facts
Description
This meticulous home is nestled on a picture perfect lot in the coveted Country Classics community, where exceptional indoor & outdoor living come together beautifully. The private backyard is an entertainer's dream, featuring a gorgeous paver patio, outdoor kitchen & inviting in-ground pool with a new liner (2024). Inside, a welcoming 2-story foyer opens to elegant living & dining rooms accented by hardwood floors & recessed lighting. The stunning kitchen showcases premium cabinetry, center island with seating, new quartz countertops, pendant lighting, stainless steel appliances & sun filled dining area. The spacious family room offers 9 foot ceilings, cozy woodburning fireplace & oversized windows that fill the space with natural light. An office, laundry room & updated powder room complete the main level. Upstairs, you'll find 4 generously sized bedrooms with neutral carpeting, including a luxurious primary suite featuring a tray ceiling, walk-in closet & renovated bath with a vaulted ceiling, skylight, jetted tub & shower. The finished open concept basement provides abundant space for recreation, entertaining or relaxing. Additional highlights include a newly sealed driveway, new shed roof, 2-zone heat & air conditioning, plus the refrigerator, washer & dryer are all included. Ideally located near Amsterdam School, shopping, parks & NYC-bound train service, this impeccably maintained home offers the perfect combination of style, comfort & convenience. MOVE RIGHT IN!
Property Information
Property Type
Residential
Sub-Type
Single Family Residence
Style
Colonial
Year Built
1999
Lot Size
0.49 acres
Garage Spaces
2
Ownership
Fee Simple
Days on Market
14
MLS® Listing#
4039081
Property Features
Interior
Exterior
Appliances
Cooling
Heating
Flooring
Fireplace
Basement
Pool
Parking
Patio
Lot Features
Construction
Roof
Windows
Security
Utilities
Sewer
Water Source
Rooms
- 26x13Basement
- 27x13Basement
- Bedroom 117x14Second
- Bedroom 214x12Second
- Bedroom 313x12Second
- Bedroom 413x12Second
- Dining Room14x11First
- Family Room24x14First
- KitchenFirst
- Living Room19x14First
- Master Bedroom
- Office11x8First
Schools
- Elementary:
- AMSTERDAM
- Middle:
- HILLSBORO
- High:
- HILLSBORO
Financial Details
Annual Taxes
$20,156
Tax year 2025
Assessed Value
$974,100
Parcel Number
2710-00205-0015-00030-0000-
Directions
Hillsborough Rd or Amwell Rd to Amsterdam Drive to Holecomb Dr to Matrick Ct
Affordability Calculator
$225,000
Estimated monthly payment
$5,988/mo
Principal $900,000 · Est. interest $1,255,580 over 30 yrs
Neighborhood Market Statistics
How this home compares to active listings in Hillsborough Twp., NJ
- $661,512
- Median Listing Price
- 39
- Median Days on Market
- 2,267
- Median Sq Ft
- $321
- Median Price / Sq Ft
- 3,797
- Active Listings
- This home’s price is 70% above the area median.
Market statistics compiled from active EXIT Realty® and MLS listings in Hillsborough Twp., NJ.
Location

Points of Interest in Hillsborough Twp., NJ
Showing the Hillsborough Twp. area map.
Nearby Schools
Amsterdam Elementary School
Elementary · 0.2 mi away
Woods Road Elementary School
Elementary · 1.2 mi away
Central Jersey College Prep Charter School
School · 2.5 mi away
Hillsborough School
Elementary · 3.0 mi away
Primrose Schools
Elementary · 3.1 mi away
Franklin High School
Secondary · 3.3 mi away
Claremont Elementary School
Elementary · 3.4 mi away
Sunnymead Elementary School
Elementary · 3.4 mi away
Hillsborough High School
Secondary · 3.5 mi away
Blooming Hearts Child Development Center
School · 3.5 mi away
Crestwood Montessori School
Elementary · 3.5 mi away
Weston Elementary School
Elementary · 3.5 mi away
Triangle Elementary School
Elementary · 3.6 mi away
Hillsborough Middle School
Secondary · 3.7 mi away
Sampson G Smith School
Secondary · 4.0 mi away
New Road School of Somerset
School · 4.0 mi away
Franklin Park School
Elementary · 4.0 mi away
Central Jersey College Prep Charter School
School · 4.0 mi away
Manville High School
Secondary · 4.2 mi away
Roosevelt School
Elementary · 4.2 mi away
Commute Calculator
Nearby Homes


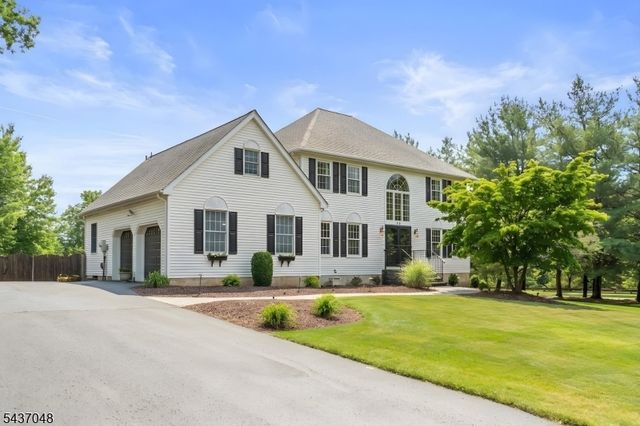

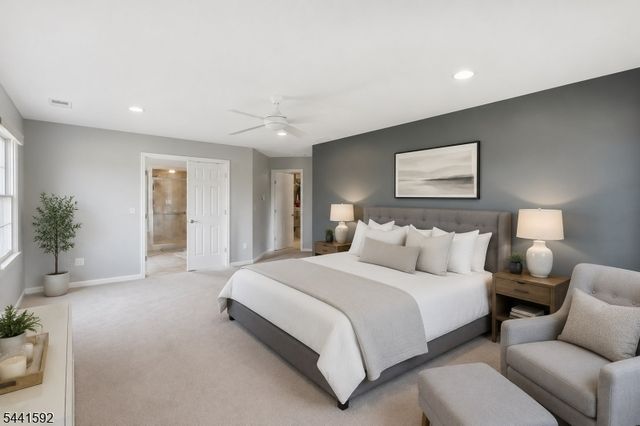
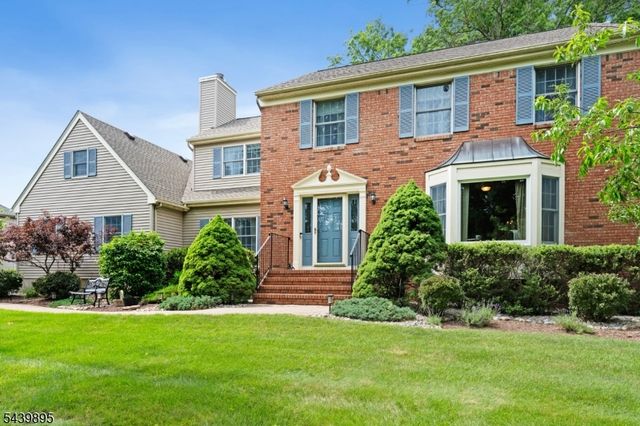
Similar Homes Nearby


Similar Home Values
Comparable nearby listings and their asking prices.
| Address | Price | Beds | Baths | Sq Ft |
|---|---|---|---|---|
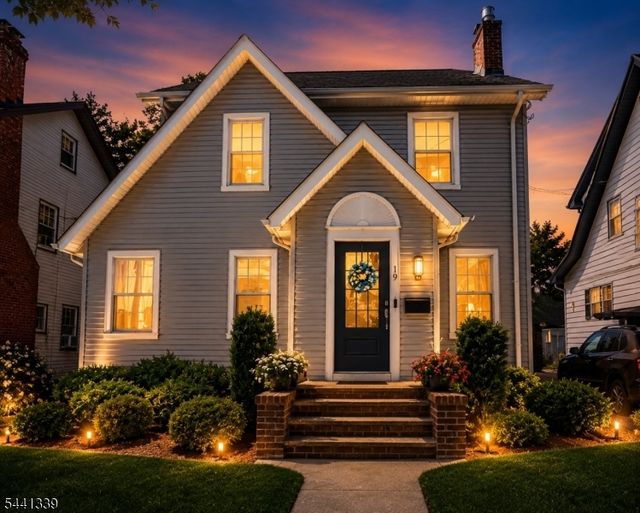
| 19 Overlook Ter, Maplewood Twp., NJ | $788,000 | 3 | 2 | — |
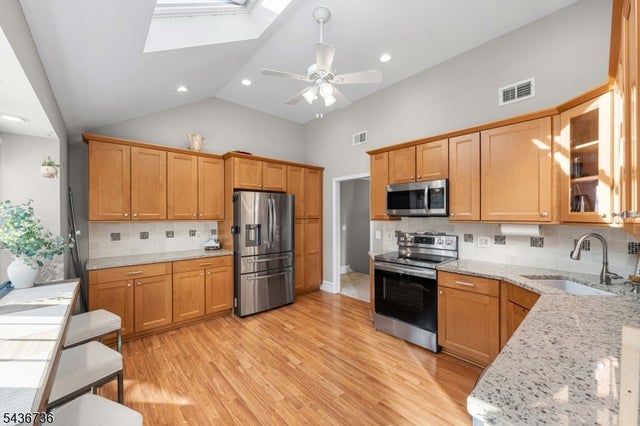
| 7 3Rd Ave, Piscataway Twp., NJ | $789,000 | 4 | 3 | — |
| 97 Beacon Hill Rd, Washington Twp., NJ | $789,000 | 4 | 3 | 2,461 |
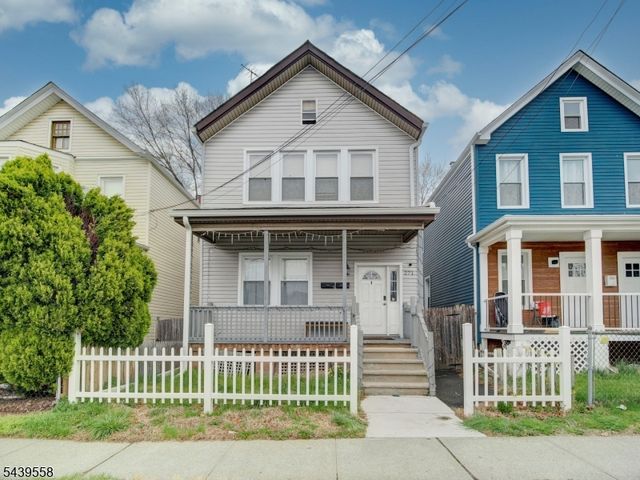
| 271 WASHINGTON ST, City Of Orange Twp., NJ | $789,000 | 7 | 3 | 2,200 |
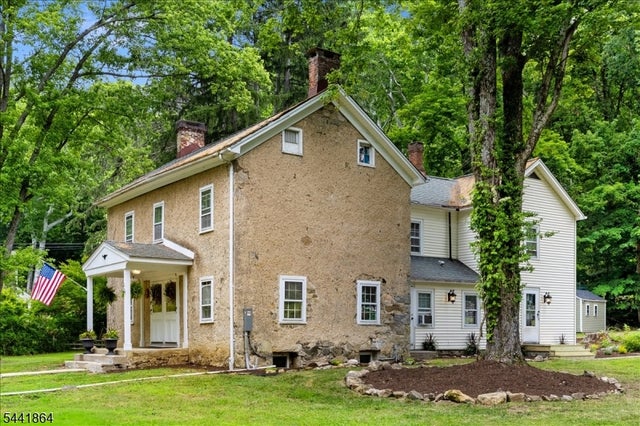
| 161 Musconetcong River Rd, Lebanon Twp., NJ | $789,000 | 4 | 2 | 2,864 |
| 9 Flintlock Dr, Washington Twp., NJ | $789,000 | 4 | 5 | 4,434 |
Moving Cost Estimate
EXIT Agents in Hillsborough Twp.


Listing Courtesy: RE/MAX INSTYLE - 6093033456