

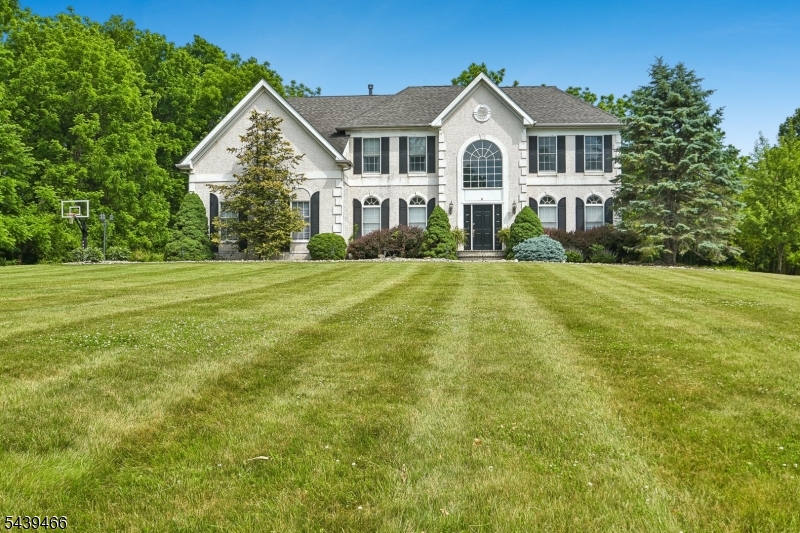
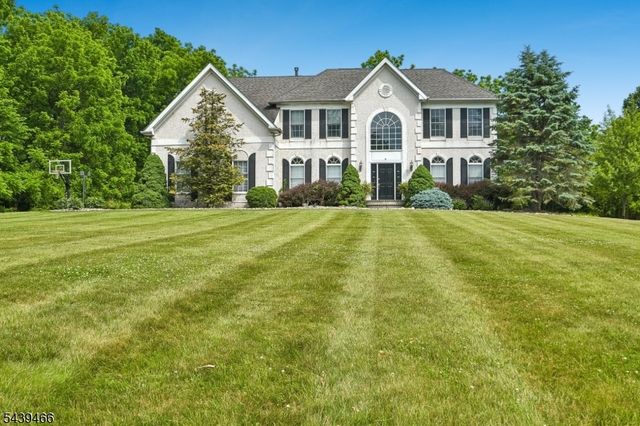
9 Steeplechase Lane, Franklin Twp., NJ 08802
Valley Green Estates · Warren County
Key Facts
Description
Situated on 1.84 acres on a Premium Lot in desirable/sought-after "Valley Greene Estates," Custom C/H Colonial offers scenic views & spacious open floor plan. 1st floor features Formal LR & DR w/custom floor/ceil moldings. 5" HW floors t/o entire 1st fl. 2-story foyer complete w/beautiful chandelier, 2 coat closets & custom molding. Great Rm highlighted by 18' ceilings, gas FP, ceiling fan, recessed lights & 2 skylights bringing abundant natural light. Gourmet EIK features 42" cabinets, high-end granite, tile backsplash & beautiful center island. SS appliances incl 5-burner cooktop, double wall oven, DW, MW & refrigerator. Recessed lights, double pantry & coat closet. 1st floor office w/French doors opening to Great Rm. Laundry rm w/2 doors providing patio access completes 1st fl. 2nd floor boasts generous Primary BR suite w/tray ceiling, 2 WICs & separate sitting area. Primary bath complete w/custom tile, his/her sinks, Jacuzzi tub & W/I shower. 3 additional BRs & full bath w/double sinks complete 2nd fl. Other features incl 200-amp electric, 2-zone HVAC, water softener, new water filtration system & security system. Professional landscaped w/paver/stamped concrete walkways, 35' x 32' patio, 2.5-car garage & unfinished basement protected by TUFF-N-DRI perimeter waterproofing system.
Property Information
Property Type
Residential
Sub-Type
Single Family Residence
Style
Colonial
Year Built
2002
Lot Size
1.84 acres
Garage Spaces
2
Ownership
Fee Simple
MLS® Listing#
4038993
Property Features
Interior
Appliances
Cooling
Heating
Flooring
Fireplace
Basement
Parking
Patio
Lot Features
Construction
Roof
Security
Utilities
Sewer
Water Source
Rooms
- Bedroom 120x15Second
- Bedroom 214x12Second
- Bedroom 313x13Second
- Bedroom 414x10Second
- Den13x13First
- Dining Room15x13First
- Family Room25x16First
- KitchenFirst
- Living Room18x13First
- Master Bedroom
Schools
- Elementary:
- FRANKLIN
- Middle:
- WARRNHILLS
- High:
- WARRNHILLS
Financial Details
HOA
$600 / Annually
Annual Taxes
$15,050
Tax year 2025
Assessed Value
$481,000
Parcel Number
3005-00051-0002-00006-0000-
Directions
Rt. 31 North, left onto Asbury Anderson, left onto Hidden Valley, left onto Steeplechase
Affordability Calculator
$165,000
Estimated monthly payment
$4,391/mo
Principal $660,000 · Est. interest $920,759 over 30 yrs
Neighborhood Market Statistics
How this home compares to active listings in Franklin Twp., NJ
- $660,771
- Median Listing Price
- 39
- Median Days on Market
- 2,225
- Median Sq Ft
- $320
- Median Price / Sq Ft
- 3,904
- Active Listings
- This home’s price is 25% above the area median.
Market statistics compiled from active EXIT Realty® and MLS listings in Franklin Twp., NJ.
Location
- 9 Steeplechase Lane, Franklin Twp., NJ 08802
Points of Interest in Franklin Twp., NJ
Showing the Franklin Twp. area map.
Nearby Schools
Cedar Hill Prep School
Secondary · 0.7 mi away
Sampson G Smith School
Secondary · 1.0 mi away
Thomas Edison Energysmart Charter School
Elementary · 1.3 mi away
St Matthias School
Secondary · 1.3 mi away
Goddard School
School · 1.3 mi away
Franklin High School
Secondary · 1.5 mi away
Sadiq School
School · 1.6 mi away
Conerly Road School
Elementary · 1.6 mi away
Njiec
School · 1.7 mi away
MacAfee Road School
Elementary · 1.7 mi away
Central Jersey College Prep Charter School
School · 1.7 mi away
Rutgers Preparatory School
Elementary · 1.9 mi away
New Road School of Somerset
School · 1.9 mi away
Central Jersey College Prep Charter School
School · 2.2 mi away
Nuview Academy
School · 2.2 mi away
Yeshiva Shaarei Tzion Elementary School
Elementary · 2.2 mi away
Elizabeth Avenue School
Elementary · 2.3 mi away
Franklin Middle School
Secondary · 2.4 mi away
Hillcrest Elementary School
Elementary · 2.5 mi away
Lcog Academy LLC
School · 2.7 mi away
Commute Calculator
Nearby Homes

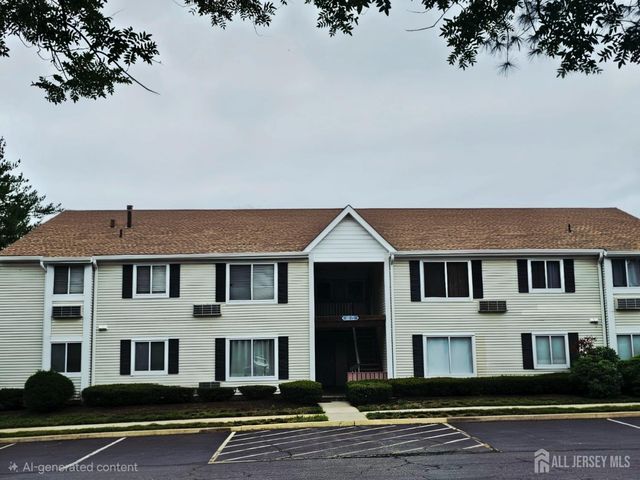

Similar Homes Nearby

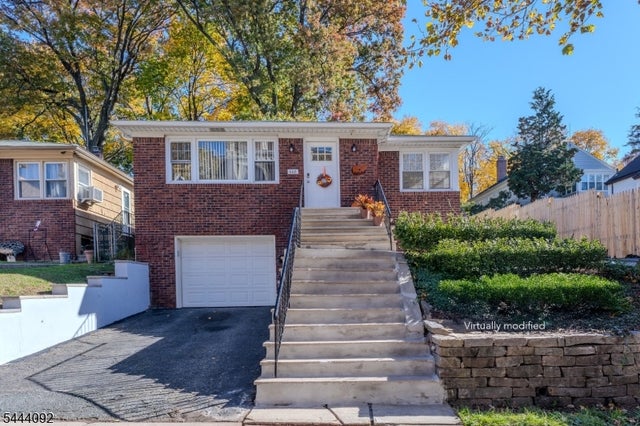

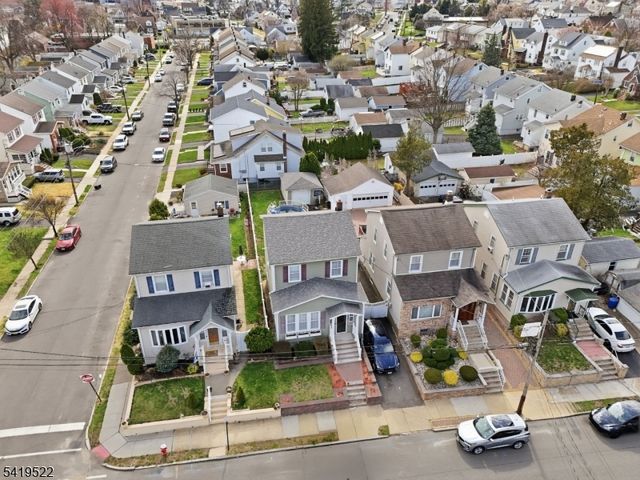
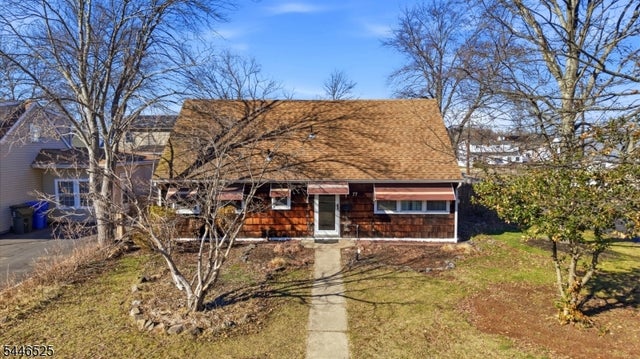
Similar Home Values
Comparable nearby listings and their asking prices.
| Address | Price | Beds | Baths | Sq Ft |
|---|---|---|---|---|
| 197 Delaware Ave, Aberdeen Twp., NJ | $578,000 | 4 | 2 | 1,500 |
| 668 Lincoln Ave, City Of Orange Twp., NJ | $579,000 | 3 | 2 | — |
| 220 W Hanover Ave, Morris Twp., NJ | $579,000 | 3 | 3 | — |
| 2044 High St, Union Twp., NJ | $579,000 | 4 | 2 | 1,750 |
| 77 W Arthur Pl, Woodbridge Twp., NJ | $579,000 | 4 | 1 | — |
| 265 Grove St, Woodbridge Twp., NJ | $579,000 | 3 | 2 | — |
Moving Cost Estimate
EXIT Agents in Franklin Twp.


Listing Courtesy: COCCIA REAL ESTATE GROUP, LLC. - 9738872500