

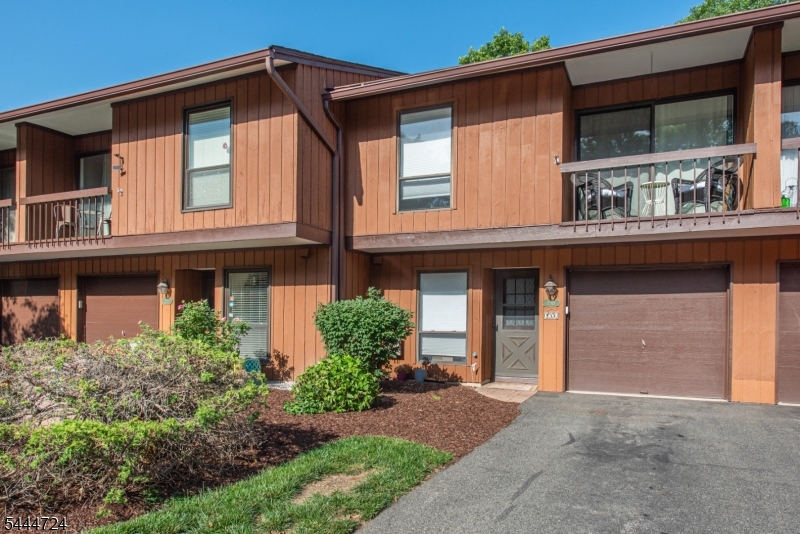
1068 TREETOPS, Wharton Boro, NJ 07885
Overlook Village · Morris County
Key Facts
Description
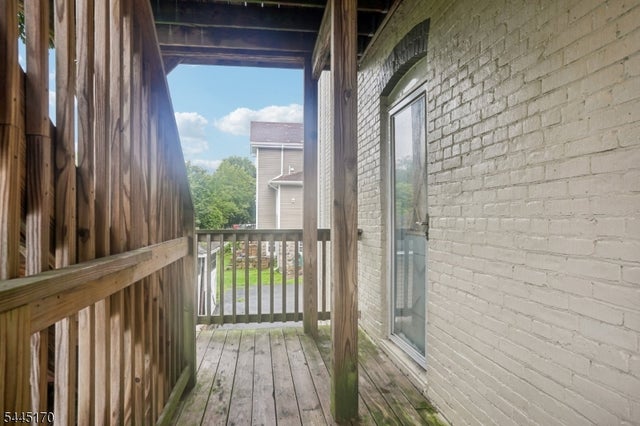
Welcome to Overlook Village! This beautifully maintained, move in ready 2 bedroom, 1.5 bath condo offers a spacious layout, multiple outdoor living areas, and fantastic community amenities. The bright and inviting main level features an open flow between the kitchen, dining area, and living room, creating a comfortable setting for everyday living and entertaining. Both bedrooms offer generous space and natural light. The finished basement provides valuable additional living space complete with a cozy fireplace, perfect for a recreation room, home office, media room, or flexible bonus space. One of the home's standout features is its three separate outdoor spaces, offering plenty of opportunities to enjoy morning coffee, outdoor dining, or simply relaxing. A 1 car garage provides convenient parking and additional storage. Residents of Overlook Village enjoy access to a community pool and tennis courts, adding to the easy, low maintenance lifestyle. Conveniently located and meticulously maintained, this wonderful home is ready for its next owner to move right in and enjoy! Close proximity to NJ Transit, access to major highways like Route 80 and access to shopping, dining and all of Morris County's conveniences.
Property Information
Property Type
Residential
Sub-Type
Townhouse
Style
Townhouse-Interior
Year Built
1980
Lot Size
0.15 acres
Garage Spaces
1
Ownership
Condominium
Days on Market
14
MLS® Listing#
4038850
Property Features
Appliances
Cooling
Heating
Flooring
Fireplace
Basement
Parking
Laundry
Patio
Lot Features
Construction
Roof
Security
Community
Utilities
Sewer
Water Source
Rooms
- Dining Room
- Kitchen
Schools
- Elementary:
- MarieDuffy
- Middle:
- Mackinnon
- High:
- MorrisHill
Financial Details
HOA
$360 / Monthly
Annual Taxes
$9,435
Tax year 2025
Assessed Value
$367,700
Parcel Number
2339-00201-0000-00025-0000-C068B
Directions
Take North Main St to Overlook Drive, turn left on Treetops
Affordability Calculator
$75,000
Estimated monthly payment
$1,996/mo
Principal $300,000 · Est. interest $418,527 over 30 yrs
Location
Map is currently unavailable for this location.
Points of Interest in Wharton Boro, NJ
Showing the Wharton Boro area map.
Commute Calculator
Nearby Homes


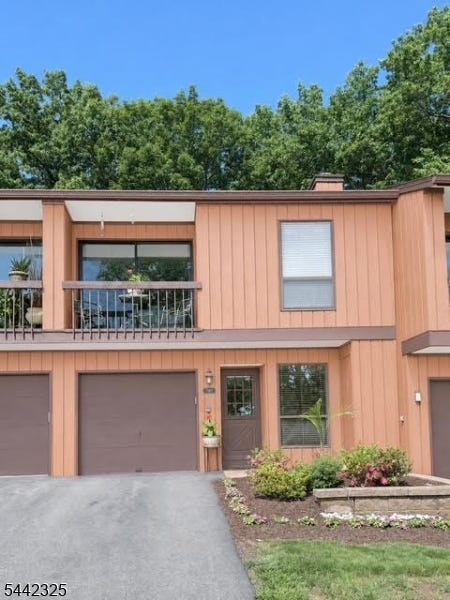
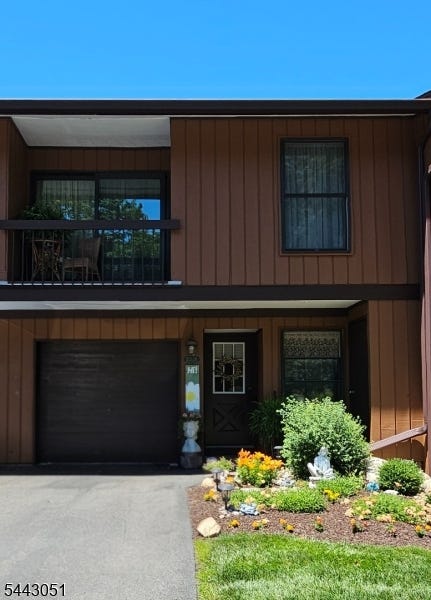
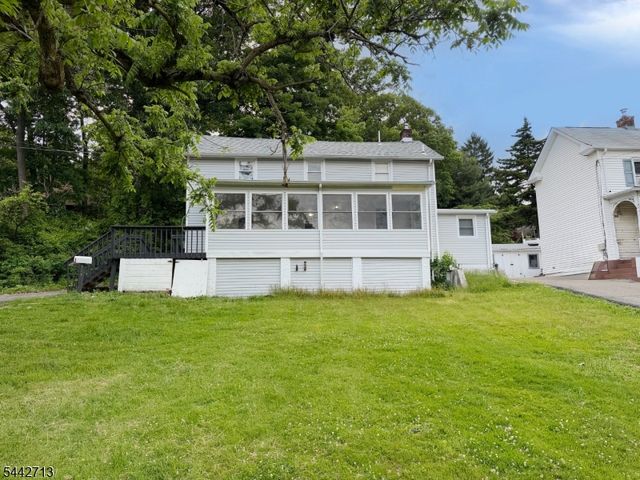
Similar Homes Nearby

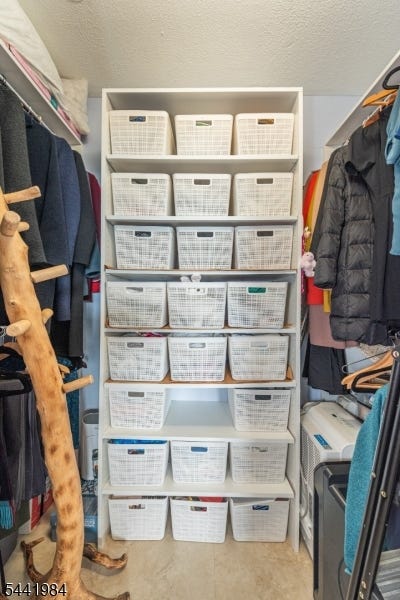
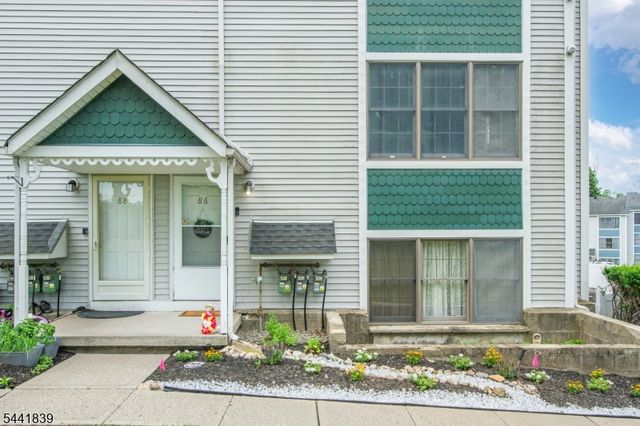
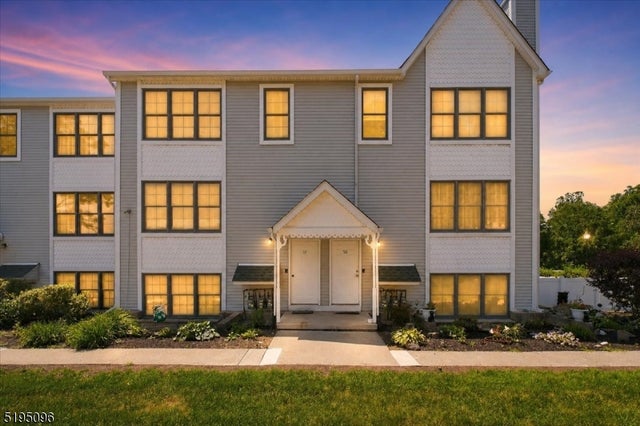
Similar Home Values
Comparable nearby listings and their asking prices.
| Address | Price | Beds | Baths | Sq Ft |
|---|---|---|---|---|
| 1907B Stonegate Ln 1907, Stanhope Boro, NJ | $265,000 | 1 | 1 | — |
| 3 Horizon Road 1007, Fort Lee Boro, NJ | $265,000 | 1 | 1 | 950 |
| 86 Burlington Ct, Hamburg Boro, NJ | $265,000 | 2 | 3 | — |
| 94 Burlington Ct 94, Hamburg Boro, NJ | $265,000 | 2 | 2 | — |
| 49-51 Wall St, Rockaway Boro, NJ | $265,000 | 1 | 1 | 941 |
| 7 New St, Washington Boro, NJ | $269,000 | 3 | 2 | — |
Moving Cost Estimate
EXIT Agents in Wharton Boro


Listing Courtesy: KELLER WILLIAMS METROPOLITAN - 9735391120