

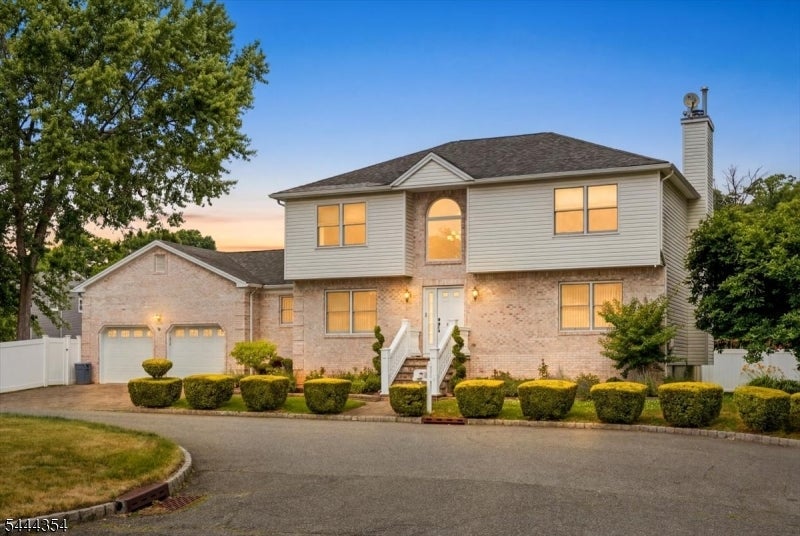
580 Center St, Kenilworth Boro, NJ 07033
Union County
Key Facts
Description
Discover the perfect blend of space, comfort, and convenience in this beautifully maintained 4-bedroom Colonial located in desirable Kenilworth Boro. Designed for both everyday living and entertaining, this inviting property offers 3 full bathrooms, a 2-car attached garage, and a thoughtfully designed layout. The main level features recently stained hardwood floors that add warmth and elegance throughout, along with a welcoming living room, a spacious family room with a cozy fireplace, a formal dining room for memorable gatherings, a dedicated office ideal for working from home, and an eat-in kitchen with ample cabinetry and space for casual dining.Upstairs, you'll find four generously sized bedrooms, including a spacious primary suite with its own private bathroom, along with an additional full bathroom to accommodate the remaining bedrooms. The partially finished basement offers high ceilings, providing endless possibilities for recreation, a gym, or additional living space, and includes one finished room that can easily serve as a guest room, hobby room, or home office.Step outside to enjoy the outdoor space, perfect for relaxing or entertaining. Conveniently situated just minutes from NYC-bound transportation, major highways, shopping, dining, parks, and excellent schools, this property offers an exceptional combination of location, functionality, and timeless Colonial charm. Don't miss this incredible opportunity to make this exceptional property your next address.
Property Information
Property Type
Residential
Sub-Type
Single Family Residence
Style
Colonial
Year Built
2004
Lot Size
0.19 acres
Garage Spaces
2
Ownership
Fee Simple
Days on Market
6
MLS® Listing#
4038658
Property Features
Interior
Appliances
Cooling
Heating
Flooring
Fireplace
Basement
Parking
Patio
Construction
Roof
Sewer
Water Source
Rooms
- BathroomSecond
- Bedroom 1Second
- Bedroom 2Second
- Bedroom 3Second
- Bedroom 4Second
- Dining RoomFirst
- KitchenFirst
- Living RoomFirst
- Master Bedroom
Schools
- Elementary:
- Harding ES
- Middle:
- D.Brearley
- High:
- D.Brearley
Financial Details
Annual Taxes
$15,780
Tax year 2025
Assessed Value
$238,200
Parcel Number
2908-00019-0000-00024-0004-
Directions
N Michigan Ave to Monroe Ave to N 24th St to Center St
Affordability Calculator
$179,000
Estimated monthly payment
$4,764/mo
Principal $716,000 · Est. interest $998,884 over 30 yrs
Neighborhood Market Statistics
How this home compares to active listings in Kenilworth Boro, NJ
- $656,929
- Median Listing Price
- 29
- Median Days on Market
- 2,235
- Median Sq Ft
- $344
- Median Price / Sq Ft
- 1,214
- Active Listings
- This home’s price is 36% above the area median.
Market statistics compiled from active EXIT Realty® and MLS listings in Kenilworth Boro, NJ.
Location

Points of Interest in Kenilworth Boro, NJ
Showing the Kenilworth Boro area map.
Nearby Schools
St Theresa School
School · 0.2 mi away
David Brearley Middle & High School
Secondary · 0.4 mi away
Harding School
Elementary · 0.5 mi away
Hinder Them Not Montessori Presch
Elementary · 0.7 mi away
Orange Avenue School
Secondary · 0.9 mi away
Connecticut Farms Presbyterian Church
School · 1.1 mi away
Bloomingdale Avenue School
Elementary · 1.2 mi away
Connecticut Farms Elementary School
Elementary · 1.2 mi away
Battle Hill Elementary School
Elementary · 1.3 mi away
Ernest J Finizio-Aldene Elementary School
Elementary · 1.3 mi away
Washington Elementary School
Elementary · 1.4 mi away
Burnet Middle School
Secondary · 1.4 mi away
Roselle Park High School
Secondary · 1.4 mi away
Hannah Caldwell Elementary School
Elementary · 1.5 mi away
Union High School
Secondary · 1.6 mi away
Kawameeh Middle School
Secondary · 1.6 mi away
Roselle Park School District
School · 1.6 mi away
Roselle Park Board-Education
School · 1.6 mi away
The Deron School of New Jersey
School · 1.6 mi away
Robert Gordon Elementary School
Elementary · 1.7 mi away
Commute Calculator
Nearby Homes

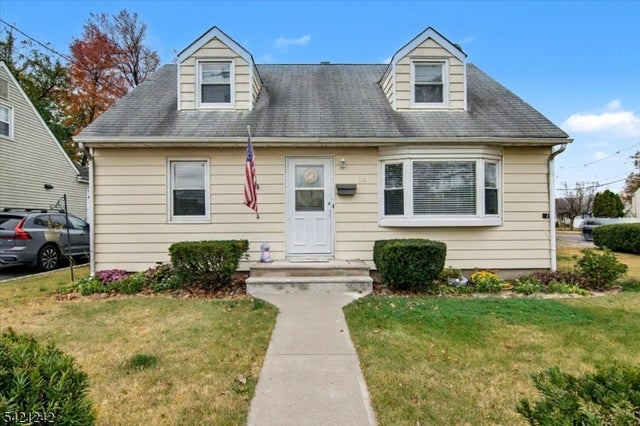
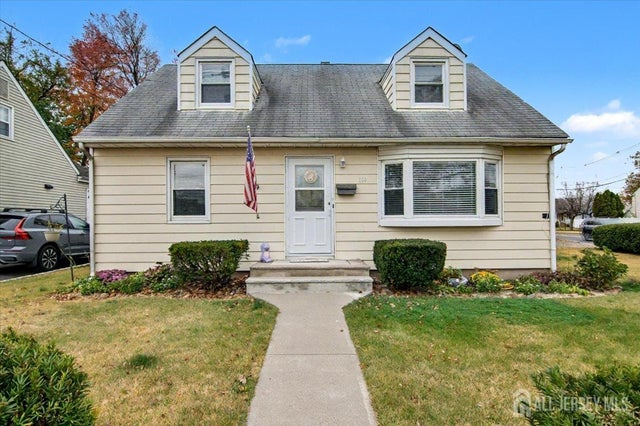
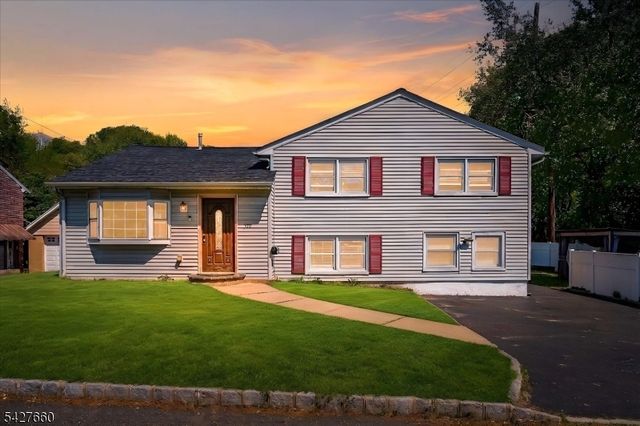
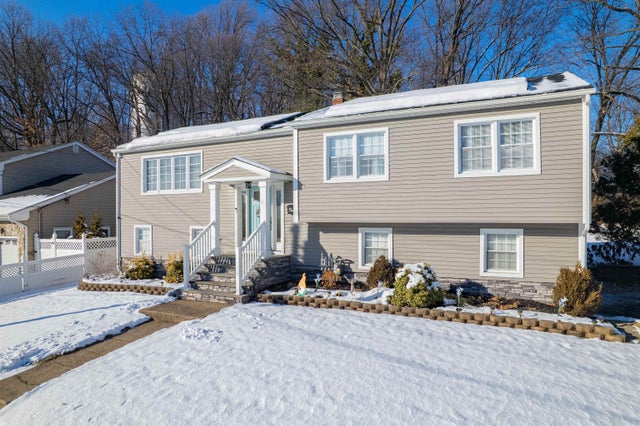

Similar Homes Nearby

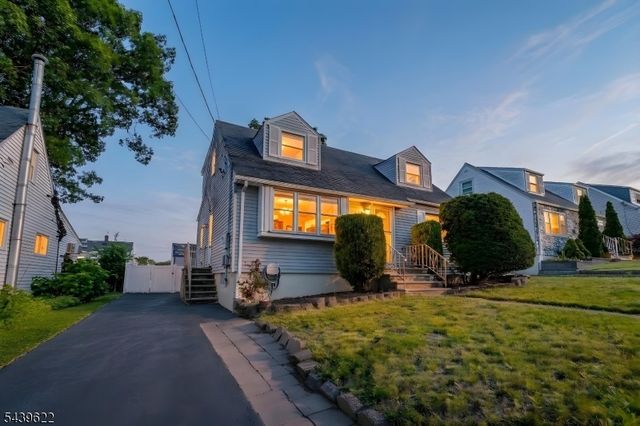
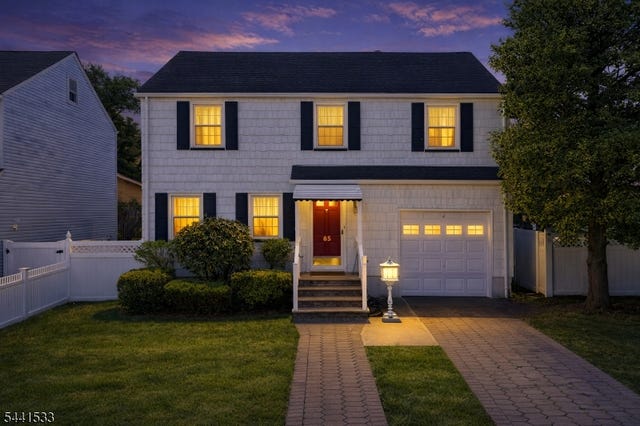


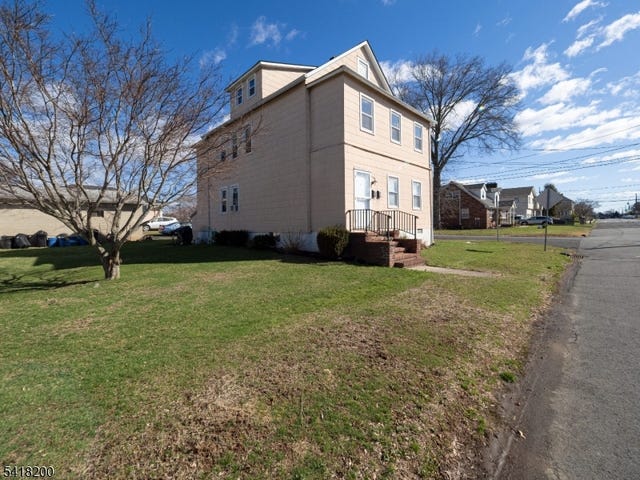
Similar Home Values
Comparable nearby listings and their asking prices.
| Address | Price | Beds | Baths | Sq Ft |
|---|---|---|---|---|
| 244 Elm Ave, Bogota Boro, NJ | $629,000 | 4 | 2 | — |
| 68 16Th Ave, Elmwood Park Boro, NJ | $629,000 | 4 | 3 | — |
| 65 Park Ave, North Arlington Boro, NJ | $629,000 | 3 | 1 | — |
| 47 La Grande Ave, Fanwood Boro, NJ | $629,000 | 3 | 2 | — |
| 740 Cambridge St, South Plainfield Boro, NJ | $629,000 | 4 | 3 | — |
| 1320 Knopf St, Manville Boro, NJ | $629,000 | 4 | 2 | — |
Moving Cost Estimate
EXIT Agents in Kenilworth Boro


Listing Courtesy: SERHANT NEW JERSEY LLC - 9733155959