

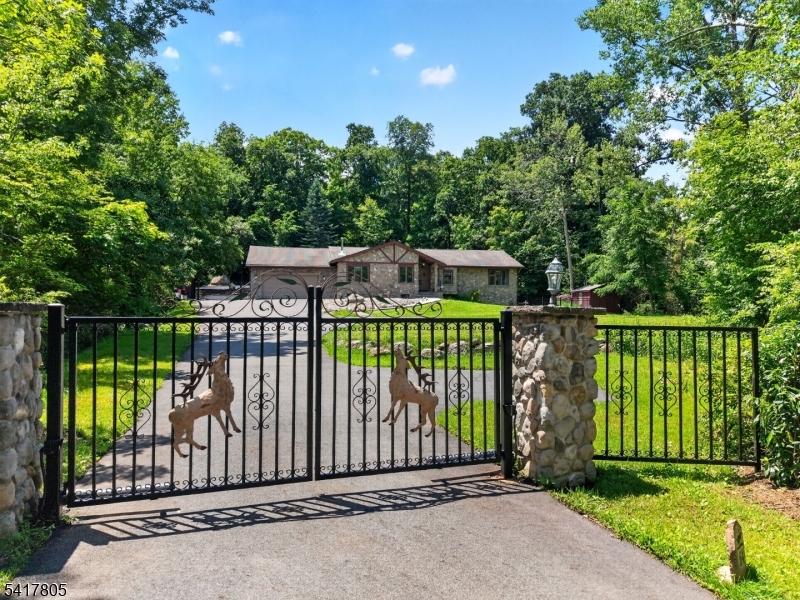
64 Ricker Dr, Ringwood Boro, NJ 07456
Ringwood · Passaic County
Key Facts
Description
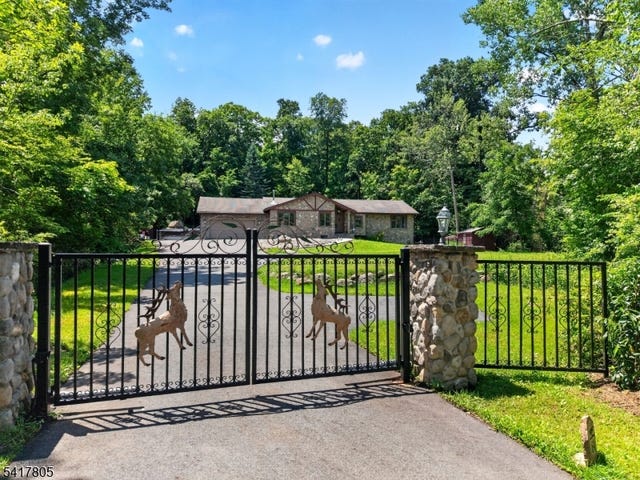
Welcome to this beautifully maintained custom raised ranch. Nestled on 1.5 acres surrounded by mature trees for exceptional privacy, this home offers a rustic mountain setting with a resort feel in Ringwood's Stonetown section, just one hour from NYC. An automated entry gate leads to a 2-car garage, multi-car driveway, and a striking fieldstone exterior accented by a custom front door with stained glass. Inside, the open layout showcases vaulted and cathedral ceilings, updated lighting, motion sensors, and durable luxury vinyl flooring throughout. Enjoy expansive living spaces, a home office, a family room with a fireplace, and a modern kitchen with updated appliances. The primary en-suite features a walk-in closet, while a separate addition with two bedrooms and a full bath provides a flexible layout to accommodate a variety of living arrangements. The lower level offers a renovated laundry room and abundant storage. Modern infrastructure includes a 5-year-old boiler, updated central AC with Nest/Honeywell thermostats, a split unit in the family room, an above-ground oil tank, and a water softener. The backyard is an outdoor retreat featuring abundant patio space, a massive 40' x 30' heated in-ground pool, a private "Sun Pad" overlooking the entire property, and both a gardening shed and a wood storage shed. Conveniently located just minutes from Ringwood State Park, Monksville Reservoir, and Lake Riconda for hiking, boating, and fishing. Move-in ready with quality upgrades!
Property Information
Property Type
Residential
Sub-Type
Single Family Residence
Style
Ranch
Year Built
1979
Lot Size
1.50 acres
Garage Spaces
2
Ownership
Fee Simple
Days on Market
14
MLS® Listing#
4038612
Property Features
Interior
Appliances
Cooling
Heating
Fireplace
Basement
Pool
Parking
Patio
Lot Features
Construction
Roof
Security
Utilities
Water Source
Rooms
- 18x17
- 13x12First
- Bedroom23x13
- Bedroom18x13
- Bedroom 115x13First
- Bedroom 210x13First
- Bedroom 312x11
- Bedroom 413x13
- Dining RoomBasement
- Family Room18x15First
- KitchenFirst
- Living Room22x17First
- Master Bedroom
Schools
- Elementary:
- R. ERSKINE
- Middle:
- E.G. HEWITT
- High:
- LAKELAND
Financial Details
Annual Taxes
$18,105
Tax year 2025
Assessed Value
$425,100
Parcel Number
2511-00308-0000-00005-0001-
Directions
STONETOWN RD TO RICKER
Affordability Calculator
$170,000
Estimated monthly payment
$4,524/mo
Principal $680,000 · Est. interest $948,661 over 30 yrs
Neighborhood Market Statistics
How this home compares to active listings in Ringwood Boro, NJ
- $657,895
- Median Listing Price
- 29
- Median Days on Market
- 2,240
- Median Sq Ft
- $340
- Median Price / Sq Ft
- 1,210
- Active Listings
- This home’s price is 29% above the area median.
Market statistics compiled from active EXIT Realty® and MLS listings in Ringwood Boro, NJ.
Location

Points of Interest in Ringwood Boro, NJ
Showing the Ringwood Boro area map.
Nearby Schools
Eleanor G. Hewitt
Elementary · 1.4 mi away
Ringwood Boro Public Schools
School · 2.1 mi away
Ringwood Christian School
Elementary · 2.3 mi away
St Catherine of Bologna Church
School · 2.3 mi away
Christ the King Nursery School
School · 2.3 mi away
Robert Erskine Elementary School
Elementary · 2.3 mi away
Papillon Montessori School
Elementary · 2.4 mi away
Ryerson Middle School
Elementary · 2.9 mi away
Marshall Hill Elementary School
Elementary · 3.0 mi away
Peter Cooper Elementary School
Elementary · 3.7 mi away
Lakeland Regional High School
Secondary · 3.9 mi away
Children's Castle
Elementary · 3.9 mi away
The Penta School Montessori Academy
Elementary · 3.9 mi away
Olqp Early Childhood Academy
School · 4.1 mi away
Our Lady Queen of Peace School
Secondary · 4.1 mi away
Wanaque Elementary School
Elementary · 4.1 mi away
Omni Day School
School · 4.5 mi away
Westbrook Elementary School
Elementary · 4.8 mi away
West Milford Township High School
Secondary · 4.9 mi away
Macopin Middle School
Secondary · 5.1 mi away
Commute Calculator
Nearby Homes


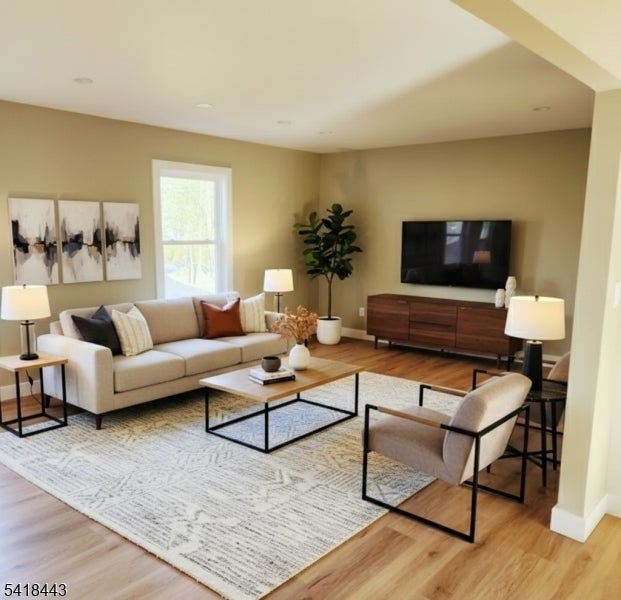
Similar Homes Nearby


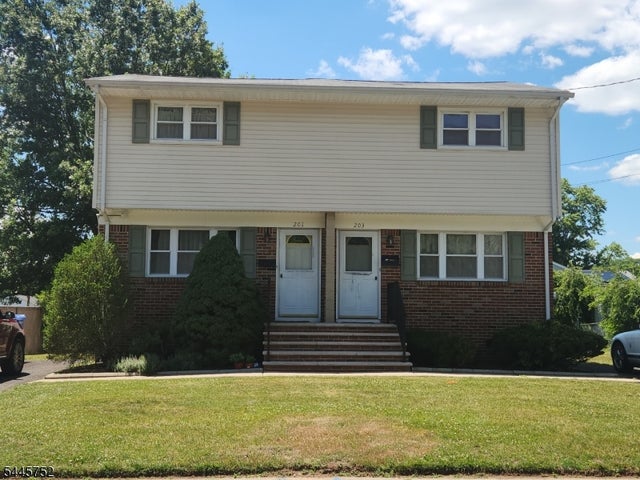
Similar Home Values
Comparable nearby listings and their asking prices.
| Address | Price | Beds | Baths | Sq Ft |
|---|---|---|---|---|
| 126 Bartholdi Ave, Butler Boro, NJ | $595,000 | 4 | 2 | — |
| 3 Nice Pl, Hopatcong Boro, NJ | $595,000 | 4 | 3 | 2,176 |
| 21 Second St, Somerville Boro, NJ | $599,000 | 5 | 2 | — |
| 106-108 W Somerset St, Raritan Boro, NJ | $599,000 | 6 | 4 | — |
| 105 Harrison Ave, Roseland Boro, NJ | $599,000 | 4 | 1 | 1,700 |
| 201 1St St, Middlesex Boro, NJ | $599,000 | 4 | 2 | — |
Moving Cost Estimate
EXIT Agents in Ringwood Boro


Listing Courtesy: EXP REALTY, LLC - 8662016210