

164 E Mountain Rd, Hillsborough Twp., NJ 08844
Private 3.4 Acres · Somerset County
Key Facts
Description
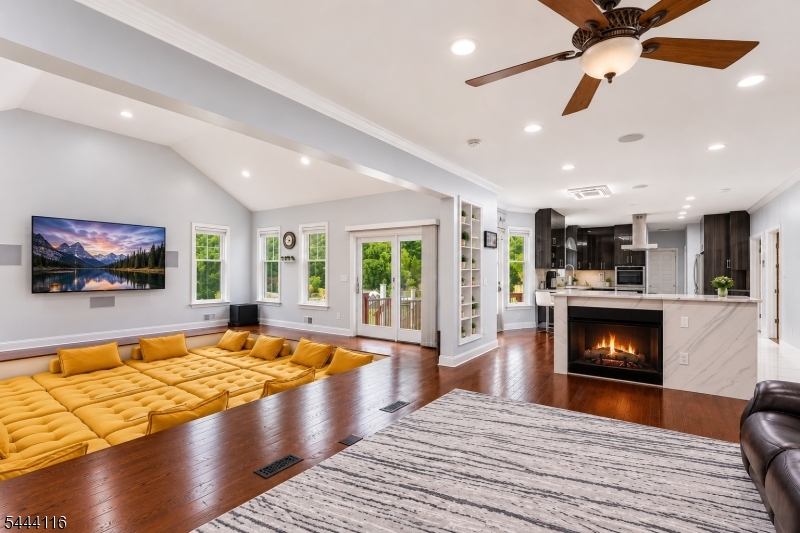
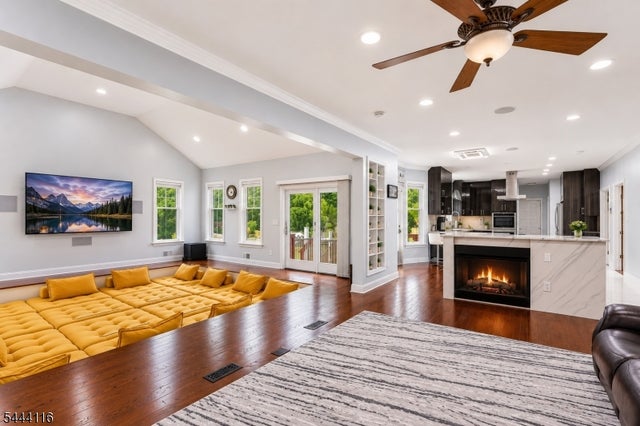
Welcome to one of Hillsborough's most extraordinary luxury estates - a rare opportunity to own the former home of an undisclosed NBA star. Set on 3.47 private acres backing directly to township-owned land, this property offers a level of privacy, prestige, & outdoor living that's nearly impossible to find. Drive through the peaceful setting & discover approx. 7500 sqf of living space over 4 floors featuring 6 bedrooms & 4.5 bathrooms. Inside highlights include an Indian built-in floor cushion lounge, traditionally known as a baithak, & a full finished basement with Gym, Custom built Bar, Movie Theatre room, full bathroom, & Poker Room. Outside, Lounge by the professionally designed in-ground salt water pool w/ a slide, host unforgettable gatherings, or simply enjoy the serenity of nature from your backyard. Basketball enthusiasts will love having their very own private basketball court, while the expansive acreage offers endless possibilities from creating your dream garden to establishing a hobby farm or simply enjoying wide-open space rarely available in Somerset County. On a flag lot with a long driveway & backing to protected township land, this property delivers unmatched tranquility with no neighbors in sight. This can be your secluded sanctuary just minutes fr shopping, dining, major highways, & schools. Oh & don't worry about mowing, snow plowing, or leaf pickup - included is your own Yarbo Robot w/ its own house that will take care of all that for you on automation!
Property Information
Property Type
Residential
Sub-Type
Single Family Residence
Style
Colonial
Year Built
2003
Living Area
6,000 sq ft
Lot Size
3.45 acres
Garage Spaces
3
Ownership
Fee Simple
Days on Market
17
MLS® Listing#
4038353
Property Features
Interior
Appliances
Cooling
Heating
Flooring
Fireplace
Basement
Parking
Patio
Lot Features
Construction
Roof
Security
Other Structures
Utilities
Sewer
Water Source
Rooms
- BathroomThird
- BedroomThird
- BedroomThird
- Bedroom 1Second
- Bedroom 2Second
- Bedroom 3Second
- Bedroom 4Second
- DenFirst
- Dining RoomFirst
- Family RoomFirst
- Great RoomFirst
- KitchenFirst
- Living RoomFirst
- Master Bedroom
Financial Details
Annual Taxes
$20,766
Tax year 2025
Assessed Value
$999
Parcel Number
2710-00175-0000-00036-0000-
Directions
Amwell to East Mountain, then long flag lot private driveway in.
Affordability Calculator
$338,000
Estimated monthly payment
$8,995/mo
Principal $1,352,000 · Est. interest $1,886,160 over 30 yrs
Neighborhood Market Statistics
How this home compares to active listings in Hillsborough Twp., NJ
- $661,512
- Median Listing Price
- 39
- Median Days on Market
- 2,267
- Median Sq Ft
- $321
- Median Price / Sq Ft
- 3,797
- Active Listings
- This home’s price is 155% above the area median.
- Its price per sq ft is 12% below the area median.
Market statistics compiled from active EXIT Realty® and MLS listings in Hillsborough Twp., NJ.
Location

Points of Interest in Hillsborough Twp., NJ
Showing the Hillsborough Twp. area map.
Nearby Schools
The Goddard School
Elementary · 0.7 mi away
Goddard School
School · 1.2 mi away
A Child's Place
School · 1.4 mi away
Apple Montessori Schools & Camps - Hillsborough
Elementary · 1.4 mi away
East Mountain School
School · 1.7 mi away
Hillsborough High School
Secondary · 1.8 mi away
The Cherry Blossom Montessori School
Elementary · 1.9 mi away
Neshanic United Methodist Church
Elementary · 2.4 mi away
Auten Road Intermediate School
Secondary · 2.4 mi away
Hillsborough School
Elementary · 2.6 mi away
Triangle Elementary School
Elementary · 2.7 mi away
Hillsborough Middle School
Secondary · 2.8 mi away
Blooming Hearts Child Development Center
School · 3.2 mi away
Woodfern Elementary School
Elementary · 3.6 mi away
Primrose Schools
Elementary · 3.7 mi away
Whiton Elementary School
Elementary · 4.0 mi away
Montgomery Upper Middle School
Secondary · 4.6 mi away
Woods Road Elementary School
Elementary · 4.6 mi away
Old York School
School · 4.7 mi away
Montgomery Lower Middle School
Secondary · 4.9 mi away
Commute Calculator
Nearby Homes


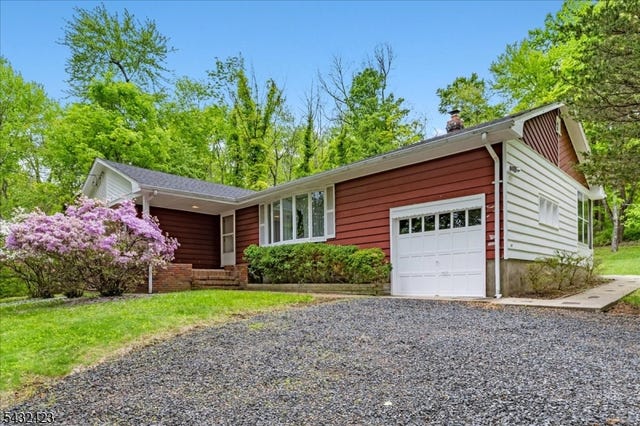


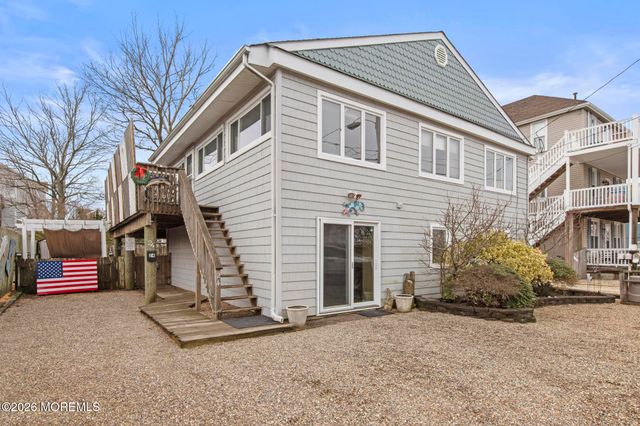
Similar Homes Nearby


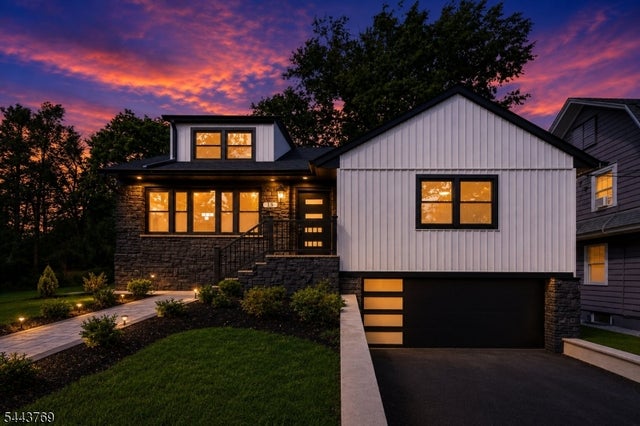
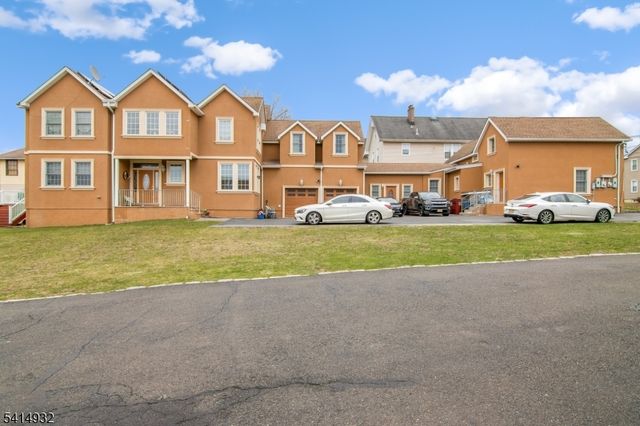
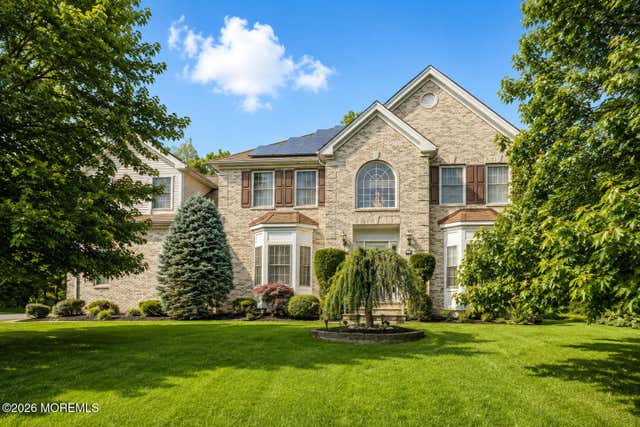
Similar Home Values
Comparable nearby listings and their asking prices.
| Address | Price | Beds | Baths | Sq Ft |
|---|---|---|---|---|
| 3 Manchur Ct, Raritan Twp., NJ | $1,185,000 | 5 | 6 | 5,165 |
| 24 W New Jersey Avenue, Long Beach Twp, NJ | $1,195,000 | 5 | 2 | 1,914 |
| 37 Continental Rd, Parsippany-Troy Hills Twp., NJ | $1,195,000 | 5 | 4 | — |
| 15 Elberta Rd, Maplewood Twp., NJ | $1,195,000 | 5 | 3 | — |
| 36 Harrison St, Nutley Twp., NJ | $1,196,500 | 8 | 4 | 4,180 |
| 111 Delmonico Avenue, Franklin Twp, NJ | $1,199,000 | 5 | 4 | 3,393 |
Moving Cost Estimate
Listing Courtesy: EXP REALTY, LLC - 8662016210