

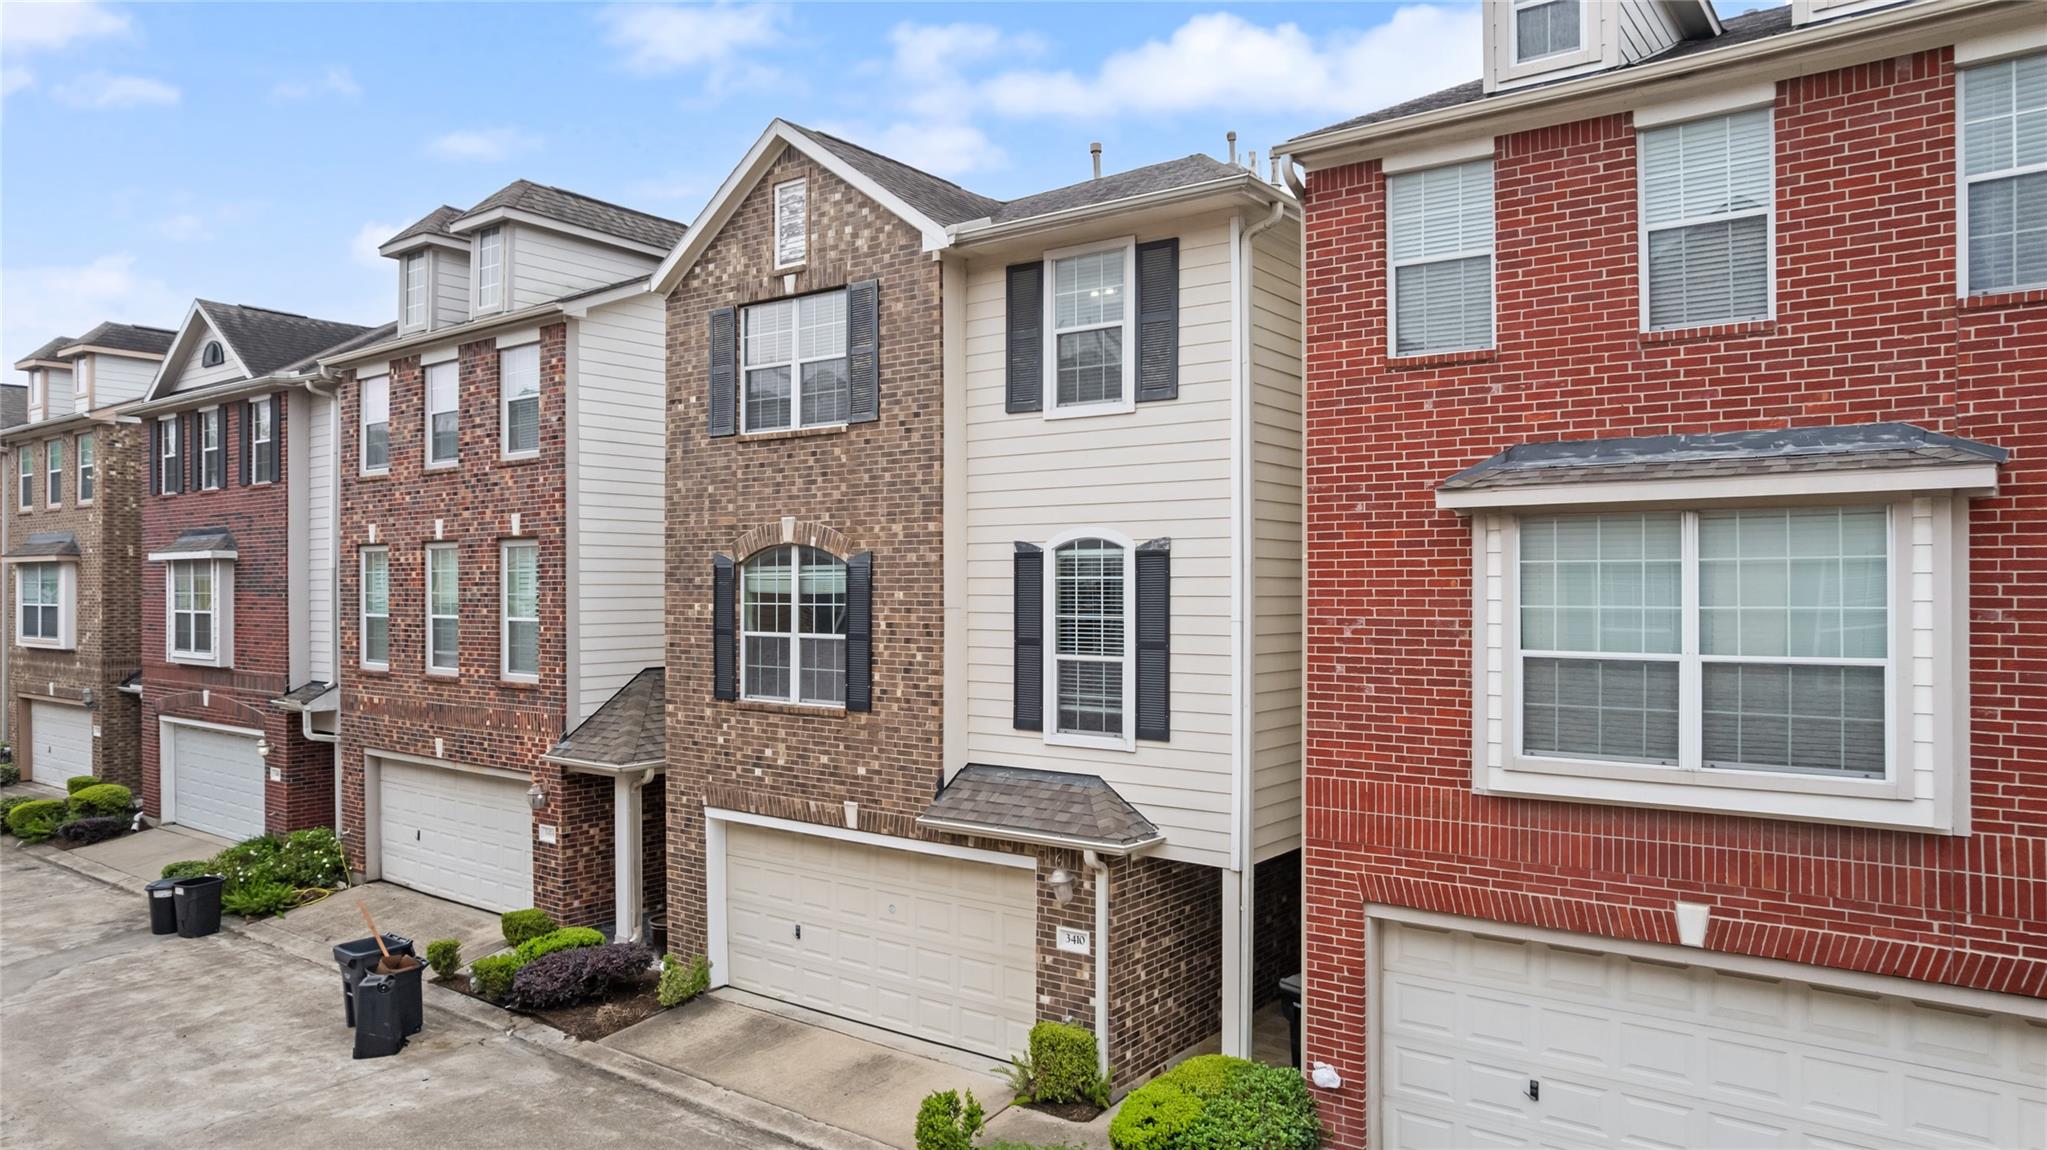
3410 Skyline Village Drive, Houston, TX 77057
Skyline Park Village · Harris County
Key Facts
Description
Gated community in Galleria area • 0.5 mi to I-69/US-59 • First-floor bedroom with en-suite bath 3-story home in Skyline Park Village with controlled access and 2-car attached garage. Second-floor living features hardwood floors, gas fireplace, crown molding, and open layout connecting living, dining, and kitchen. Kitchen includes granite countertops, center island, breakfast bar, gas cooktop, stainless steel appliances, and pantry. Dining area with chair rail and arched window. Primary suite on third floor with tray ceiling, walk-in closet, and bath with double sinks, jetted tub, and separate glass shower. Additional bedroom and full bath on first floor. Tile flooring in kitchen and baths. Fenced backyard with patio space. Central location with access to Fountainview corridor, Galleria, River Oaks District, and nearby retail and dining.
Property Information
Property Type
Residential
Sub-Type
Single Family Residence
Style
French
Year Built
2008
Stories
3
Living Area
2,534 sq ft
Lot Size
0.03 acres
Garage Spaces
2
Parking Spaces
2
Days on Market
105
MLS® Listing#
4038227
Property Features
Interior
Appliances
Cooling
Heating
Flooring
Fireplace
Parking
Laundry
Patio
Fencing
Lot Features
Construction
Foundation
Roof
Windows
Community
Sewer
Water Source
Schools
- Elementary:
- Pilgrim Academy
- Middle:
- Tanglewood Middle School
- High:
- Wisdom High School
Financial Details
HOA
$3,000 / Annually
Skyline Park Village HOA
Annual Taxes
$6,747
Tax year 2025
Parcel Number
1278260020003
Directions
From I59 North take the Fountainview exit. Head north on Fountainview. Turn left onto Skyline. Then turn left onto Skyline Village.
Affordability Calculator
$73,980
Estimated monthly payment
$1,969/mo
Principal $295,920 · Est. interest $412,835 over 30 yrs
Neighborhood Market Statistics
How this home compares to active listings in Houston, TX
- $332,810
- Median Listing Price
- 62
- Median Days on Market
- 1,840
- Median Sq Ft
- $169
- Median Price / Sq Ft
- 12,542
- Active Listings
- This home’s price is 11% above the area median.
- Its price per sq ft is 13% below the area median.
Market statistics compiled from active EXIT Realty® and MLS listings in Houston, TX.
Location

Points of Interest in Houston, TX
Showing the Houston area map.
Nearby Schools
Pilgrim Academy
School · 0.4 mi away
Southwest Public Schools
Secondary · 0.4 mi away
Houston Learning Academy-Central high school
Secondary · 0.4 mi away
Educational Leadership
School · 0.4 mi away
Smla
School · 0.5 mi away
Meridian Academy
School · 0.5 mi away
ABC Bartending Schools
Secondary · 0.6 mi away
Amigos Por Vida - Friends for Life Public Charter School
Elementary · 0.6 mi away
Orchard Learning System
School · 0.6 mi away
Nativity Academy of Houston
School · 0.6 mi away
Angels R Wee Learning Center
School · 0.7 mi away
Southwest Schools
Elementary · 0.7 mi away
M L Wisdom High School
Secondary · 0.8 mi away
Benavidez Elementary School
Elementary · 0.8 mi away
Ser-Ninos Middle School
Secondary · 0.8 mi away
Houston Trade Training
School · 0.8 mi away
Memorial Lutheran School
Elementary · 0.9 mi away
Houston Independent School District
School · 1.0 mi away
School at St George Place
Elementary · 1.0 mi away
Adaptive Behavior Center West
School · 1.0 mi away
Commute Calculator
Nearby Homes

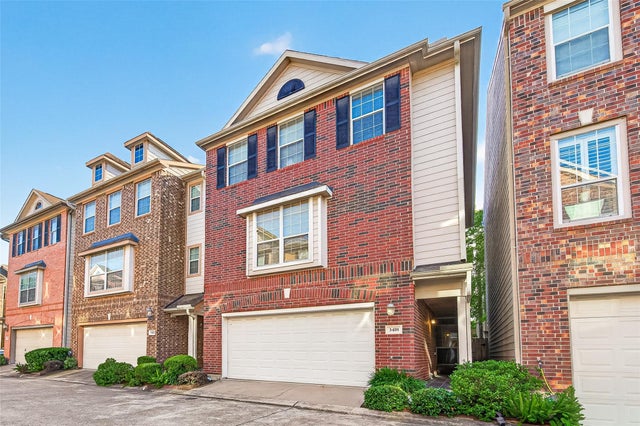
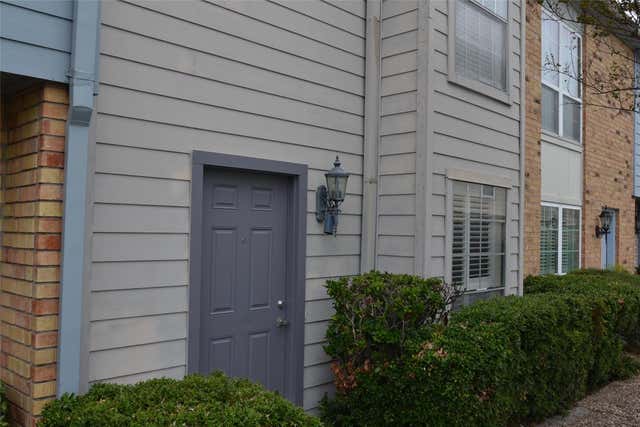

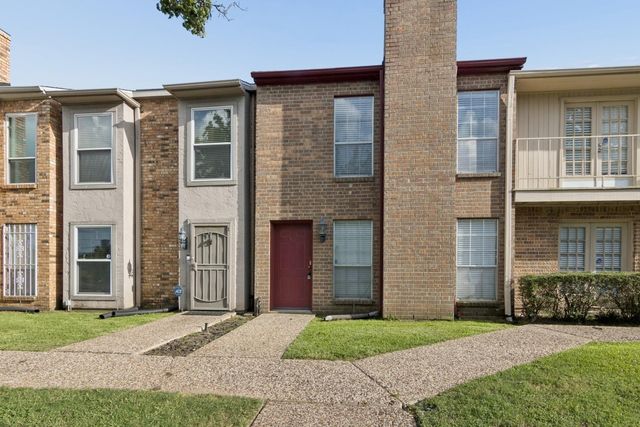

Similar Homes Nearby

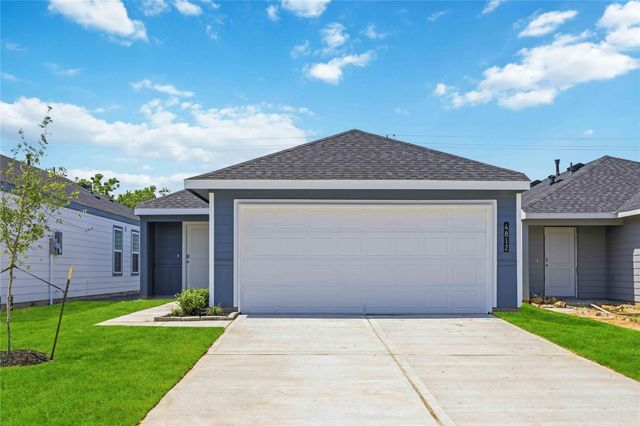


Similar Home Values
Comparable nearby listings and their asking prices.
| Address | Price | Beds | Baths | Sq Ft |
|---|---|---|---|---|
| 1714 Claremont Garden Circle, Houston, TX | $258,950 | 4 | 3 | 1,554 |
| 4812 Peanut Butter And Jelly Drive, Houston, TX | $258,990 | 3 | 2 | 1,280 |
| 1101 Wooding Street, Houston, TX | $259,000 | 3 | 2 | 1,240 |
| 230 Pennsylvania Street, Houston, TX | $259,000 | 4 | 3 | 1,605 |
| 5314 Dunnethead Drive, Houston, TX | $259,000 | 3 | 2 | 1,582 |
| 7434 Carew Street, Houston, TX | $259,000 | 3 | 2 | 2,360 |
Moving Cost Estimate
EXIT Agents in Houston


Listing Courtesy: RE/MAX Crossroads Realty - 409-919-0575 | april@aprilaberle.com
Last Updated: 2026-04-06