

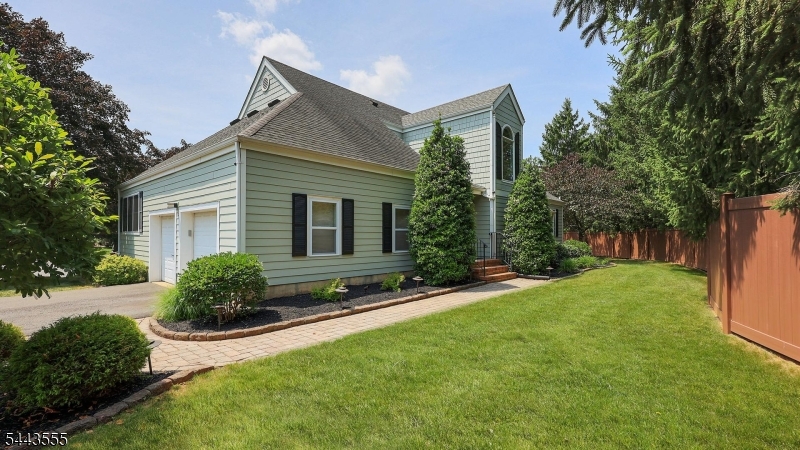
102 Mitchell Close, Hillsborough Twp., NJ 08844
Majestic Knolls · Somerset County
Key Facts
Description
Welcome to this beautiful move in ready and spacious 3-bedroom, 2.5-bath home located in the highly sought-after Majestic Knolls community of Hillsborough. Step inside to a dramatic two-story living room featuring soaring ceilings accented by natural wood beams and a stunning two-sided gas fireplace shared with the inviting family room, creating warmth and character throughout the main living space. Luxury laminate flooring extends throughout the first floor, where French doors provide easy access to the deck and backyard deck. The eat-in kitchen and adjoining dining room offer the perfect setting for both everyday living and entertaining guests. Outside, enjoy your private deck overlooking a side yard complete with a spacious stone patio with chiminea and backing to peaceful common space, providing both privacy and a scenic backdrop for outdoor gatherings. The primary suite features a spacious a beautifully appointed on-suite bath with a dual-sink vanity, soaking tub, and separate shower. A large first-floor bedroom offers exceptional flexibility and can easily serve as an additional primary suite, with walk in closet and a full bathroom conveniently located just outside the door. The partially finished basement provides additional living space ideal for game nights, a media room, home office, or recreation area with a half bath. Move-in ready and thoughtfully designed, this exceptional home offers the perfect blend of space, comfort, and outdoor enjoyment.
Property Information
Property Type
Residential
Sub-Type
Single Family Residence
Style
Colonial
Year Built
1989
Lot Size
0.19 acres
Garage Spaces
2
Ownership
Fee Simple
Days on Market
10
MLS® Listing#
4038143
Property Features
Interior
Appliances
Heating
Flooring
Fireplace
Basement
Parking
Laundry
Patio
Roof
Windows
Utilities
Sewer
Water Source
Rooms
- 37x23Basement
- 34x23
- 22x10
- Bedroom 121x15Second
- Bedroom 217x13First
- Bedroom 321x10Second
- Dining Room16x12First
- KitchenFirst
- Living Room19x16First
- Master Bedroom
Schools
- Elementary:
- TRIANGLE
- Middle:
- TRIANGLE
- High:
- HILLSBORO
Financial Details
HOA
$185 / Monthly
Annual Taxes
$15,972
Tax year 2025
Assessed Value
$778,700
Parcel Number
2710-00151-0000-00012-0037-
Directions
Rt 206 to Triangle Rd. Left on Stockton Rd, Right on Mitchell Close. Deck is in the back of the house, please walk around to the front
Affordability Calculator
$159,800
Estimated monthly payment
$4,253/mo
Principal $639,200 · Est. interest $891,741 over 30 yrs
Neighborhood Market Statistics
How this home compares to active listings in Hillsborough Twp., NJ
- $661,512
- Median Listing Price
- 39
- Median Days on Market
- 2,267
- Median Sq Ft
- $321
- Median Price / Sq Ft
- 3,797
- Active Listings
- This home’s price is 21% above the area median.
Market statistics compiled from active EXIT Realty® and MLS listings in Hillsborough Twp., NJ.
Location

Points of Interest in Hillsborough Twp., NJ
Showing the Hillsborough Twp. area map.
Nearby Schools
Hillsborough Middle School
Secondary · 0.3 mi away
Triangle Elementary School
Elementary · 0.3 mi away
Auten Road Intermediate School
Secondary · 0.5 mi away
Blooming Hearts Child Development Center
School · 0.6 mi away
Hillsborough School
Elementary · 1.1 mi away
Primrose Schools
Elementary · 1.2 mi away
Goddard School
School · 1.5 mi away
Hillsborough High School
Secondary · 1.5 mi away
The Cherry Blossom Montessori School
Elementary · 1.8 mi away
A Child's Place
School · 1.9 mi away
Apple Montessori Schools & Camps - Hillsborough
Elementary · 1.9 mi away
Sunnymead Elementary School
Elementary · 2.3 mi away
The Goddard School
Elementary · 2.4 mi away
American Montessori School
Elementary · 2.8 mi away
Bradley Gardens Primary School
Elementary · 3.2 mi away
Weston Elementary School
Elementary · 3.3 mi away
Manville High School
Secondary · 3.3 mi away
Alexander Batcho Intermediate School
Secondary · 3.4 mi away
John F. Kennedy Elementary School
Elementary · 3.5 mi away
St. Ann Classical Academy
School · 3.6 mi away
Commute Calculator
Nearby Homes
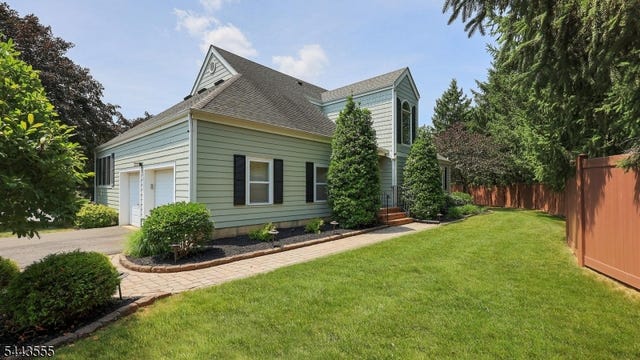
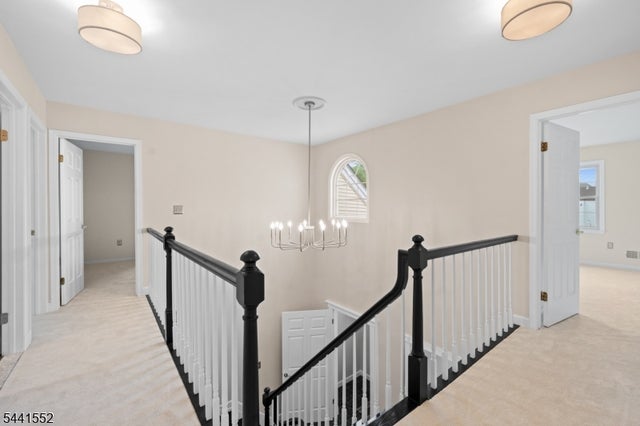
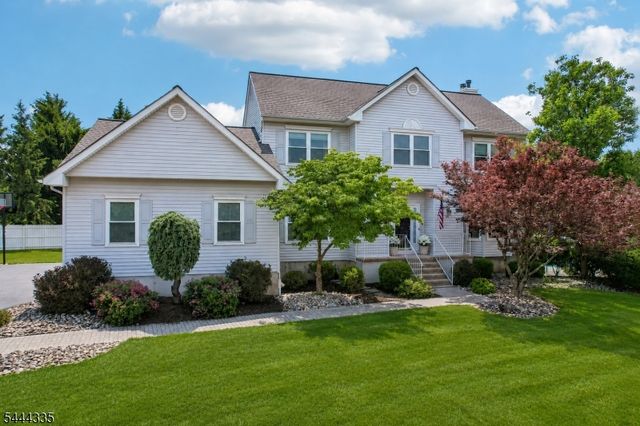

Similar Homes Nearby


Similar Home Values
Comparable nearby listings and their asking prices.
| Address | Price | Beds | Baths | Sq Ft |
|---|---|---|---|---|
| 308 Stonehenge Dr, Lopatcong Twp., NJ | $559,300 | 4 | 3 | — |
| 79 Delmar Pl, Irvington Twp., NJ | $559,900 | 5 | 3 | 1,504 |
| 47 Sapphire Ln, Franklin Twp., NJ | $559,900 | 3 | 3 | — |
| 25 Forsgate Ter, Clinton Twp., NJ | $559,900 | 2 | 4 | — |
| 20 Sand Hill Rd, Raritan Twp., NJ | $559,900 | 3 | 4 | — |
| 217 Vasser Dr, Piscataway Twp., NJ | $559,900 | 3 | 3 | 1,616 |
Moving Cost Estimate
EXIT Agents in Hillsborough Twp.


Listing Courtesy: COLDWELL BANKER REALTY - 9087826850