

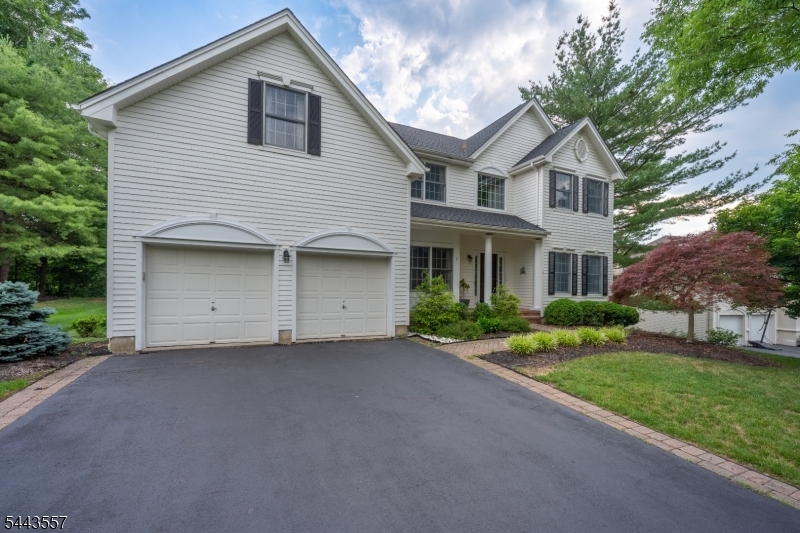
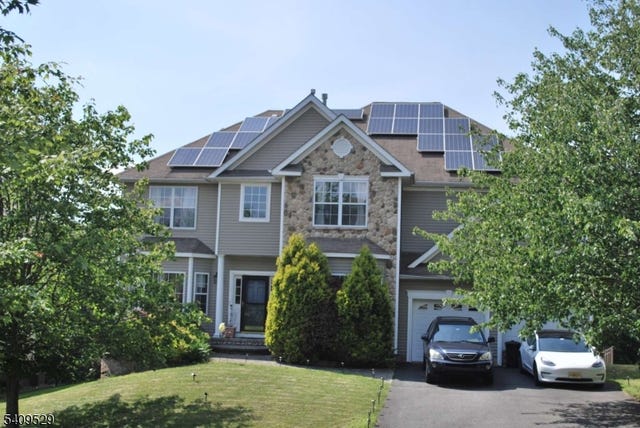
7 Stone Mountain Ct, Montgomery Twp., NJ 08558
Cherry Valley · Somerset County
Key Facts
Description
Elegant, light-filled, and beautifully connected to its natural surroundings, this distinguished home offers a refined blend of architectural character, modern comfort, and timeless warmth. A dramatic two-story foyer with an open staircase sets the tone, leading to gracious formal living and dining rooms with hardwood floors and views of the surrounding woodlands. The inviting first-floor library provides a quiet retreat, while the expansive family room is filled with natural light from walls of windows and anchored by a handsome brick fireplace.The well-appointed kitchen features a center island, stainless steel appliances, a new induction cooktop, a double oven, and a sunny breakfast area overlooking the picturesque backyard. The main level also offers a butler's pantry, main-floor laundry, and seamless access to outdoor dining on the paver patio. Upstairs, the spacious primary suite is a true retreat, complete with a serene sitting room, separate workout room, two walk-in closets, plantation shutters, and a luxurious bath with soaking tub and stall shower. Three additional bedrooms and a full bath complete the second level. The professionally finished basement expands the living space with a large open recreation area, a separate room with closet, a full bath, and unfinished storage space. Additional highlights include two brick fireplaces, custom-designed window treatments, a motorized foyer chandelier. new roof (2024) and new washer & dryer, brand new hot water heater.
Property Information
Property Type
Residential
Sub-Type
Single Family Residence
Style
Colonial
Year Built
1999
Living Area
2,932 sq ft
Lot Size
0.44 acres
Garage Spaces
2
Ownership
Fee Simple
Days on Market
17
MLS® Listing#
4038081
Property Features
Appliances
Cooling
Heating
Flooring
Fireplace
Basement
Parking
Patio
Lot Features
Roof
Windows
Utilities
Sewer
Water Source
Rooms
- 10x9Second
- 10x16Second
- Bedroom12x12Basement
- Bedroom 116x13Second
- Bedroom 213x10Second
- Bedroom 312x12Second
- Bedroom 412x12Second
- Den11x10First
- Dining Room12x16First
- Family Room15x18First
- Great Room15x20Basement
- KitchenFirst
- Living Room12x16First
- Master Bedroom
Schools
- Elementary:
- VILLAGE
- Middle:
- ORCHARD
- High:
- MONTGOMERY
Financial Details
HOA
$520 / Quarterly
Annual Taxes
$22,429
Tax year 2025
Assessed Value
$642,500
Parcel Number
2713-31009-0000-00030-0000-
Directions
Great road to Inverness to Stone Mountain. Per GPS
Affordability Calculator
$234,000
Estimated monthly payment
$6,227/mo
Principal $936,000 · Est. interest $1,305,803 over 30 yrs
Neighborhood Market Statistics
How this home compares to active listings in Montgomery Twp., NJ
- $662,081
- Median Listing Price
- 39
- Median Days on Market
- 2,268
- Median Sq Ft
- $322
- Median Price / Sq Ft
- 3,773
- Active Listings
- This home’s price is 77% above the area median.
- Its price per sq ft is 24% above the area median.
Market statistics compiled from active EXIT Realty® and MLS listings in Montgomery Twp., NJ.
Location

Points of Interest in Montgomery Twp., NJ
Showing the Montgomery Twp. area map.
Nearby Schools
Princeton Montessori School
Elementary · 0.5 mi away
Princeton Academy of the Sacred Heart
School · 0.7 mi away
Waldorf School of Princeton
Elementary · 1.5 mi away
Blawenburg Village School
School · 1.6 mi away
Stuart Country Day School
Secondary · 1.6 mi away
Princeton Day School
Elementary · 1.8 mi away
Montgomery High School
Secondary · 2.2 mi away
Village Elementary School
Elementary · 2.3 mi away
Elite Flight Experience
School · 2.5 mi away
Cherry Hill Nursery School
Elementary · 2.6 mi away
Goddard School
School · 2.7 mi away
Princeton Charter School
Elementary · 2.7 mi away
Princeton Public Schools
School · 2.7 mi away
Johnson Park School
Elementary · 2.8 mi away
Community Park
Elementary · 2.8 mi away
Orchard Hill Elementary School
Elementary · 2.8 mi away
Hopewell Elementary School
Elementary · 2.9 mi away
Princeton Nursery School
School · 2.9 mi away
Rock Brook School
School · 3.0 mi away
The American Boychoir School
School · 3.1 mi away
Commute Calculator
Nearby Homes


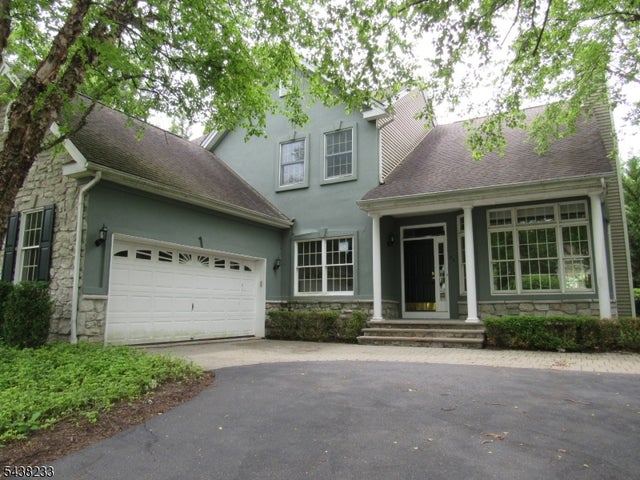
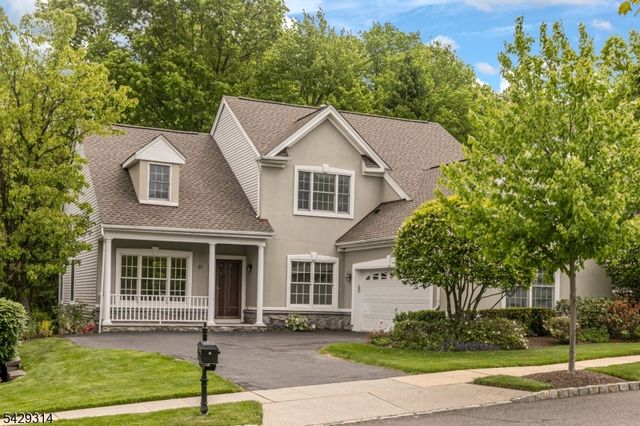

Similar Homes Nearby


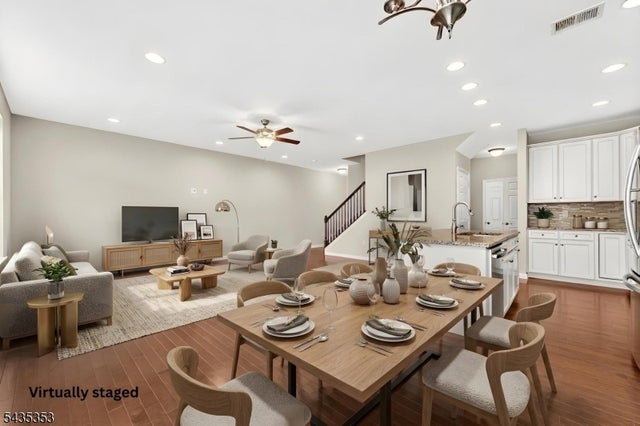

Similar Home Values
Comparable nearby listings and their asking prices.
| Address | Price | Beds | Baths | Sq Ft |
|---|---|---|---|---|
| 63 Poplar Dr, Long Hill Twp., NJ | $819,000 | 4 | 2 | — |
| 540 Joyce St, City Of Orange Twp., NJ | $819,000 | 4 | 4 | 2,600 |
| 21 Market St, Edison Twp., NJ | $819,900 | 4 | 3 | 3,200 |
| 84 Autumn Ln, Montgomery Twp., NJ | $819,900 | 3 | 3 | — |
| 692 Skyline Dr, Jefferson Twp., NJ | $819,900 | 5 | 3 | 3,620 |
| 262 Marcia Way, Bridgewater Twp., NJ | $820,000 | 4 | 4 | — |
Moving Cost Estimate
EXIT Agents in Montgomery Twp.


Listing Courtesy: DYNASTY AGENCY LLC. - 9088740997