

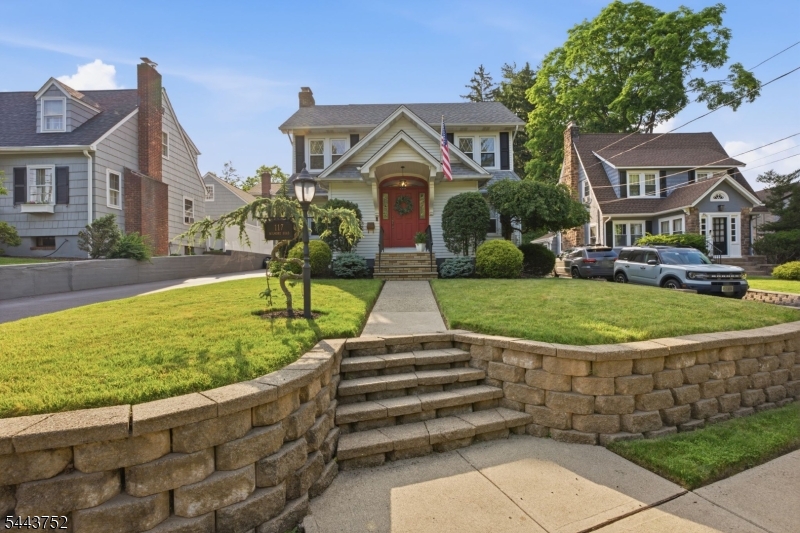
117 Wilmore Rd, Little Falls Twp., NJ 07424
Center Of Town · Passaic County
Key Facts
Description
Welcome to this beautifully maintained 3-bedroom, 2 full and 1 half bath home that perfectly blends timeless character with modern updates. Rich chestnut millwork, elegant crown moldings, and hardwood floors create warmth and sophistication throughout. The updated kitchen features a center island, premium Sub-Zero refrigerator, and flows seamlessly into the spacious family room with direct access to a stunning paver patio complete with a built-in gas fire pit, perfect for entertaining. A spacious formal dining room provides the ideal setting for hosting holidays, dinner parties, and special occasions. The inviting living room offers a cozy wood-burning fireplace, while the convenient mud room adds everyday functionality. Upstairs, the renovated bathrooms feature double vanities, including a luxurious primary bath with marble tile, an oversized walk-in shower, and a rain shower head. A finished basement provides additional living space ideal for a recreation room, home office, or gym. Additional highlights include a newer tankless hot water heater, whole-house in-ceiling speakers for music throughout, central air, and an oversized detached garage. Ideally located close to major highways, shopping, restaurants, parks, and the vibrant center of town, this exceptional home offers comfort, style, and convenience in one of Little Falls' most desirable locations.
Property Information
Property Type
Residential
Sub-Type
Single Family Residence
Style
Colonial
Year Built
1929
Living Area
1,900 sq ft
Lot Size
0.12 acres
Garage Spaces
1
Ownership
Fee Simple
Days on Market
15
MLS® Listing#
4038035
Property Features
Interior
Appliances
Cooling
Heating
Flooring
Fireplace
Basement
Parking
Laundry
Patio
Lot Features
Construction
Roof
Security
Utilities
Sewer
Water Source
Rooms
- First
- First
- First
- Basement
- Bedroom 1Second
- Bedroom 2Second
- Bedroom 3Second
- Dining RoomFirst
- Family RoomFirst
- KitchenFirst
- Living RoomFirst
- Master Bedroom
Schools
- Elementary:
- NUMBER 2
- Middle:
- NUMBER 1
- High:
- P V H S
Financial Details
Annual Taxes
$11,169
Tax year 2025
Assessed Value
$319,500
Parcel Number
2505-00151-0000-00015-0000-
Directions
Francisco to Wilmore or Main Street to Wilmore
Affordability Calculator
$145,000
Estimated monthly payment
$3,859/mo
Principal $580,000 · Est. interest $809,152 over 30 yrs
Neighborhood Market Statistics
How this home compares to active listings in Little Falls Twp., NJ
- $658,075
- Median Listing Price
- 41
- Median Days on Market
- 2,200
- Median Sq Ft
- $321
- Median Price / Sq Ft
- 4,035
- Active Listings
- This home’s price is 10% above the area median.
- Its price per sq ft is 19% above the area median.
Market statistics compiled from active EXIT Realty® and MLS listings in Little Falls Twp., NJ.
Location

Points of Interest in Little Falls Twp., NJ
Showing the Little Falls Twp. area map.
Nearby Schools
Passaic Valley Regional High School
Secondary · 0.2 mi away
The Robin's Nest School
Elementary · 0.4 mi away
Little Falls Township Public School # 1
Secondary · 0.4 mi away
North End School Fsa
School · 0.6 mi away
North End Elementary School
Elementary · 0.6 mi away
Less Stress Instructional Services
School · 0.7 mi away
Korporate Kids Learning Center
School · 0.9 mi away
Kiddie University Learning Center
School · 1.1 mi away
Banyan High School
Secondary · 1.3 mi away
Memorial Middle School
Secondary · 1.3 mi away
Beatrice Gilmore School
Elementary · 1.4 mi away
Little Falls School District
Elementary · 1.4 mi away
Monarch Montessori School
Elementary · 1.4 mi away
Cedar Grove Memorial Middle
Secondary · 1.5 mi away
Grandview Elementary School
Elementary · 1.6 mi away
Charles Olbon Elementary School
Elementary · 1.6 mi away
Passaic Regional School
Secondary · 1.7 mi away
Cedar Grove High School
Secondary · 1.7 mi away
Cedar Grove Township Public Schools
School · 1.8 mi away
Essex Junior Academy
Elementary · 1.8 mi away
Commute Calculator
Nearby Homes
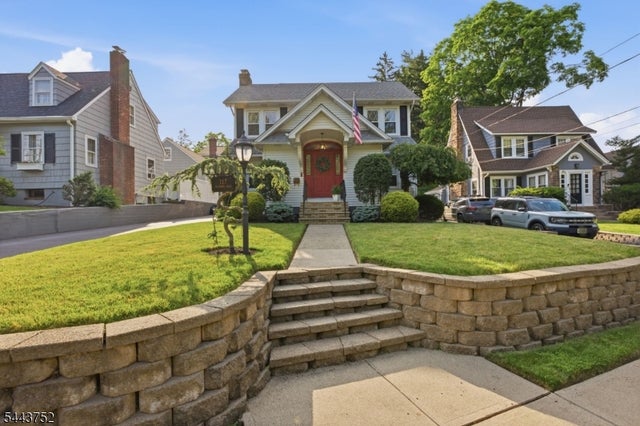


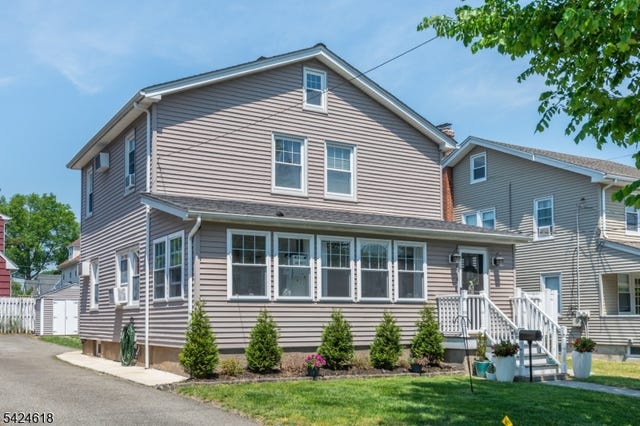
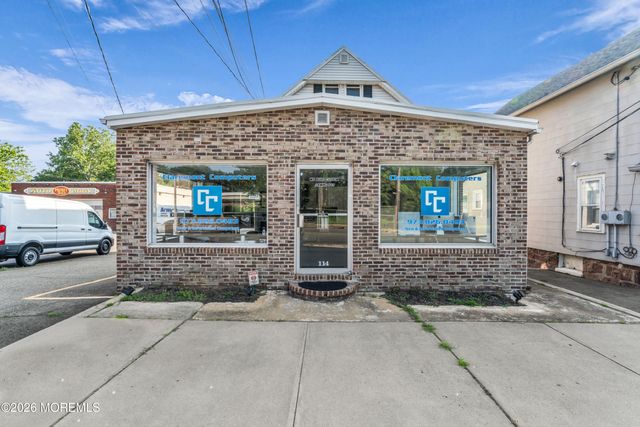
Similar Homes Nearby


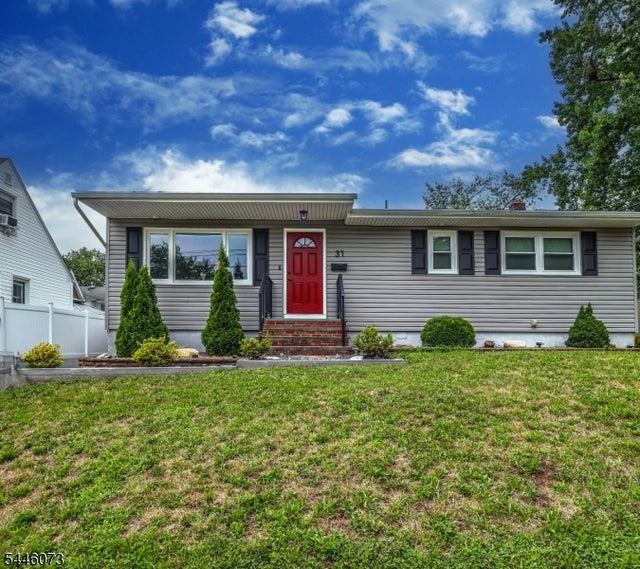
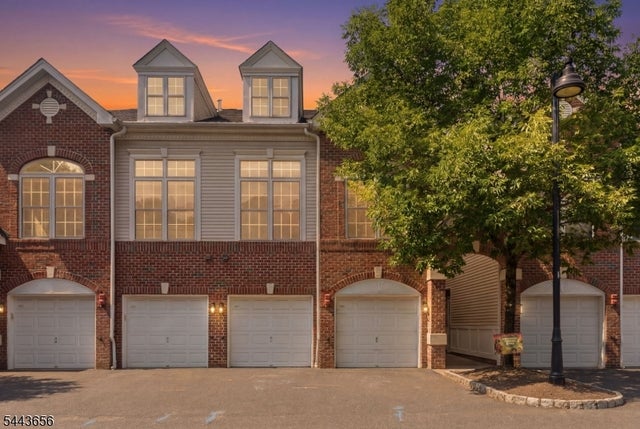
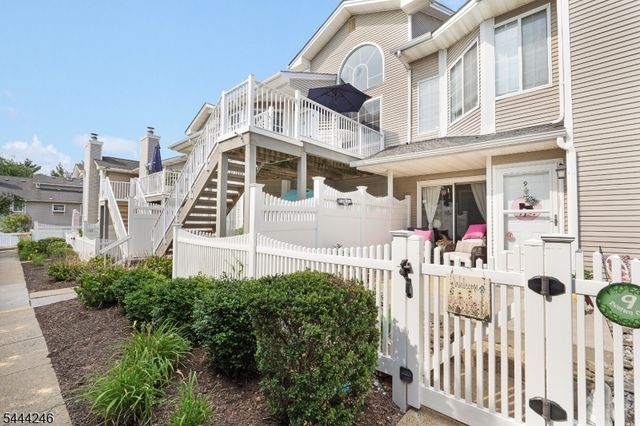
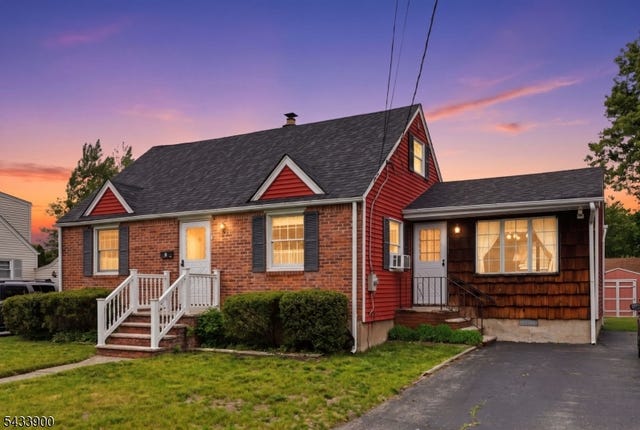
Similar Home Values
Comparable nearby listings and their asking prices.
| Address | Price | Beds | Baths | Sq Ft |
|---|---|---|---|---|
| 447 Bellwood Ave, Bethlehem Twp., NJ | $509,000 | 3 | 2 | 1,333 |
| 57 Highland Ave, Morris Twp., NJ | $509,000 | 5 | 1 | 1,364 |
| 31 Woodview Ave, Woodbridge Twp., NJ | $509,900 | 3 | 2 | — |
| 408 Donato Cir 408, Scotch Plains Twp., NJ | $509,900 | 2 | 3 | — |
| 8 Bentley Court, Bedminster Twp., NJ | $509,999 | 2 | 2 | — |
| 9 Winding Way, Pequannock Twp., NJ | $510,000 | 3 | 1 | — |
Moving Cost Estimate
EXIT Agents in Little Falls Twp.


Listing Courtesy: C-21 CEDARCREST REALTY - 9732281050