

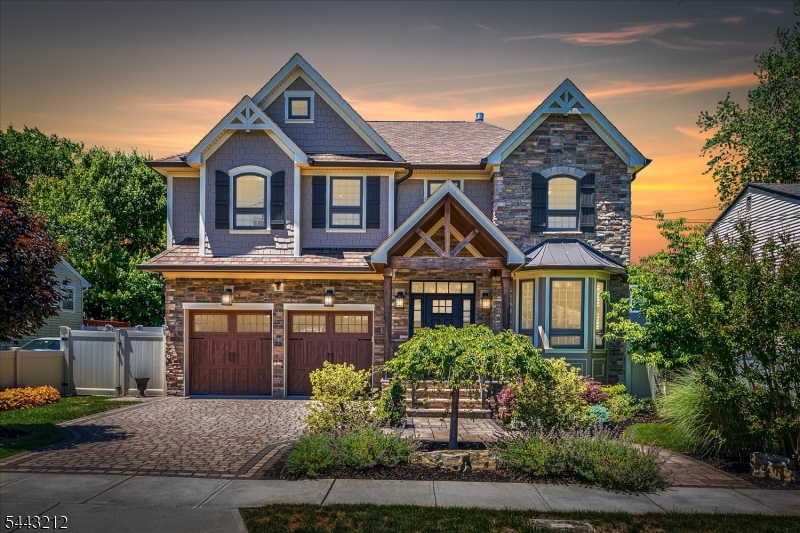
1 Houston St, Metuchen Boro, NJ 08840
Metuchen · Middlesex County
Key Facts
Description
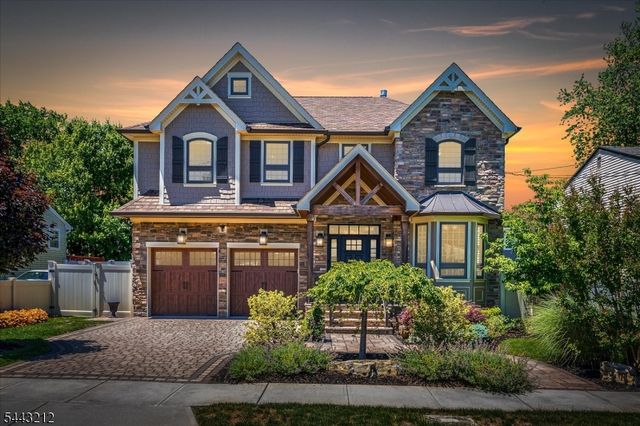
Built by a builder for a builder, this exceptional custom Craftsman showcases superior craftsmanship and luxury finishes rarely found in Metuchen. A striking stone exterior introduces an interior featuring 9' ceilings, wide-plank hardwood floors, transom windows, crown and picture-frame molding, extensive millwork, hydronic radiant heated floors on all three levels, and whole-house audio. The chef's kitchen offers an oversized island, custom cabinetry, premium appliances, a dining area, and a butler's pantry with wet bar and beverage refrigerator. Barn doors lead to the family room with a custom wood-burning fireplace, built-in wet bar, and surround sound. A formal dining room is ideal for entertaining. Upstairs are four spacious bedrooms, including a luxurious primary suite with dual walk-in closets, gas fireplace, and spa bath with dual vanities, heated bidet, voice-activated shower with body sprays, and pebble stone flooring. The finished basement features 9' ceilings, a kitchenette with custom cabinetry, pantry, IT room, exercise room, and recreation area. The professionally designed backyard includes a pergola, built-in BBQ, sink, refrigerator, fire pit, and custom paver patio. Additional highlights include a whole-house generator, attached 2-car garage with epoxy floor, heat, overhead storage, and myQ smart garage system. Conveniently located near downtown Metuchen, NJ Transit, top-rated schools, shopping, dining, and major highways.
Property Information
Property Type
Residential
Sub-Type
Single Family Residence
Style
Colonial
Year Built
2021
Living Area
2,930 sq ft
Lot Size
0.14 acres
Garage Spaces
2
Ownership
Fee Simple
Days on Market
15
MLS® Listing#
4037620
Property Features
Interior
Exterior
Appliances
Cooling
Heating
Flooring
Fireplace
Basement
Parking
Lot Features
Construction
Roof
Utilities
Sewer
Water Source
Rooms
- Basement
- Basement
- Bathroom
- Bedroom 115x18Second
- Bedroom 213x18Second
- Bedroom 319x14
- Bedroom 410x13Second
- Dining Room14x22First
- Family Room18x20First
- KitchenBasement
- KitchenFirst
- Master Bedroom
Financial Details
Annual Taxes
$23,578
Tax year 2025
Assessed Value
$325,000
Parcel Number
2109-00041-0000-00028-0000-
Directions
Durham Ave to Houston
Affordability Calculator
$300,000
Estimated monthly payment
$7,984/mo
Principal $1,200,000 · Est. interest $1,674,107 over 30 yrs
Neighborhood Market Statistics
How this home compares to active listings in Metuchen Boro, NJ
- $659,559
- Median Listing Price
- 29
- Median Days on Market
- 2,222
- Median Sq Ft
- $346
- Median Price / Sq Ft
- 1,236
- Active Listings
- This home’s price is 127% above the area median.
- Its price per sq ft is 48% above the area median.
Market statistics compiled from active EXIT Realty® and MLS listings in Metuchen Boro, NJ.
Location

Points of Interest in Metuchen Boro, NJ
Showing the Metuchen Boro area map.
Nearby Schools
Precious Gems Montessori
Elementary · 0.2 mi away
Campbell Elementary School
Elementary · 0.6 mi away
Apple Montessori School
Elementary · 0.6 mi away
St. Francis Cathedral School
School · 0.7 mi away
Little Genius Academy
School · 0.7 mi away
St Joseph High School
Secondary · 0.8 mi away
Woodrow Wilson Middle School
Secondary · 0.8 mi away
Petits Enfants School
School · 0.9 mi away
Metuchen Christian Academy
School · 1.0 mi away
Woodbrook Elementary School
Elementary · 1.0 mi away
Edgar Middle School
Secondary · 1.1 mi away
Mildred B. Moss Elementary School
Elementary · 1.1 mi away
Ming Hui School
School · 1.1 mi away
Metuchen High School
Secondary · 1.3 mi away
Lincoln Elementary School
Elementary · 1.5 mi away
Edison Township Public Schools
School · 1.5 mi away
Little Genius Academy of Edison
School · 1.7 mi away
Primrose Schools
Elementary · 1.7 mi away
Menlo Park Elementary School
Elementary · 1.8 mi away
Lakeview School
Secondary · 1.9 mi away
Commute Calculator
Nearby Homes

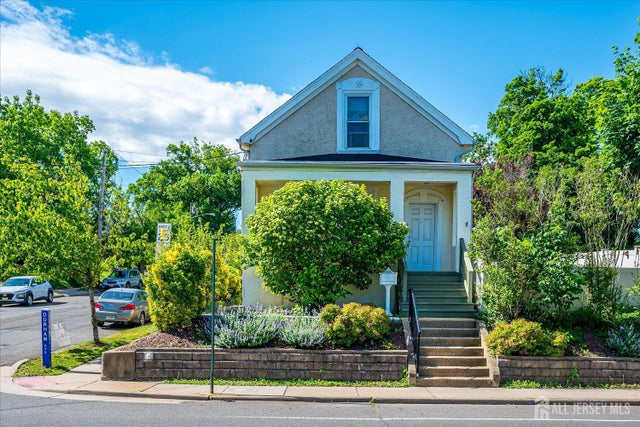

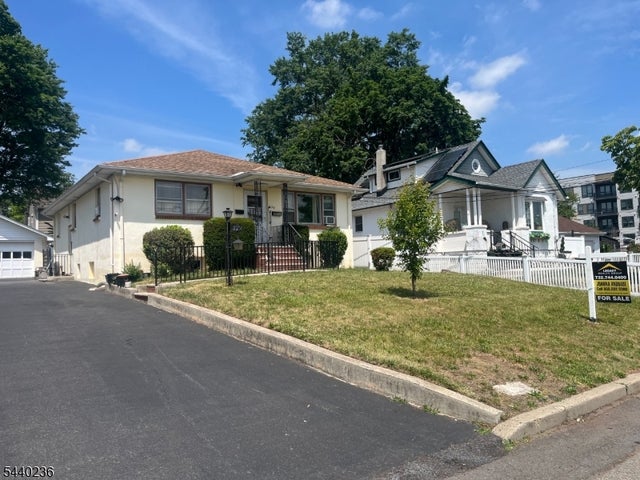

Similar Homes Nearby
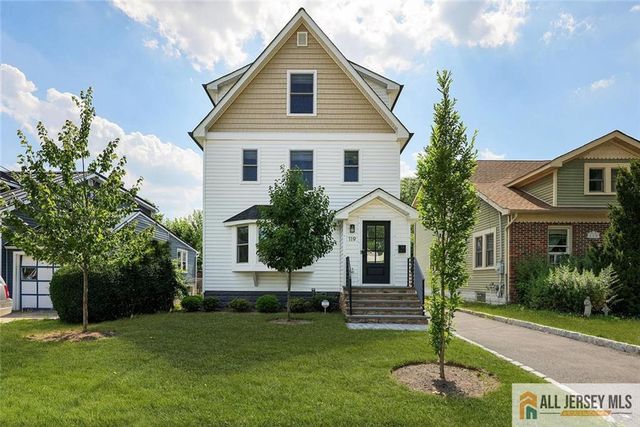
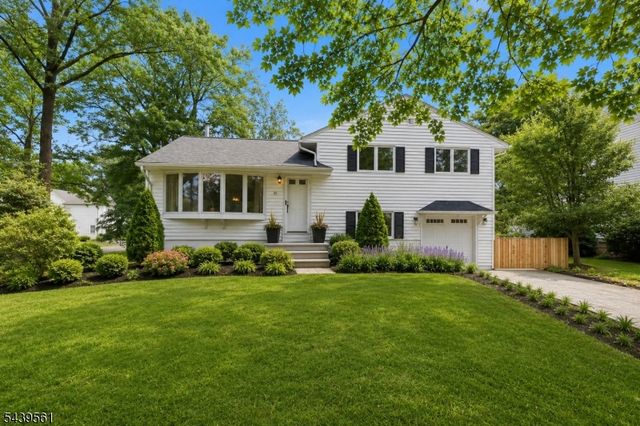

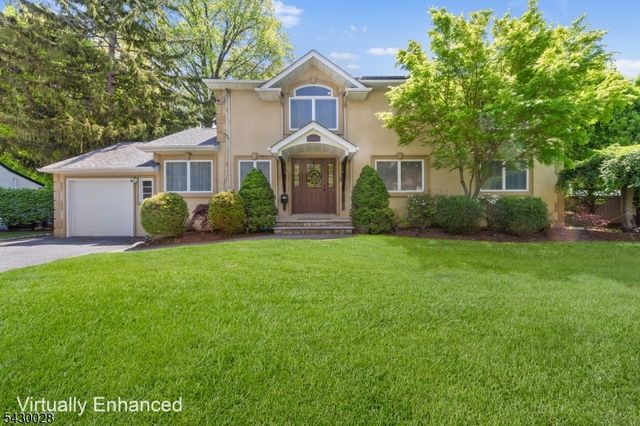


Similar Home Values
Comparable nearby listings and their asking prices.
| Address | Price | Beds | Baths | Sq Ft |
|---|---|---|---|---|
| 119 Harvard Avenue, Metuchen, NJ | $1,050,000 | 4 | 4 | 2,400 |
| 10 Cornell Pl, Chatham Boro, NJ | $1,050,000 | 3 | 3 | — |
| 27 Winfield Dr, Woodcliff Lake Boro, NJ | $1,089,000 | 3 | 4 | — |
| 124 Crain Rd, Paramus Boro, NJ | $1,099,000 | 4 | 4 | 2,071 |
| 122 White Pine Ct, Paramus Boro, NJ | $1,099,000 | 3 | 4 | 2,983 |
| 16 Commanders Ct, Totowa Boro, NJ | $1,099,000 | 4 | 5 | — |
Moving Cost Estimate
EXIT Agents in Metuchen Boro


Listing Courtesy: KELLER WILLIAMS ELITE REALTORS - 7325491998