

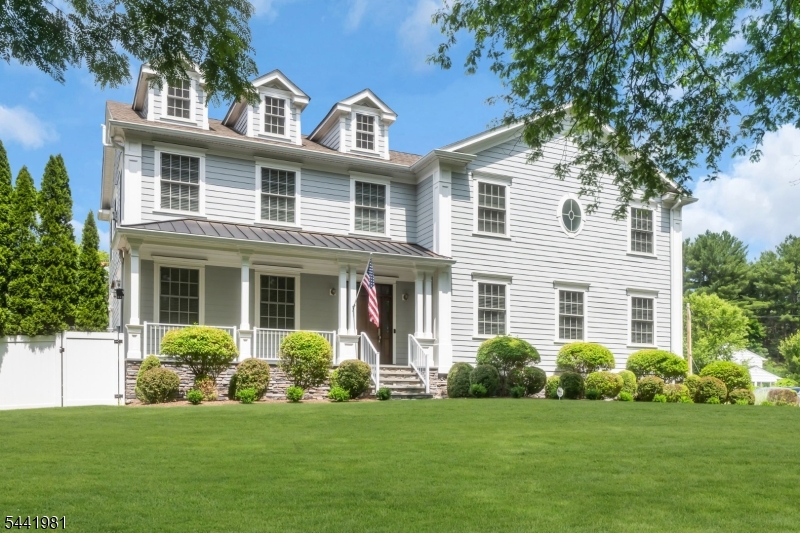
332 Southern Boulevard, Chatham Twp., NJ 07928
Rolling Hill · Morris County
Key Facts
Description
Situated on a near half-acre, level corner lot in the sought-after Rolling Hill neighborhood of Chatham Township, this spectacular custom home was built from the foundation up in 2015 with exceptional craftsmanship and thoughtful design. A grand 20 ft tall, two-story foyer welcomes you into the home, where exquisite moldings and elegant finishes set the tone throughout. The main level features a Formal Living Rm & Formal Dining Rm, Butler's Pantry and a private Office with fireplace. A stunning 52 foot long chef's Kitchen features a massive 12-foot center island with seating, abundant prep space, and a large walk-in pantry. A Mudroom and Powder Rm are adjacent to the Kitchen. The Family Rm is truly exceptional with a fireplace flanked by Double French doors opening to an expansive deck spanning the length of the home. The outdoor living space offers areas for dining and lounging beside a beautiful stone fireplace while enjoying breathtaking views of Fairmount Country Club. Upstairs, you'll find five spacious Bedrooms, including a magnificent Primary Suite with 15 ft ceilings, fireplace, an oversized walk-in closet, and a luxurious spa-inspired bath. There is also a convenient 2nd floor Laundry Rm. The finished lower level offers a Rec Rm/Game Rm with fireplace, Leisure Rm/Gym, & Full Bath. A 2nd Mud Room leads to a 2-car Garage. This remarkable home combines timeless elegance, modern luxury and an exceptional location --This is an opportunity not to be missed!
Property Information
Property Type
Residential
Sub-Type
Single Family Residence
Style
Colonial
Year Built
1966
Garage Spaces
2
Ownership
Fee Simple
Days on Market
6
MLS® Listing#
4036388
Property Features
Interior
Appliances
Cooling
Heating
Flooring
Fireplace
Basement
Parking
Laundry
Patio
Lot Features
Roof
Security
Utilities
Sewer
Water Source
Rooms
- 14x13Second
- 10x6Second
- Bedroom 123x17Second
- Bedroom 213x12Second
- Bedroom 316x13Second
- Bedroom 414x12Second
- Den16x11First
- Dining Room20x10First
- Family Room31x17First
- KitchenFirst
- Living Room20x13First
- Master Bedroom
Schools
- Elementary:
- Southern
- Middle:
- Chatham
- High:
- Chatham
Financial Details
Annual Taxes
$33,975
Tax year 2025
Assessed Value
$1,614,800
Parcel Number
2305-00128-0000-00041-0000-
Directions
Corner of Woodmont Drive and Southern Boulevard--Rolling Hill neighborhood
Affordability Calculator
$559,800
Estimated monthly payment
$14,897/mo
Principal $2,239,200 · Est. interest $3,123,883 over 30 yrs
Neighborhood Market Statistics
How this home compares to active listings in Chatham Twp., NJ
- $662,500
- Median Listing Price
- 39
- Median Days on Market
- 2,268
- Median Sq Ft
- $322
- Median Price / Sq Ft
- 3,774
- Active Listings
- This home’s price is 322% above the area median.
Market statistics compiled from active EXIT Realty® and MLS listings in Chatham Twp., NJ.
Location

Points of Interest in Chatham Twp., NJ
Showing the Chatham Twp. area map.
Nearby Schools
Stanley Preschool
School · 0.4 mi away
Southern Boulevard School
Elementary · 0.6 mi away
The Learning Path Nursery School and Daycare
School · 1.0 mi away
Chatham High School
Secondary · 1.1 mi away
Chatham Day School
Secondary · 1.1 mi away
School District of the Chathams
Elementary · 1.2 mi away
Lafayette Elementary School
Elementary · 1.2 mi away
Kings Road School
Elementary · 1.3 mi away
Torey J. Sabatini Elementary School
Elementary · 1.3 mi away
Madison Board of Educa
School · 1.3 mi away
Madison Public Schools, NJ
School · 1.3 mi away
Madison Montessori School
Elementary · 1.5 mi away
St Vincent Martyr School
School · 1.5 mi away
Madison Junior School
Secondary · 1.5 mi away
Chatham Public Schools
School · 1.6 mi away
Washington Avenue School
Elementary · 1.6 mi away
Madison Community House
School · 1.7 mi away
Rainbow Montessori
Elementary · 1.7 mi away
Seminary Hall
School · 1.7 mi away
St Patrick School
School · 1.7 mi away
Commute Calculator
Nearby Homes



Similar Homes Nearby
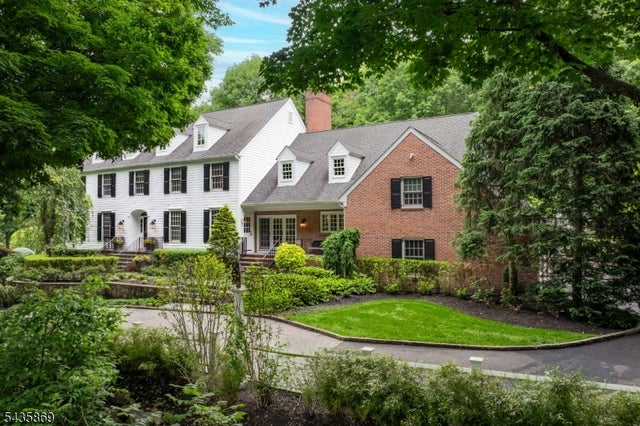
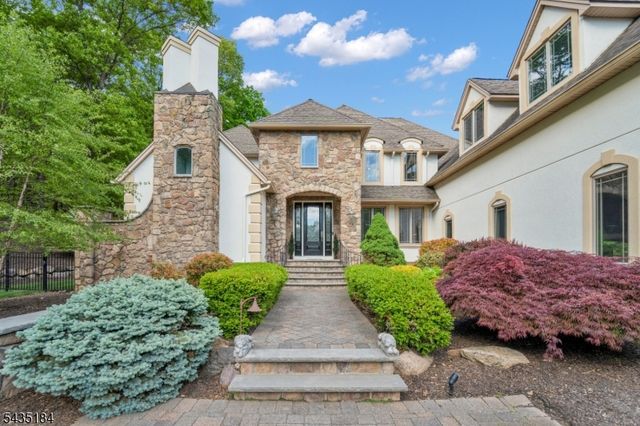

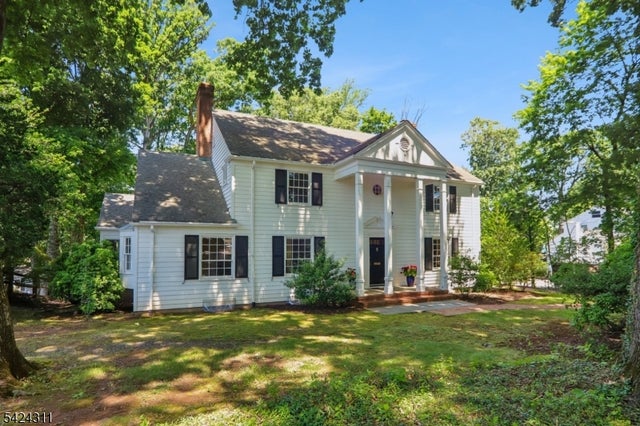

Similar Home Values
Comparable nearby listings and their asking prices.
| Address | Price | Beds | Baths | Sq Ft |
|---|---|---|---|---|
| 104 Bimbler Boulevard, Ocean Twp, NJ | $1,974,000 | 5 | 5 | 3,881 |
| 19 Cliffside Way, Boonton Twp., NJ | $1,975,000 | 6 | 7 | 5,688 |
| 127 Waughaw Rd, Montville Twp., NJ | $1,980,000 | 6 | 5 | — |
| 122 Bedens Brook Rd, Montgomery Twp., NJ | $1,995,000 | 5 | 6 | 5,602 |
| 260 Fairmount Ave, Chatham Boro, NJ | $1,995,000 | 5 | 5 | — |
| 13 Harding Pl, Livingston Twp., NJ | $1,995,000 | 6 | 6 | — |
Moving Cost Estimate
EXIT Agents in Chatham Twp.


Listing Courtesy: COLDWELL BANKER REALTY - 9736358200