

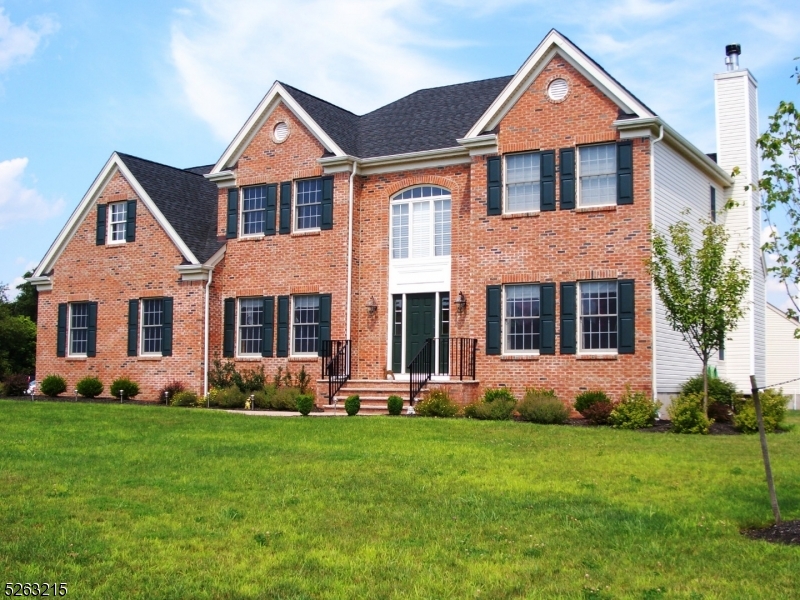
16 Gumble Ct, Hillsborough Twp., NJ 08844
Country Classics · Somerset County
Key Facts
Description
5-bedroom, 3-full-bath, 3,300-square-foot Brentwood colonial on a 0.44-acre cul-de-sac lot, featuring a first-floor bedroom with a full bath ideal as a private guest suite or home office in the desirable Country Classics community. A 2-story entrance foyer and 9-foot first-floor ceilings open to hardwood flooring through the foyer, living room, dining room, and kitchen. The upgraded kitchen features 48-inch cherry cabinets, GE stainless steel appliances, Staron countertops, and a built-in microwave vented to the outside, flowing into a sunken family room with a fireplace. A 1st-floor laundry room adds everyday convenience. Upstairs, the primary suite offers a sitting room, two walk-in closets, and a large bath with upgraded ceramic tile. High-efficiency two-zone heating and cooling, a full unfinished basement with generous storage, a two-car attached garage, and a patio on professionally landscaped grounds complete the home. Community amenities include tennis courts, a playground, and jogging and biking paths. Hillsborough offers NYC commuting via Coach USA express bus to Grand Central in 75 minutes plus NJ Transit Raritan Valley Line at nearby Somerville and Raritan, with I-287 and I-78 close by, and top-rated Hillsborough Township schools with Rutgers and Princeton nearby. Flexible lease terms, shorter or longer than 12 months, can be accommodated, and furnished options are available through CORT.
Property Information
Property Type
Residential Lease
Year Built
2006
Stories
3
Living Area
3,300 sq ft
Lot Size
0.44 acres
Garage Spaces
2
Days on Market
8
MLS® Listing#
4035863
Property Features
Interior
Exterior
Appliances
Cooling
Heating
Flooring
Fireplace
Basement
Parking
Patio
Security
Community
Utilities
Sewer
Water Source
Rooms
- 11x10Second
- 13x19
- Bedroom 120x13Second
- Bedroom 213x11Second
- Bedroom 313x11Second
- Dining Room16x13First
- Family Room20x15First
- Great Room13x12First
- KitchenFirst
- Living Room16x13First
Schools
- High:
- HILLSBORO
Financial Details
Parcel Number
2710-00205-0015-00133-0000-
Directions
Amsterdam Dr. to Gumble ct. or to Cain Dr. (Corner of Gumble & Cain)
Affordability Calculator
$1,100
Estimated monthly payment
$29/mo
Principal $4,400 · Est. interest $6,138 over 30 yrs
Neighborhood Market Statistics
How this home compares to active listings in Hillsborough Twp., NJ
- $661,512
- Median Listing Price
- 39
- Median Days on Market
- 2,267
- Median Sq Ft
- $321
- Median Price / Sq Ft
- 3,797
- Active Listings
- This home’s price is 99% below the area median.
- Its price per sq ft is 99% below the area median.
Market statistics compiled from active EXIT Realty® and MLS listings in Hillsborough Twp., NJ.
Location

Points of Interest in Hillsborough Twp., NJ
Showing the Hillsborough Twp. area map.
Nearby Schools
Amsterdam Elementary School
Elementary · 0.8 mi away
Woods Road Elementary School
Elementary · 1.6 mi away
Central Jersey College Prep Charter School
School · 2.2 mi away
Primrose Schools
Elementary · 2.5 mi away
Hillsborough School
Elementary · 2.6 mi away
Sunnymead Elementary School
Elementary · 2.8 mi away
Blooming Hearts Child Development Center
School · 2.9 mi away
Weston Elementary School
Elementary · 2.9 mi away
Franklin High School
Secondary · 3.0 mi away
Triangle Elementary School
Elementary · 3.1 mi away
Hillsborough High School
Secondary · 3.2 mi away
Hillsborough Middle School
Secondary · 3.2 mi away
Manville High School
Secondary · 3.6 mi away
Roosevelt School
Elementary · 3.6 mi away
New Road School of Somerset
School · 3.7 mi away
Alexander Batcho Intermediate School
Secondary · 3.7 mi away
Central Jersey College Prep Charter School
School · 3.7 mi away
American Montessori School
Elementary · 3.8 mi away
Auten Road Intermediate School
Secondary · 3.9 mi away
Claremont Elementary School
Elementary · 4.0 mi away
Commute Calculator
Nearby Homes
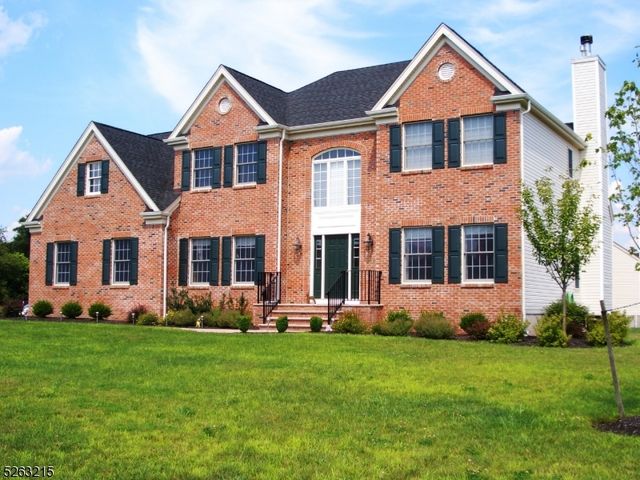

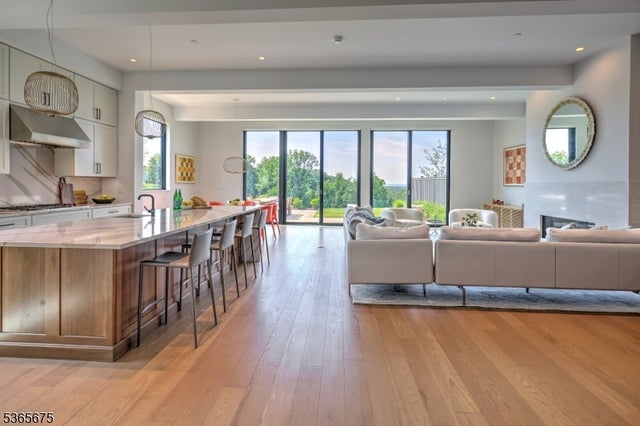


Similar Homes Nearby

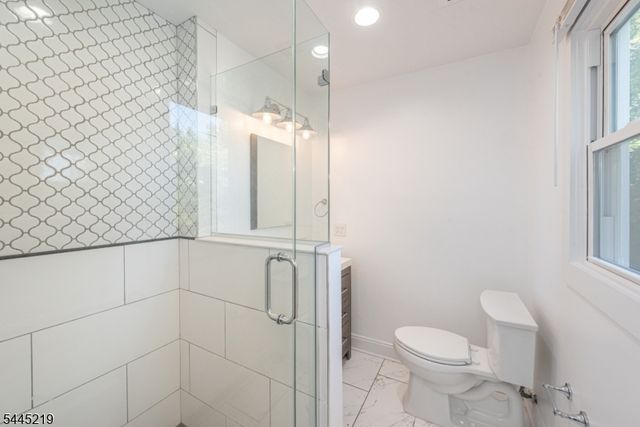


Similar Home Values
Comparable nearby listings and their asking prices.
| Address | Price | Beds | Baths | Sq Ft |
|---|---|---|---|---|
| 8 Dwight Drive, Ocean Twp, NJ | $3,900/mo | 6 | 5 | 3,294 |
| 39 Park Ter 39, Caldwell Boro Twp., NJ | $3,900/mo | 4 | 3 | — |
| 19 Alexander Ave, Bloomfield Twp., NJ | $3,900/mo | 4 | 3 | — |
| 300 New Jersey Ave, Union Twp., NJ | $3,900/mo | 4 | 2 | — |
| 1 E 29th Street, Long Beach Twp, NJ | $3,900/mo | 4 | 3 | 1,881 |
| 30 Central Ave 2, Caldwell Boro Twp., NJ | $3,900/mo | 4 | 2 | — |
Moving Cost Estimate
EXIT Agents in Hillsborough Twp.


Listing Courtesy: TANG GROUP REAL ESTATE LLC - 9088745798