

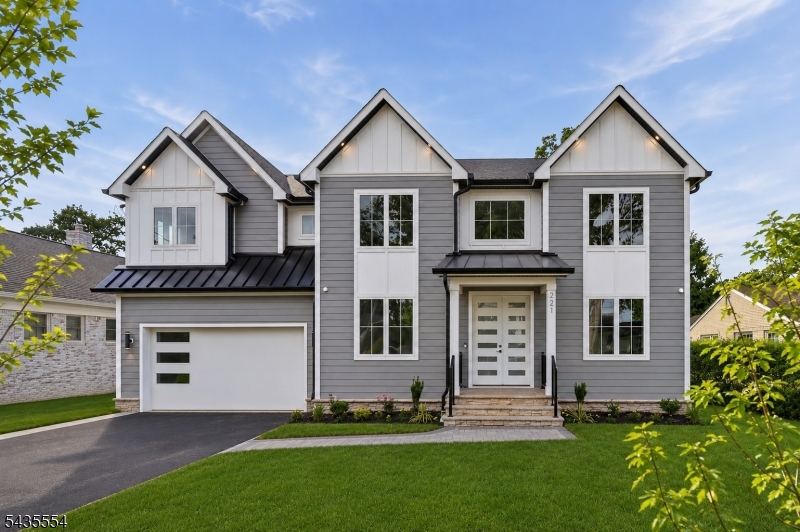
221 Delaware St, Westfield Town, NJ 07090
Union County
Key Facts
Description
Designed for elevated everyday living & entertaining in desirable Westfield, this striking NEW CONSTRUCTION custom center hall colonial offers over 4,700 sq ft across 4 finished levels w/ 6 BR & 6.5 baths on a serene 0.24-acre lot on a quiet street.A dramatic 2-story foyer opens to an open-concept layout connecting the formal dining room to a gourmet kitchen featuring custom cabinetry, Thermador appliances, center island, butler's pantry & walk-in pantry.Hardwood floors, custom trim & designer accent walls enhance the home's sophisticated aesthetic.The open layout w/ 10-ft ceilings is anchored by a breathtaking family room w/ vaulted ceilings, built-in speakers & a striking 20-ft marble & wood plank fireplace, while sliding doors lead to a patio overlooking the flat backyard, ideal for entertaining or a future pool. The first floor also includes an ensuite bedroom, mudroom & powder room. Upstairs features 4 additional bedrooms & 3 baths, including a luxurious primary suite w/ his-and-her walk-in closets & a spa-like bath with dual sinks & glass shower, plus laundry room.The finished attic offers flexible space w/ a full bath and rec room or office, while the finished basement w/ 9-ft ceilings includes a rec room with wet bar, media room, bedroom, full bath & built-in speakers. Additional highlights include smart thermostat, Ring doorbell camera, EV charger & 10-Year Builder's Warranty. Convenient to parks, award-winning schools, downtown Westfield, NYC trains & the GSP.
Property Information
Property Type
Residential
Sub-Type
Single Family Residence
Style
Colonial
Year Built
2026
Lot Size
0.24 acres
Garage Spaces
2
Ownership
Fee Simple
Days on Market
32
MLS® Listing#
4035370
Property Features
Interior
Appliances
Cooling
Heating
Flooring
Fireplace
Basement
Parking
Patio
Lot Features
Construction
Roof
Security
Utilities
Sewer
Water Source
Rooms
- Dining Room
- Kitchen
- Master Bedroom
Schools
- Elementary:
- Jefferson
- Middle:
- Edison
- High:
- Westfield
Financial Details
Annual Taxes
$14,987
Tax year 2025
Assessed Value
$447,600
Parcel Number
2920-05712-0000-00007-0000-
Directions
Central Ave to Connecticut St to rt. on Boynton to left on Delaware
Affordability Calculator
$439,800
Estimated monthly payment
$11,704/mo
Principal $1,759,200 · Est. interest $2,454,241 over 30 yrs
Neighborhood Market Statistics
How this home compares to active listings in Westfield Town, NJ
- $529,630
- Median Listing Price
- 39
- Median Days on Market
- 1,914
- Median Sq Ft
- $297
- Median Price / Sq Ft
- 222
- Active Listings
- This home’s price is 315% above the area median.
Market statistics compiled from active EXIT Realty® and MLS listings in Westfield Town, NJ.
Location

Points of Interest in Westfield Town, NJ
Showing the Westfield Town area map.
Nearby Schools
Jefferson Elementary School
Elementary · 0.6 mi away
Livingston Avenue School
Elementary · 0.7 mi away
Washington Primary School
Elementary · 0.8 mi away
Walnut Avenue Elementary School
Elementary · 0.9 mi away
Westlake
Elementary · 1.0 mi away
Beadleston High School
Secondary · 1.0 mi away
Featherbed Lane School of Clark
School · 1.0 mi away
Clark Public Schools
School · 1.0 mi away
Camp Good Shepherd
School · 1.0 mi away
Arthur L Johnson High School
Secondary · 1.1 mi away
Tamaques Elementary School
Elementary · 1.1 mi away
Mother Seton Regional High School
Secondary · 1.1 mi away
Lightbridge Academy
School · 1.1 mi away
Over the Rainbow Nursery School
Elementary · 1.2 mi away
Hillside Avenue School
Elementary · 1.2 mi away
Lincoln
Elementary · 1.2 mi away
Garwood Public Schools
Elementary · 1.2 mi away
Lincoln School
School · 1.3 mi away
St Agnes School
Secondary · 1.3 mi away
Valley Road Elementary School
Elementary · 1.4 mi away
Commute Calculator
Nearby Homes


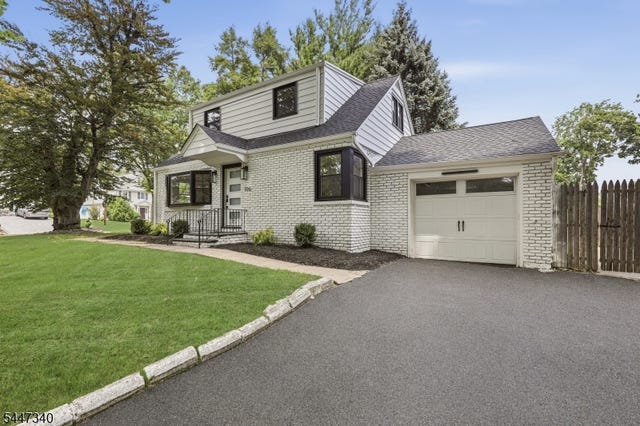
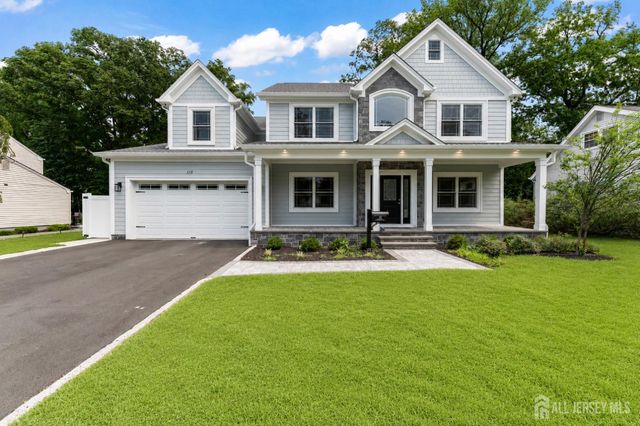
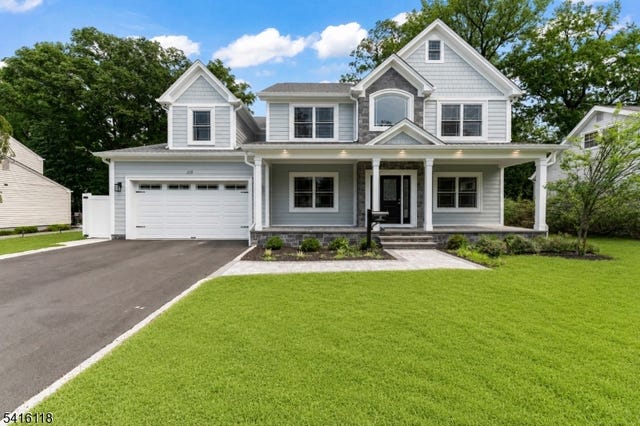
Similar Homes Nearby


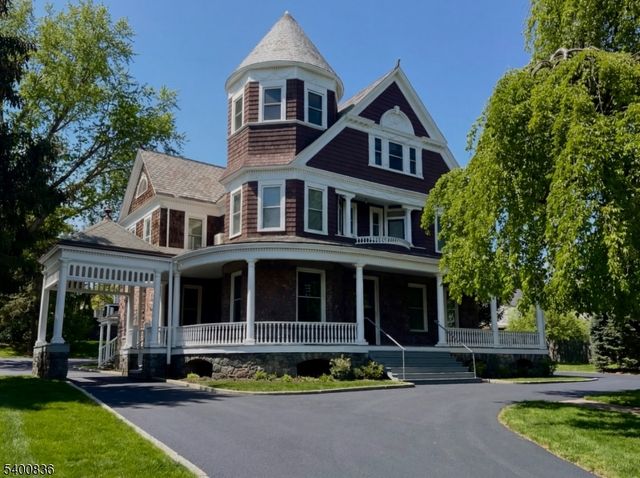
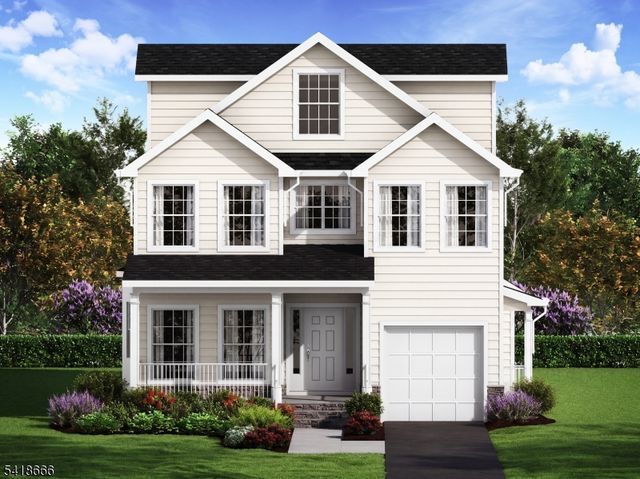
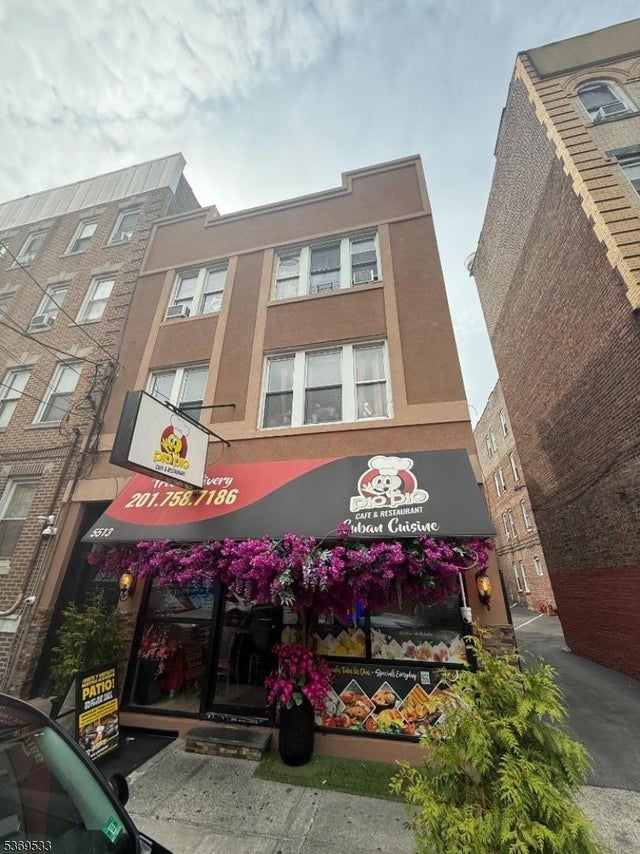
Similar Home Values
Comparable nearby listings and their asking prices.
| Address | Price | Beds | Baths | Sq Ft |
|---|---|---|---|---|
| 19 Erskine Dr, Morristown Town, NJ | $1,599,999 | 5 | 4 | — |
| 90 Chestnut St, Morristown Town, NJ | $1,600,000 | 8 | 8 | 3,527 |
| 314 Cornelia St 4, Boonton Town, NJ | $1,690,000 | 8 | 4 | 4,350 |
| 221 Hazel Ave, Westfield Town, NJ | $1,699,000 | 5 | 5 | 3,650 |
| 5513 Hudson Ave, West New York Town, NJ | $1,699,000 | 5 | 6 | 3,819 |
| 105 Wyoming St, Westfield Town, NJ | $1,699,999 | 5 | 3 | — |
Moving Cost Estimate
EXIT Agents in Westfield Town


Listing Courtesy: PREMIUMONE REALTY - 9084455546