

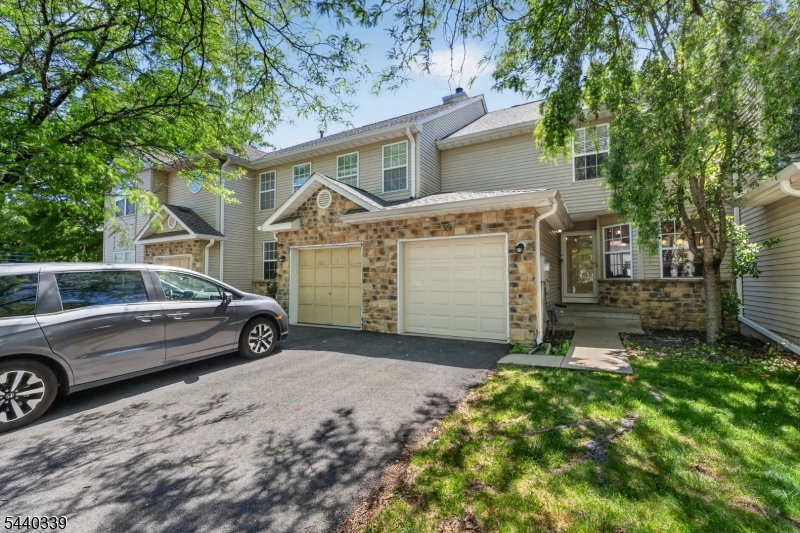
303 Cobblestone Ct, South Brunswick Twp., NJ 08852
Ridgeview · Middlesex County
Key Facts
Description
Welcome home to this beautifully renovated NORTHEAST-facing townhome in the desirable RidgeView community of South Brunswick. This move-in-ready residence combines modern comfort with refined style. A freshly painted interior and elegant hardwood flooring create a warm first impression upon entry. The inviting living room, highlighted by a cozy fireplace, flows seamlessly into the formal dining area with sliding doors leading to a private paver patio. The thoughtfully updated eat-in kitchen serves as the centerpiece of the home, featuring granite countertops, stainless steel appliances, ceramic tile flooring, a designer backsplash, and a charming breakfast nook for casual dining. Upstairs, the impressive primary suite offers soaring ceilings, a customized closet system, and a tastefully remodeled spa-inspired bath complete with dual vanities and a luxurious soaking tub. A generously sized second bedroom, full bath, and conveniently located laundry area complete the upper level. The fully finished basement provides versatile additional living space, perfect for a media room, home office, gym, or recreation area. Distinctive upgrades throughout the home includes EV Charger, new garage door with wifi system, crown molding, recessed lighting, upgraded water heater, new dishwasher and a newer HVAC system. Ideally situated near highly rated schools, shopping, dining, major highways, this exceptional home offers the perfect blend of comfort, sophistication, and convenience!
Property Information
Property Type
Residential
Sub-Type
Townhouse
Style
Townhouse-Interior
Year Built
1997
Living Area
1,698 sq ft
Lot Size
0.03 acres
Garage Spaces
1
Ownership
Condominium
MLS® Listing#
4034926
Property Features
Interior
Appliances
Cooling
Heating
Flooring
Fireplace
Basement
Parking
Patio
Lot Features
Construction
Roof
Utilities
Sewer
Water Source
Rooms
- Bedroom 114x15Second
- Bedroom 214x11Second
- Dining RoomFirst
- KitchenFirst
- Living Room23x15First
- Master Bedroom
Schools
- Elementary:
- S.BRUNSWIK
- Middle:
- S.BRUNSWIK
- High:
- S.BRUNSWIK
Financial Details
HOA
$350 / Monthly
Annual Taxes
$8,579
Tax year 2025
Assessed Value
$150,300
Parcel Number
2121-00081-0005-00303-0000-
Directions
please follow GPS
Affordability Calculator
$119,000
Estimated monthly payment
$3,167/mo
Principal $476,000 · Est. interest $664,062 over 30 yrs
Neighborhood Market Statistics
How this home compares to active listings in South Brunswick Twp., NJ
- $653,269
- Median Listing Price
- 43
- Median Days on Market
- 2,109
- Median Sq Ft
- $328
- Median Price / Sq Ft
- 4,466
- Active Listings
- This home’s price is 9% below the area median.
- Its price per sq ft is 7% above the area median.
Market statistics compiled from active EXIT Realty® and MLS listings in South Brunswick Twp., NJ.
Location
- 303 Cobblestone Ct, South Brunswick Twp., NJ 08852
Points of Interest in South Brunswick Twp., NJ
Showing the South Brunswick Twp. area map.
Nearby Schools
South Brunswick High School
Secondary · 0.5 mi away
Champions at South Brunswick Kindercare
School · 1.0 mi away
Noor Ul Iman School
School · 1.3 mi away
Champions at Monmouth Junction Elementary School
Elementary · 1.4 mi away
Monmouth Junction Elementary School
Elementary · 1.4 mi away
Fusion Academy
School · 2.4 mi away
Kids First Montessori
Elementary · 2.4 mi away
Yinghua International School
Elementary · 2.5 mi away
Crossroads South Middle School
Secondary · 2.6 mi away
Town Center Elementary School
Elementary · 2.7 mi away
Enspire Academy
School · 2.7 mi away
Lightbridge Academy
School · 2.8 mi away
Champions at Constable Elementary School
Elementary · 2.8 mi away
Constable Elementary School
Elementary · 2.8 mi away
JVB Wicoff Elementary School
Elementary · 2.9 mi away
Crossroads North Middle School
Secondary · 2.9 mi away
French American School of Princeton
Elementary · 2.9 mi away
Laurel School of Princeton
School · 2.9 mi away
The Wilberforce School
School · 2.9 mi away
Guidepost Montessori at Princeton Meadows
Elementary · 3.1 mi away
Commute Calculator
Nearby Homes
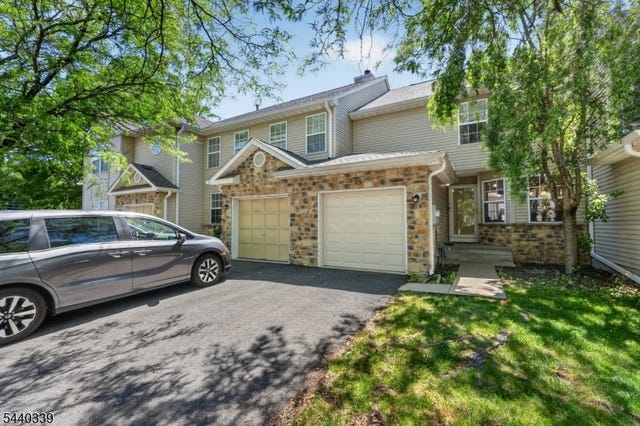


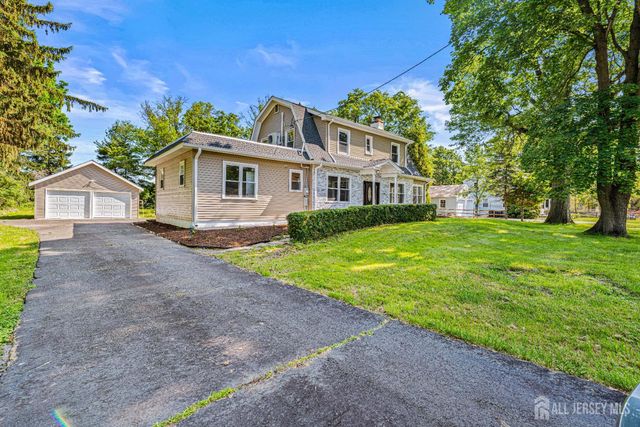
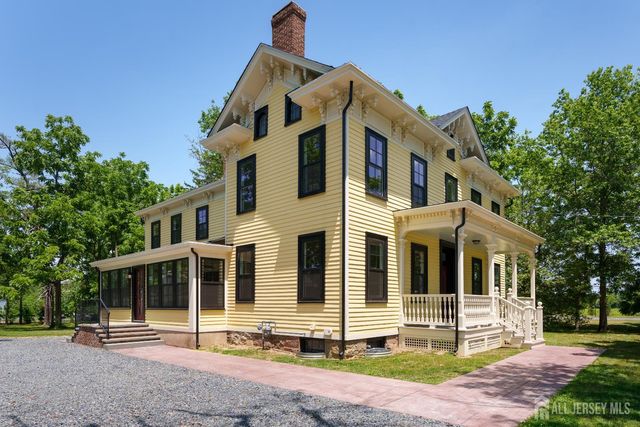

Similar Homes Nearby
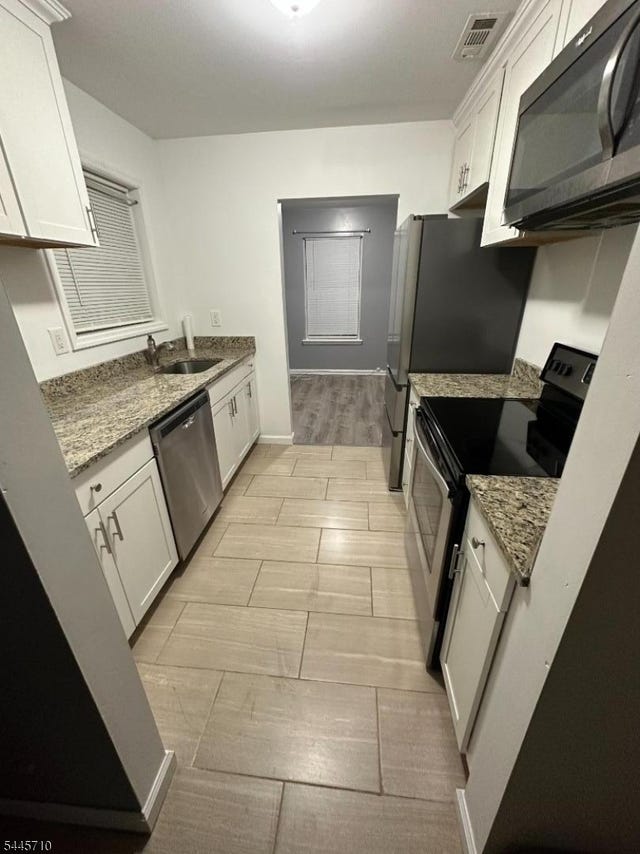


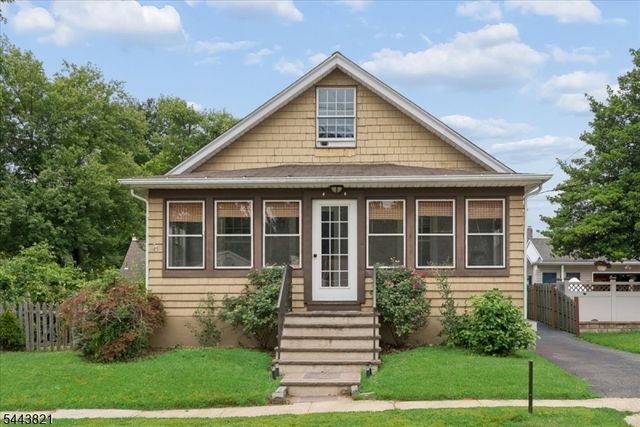
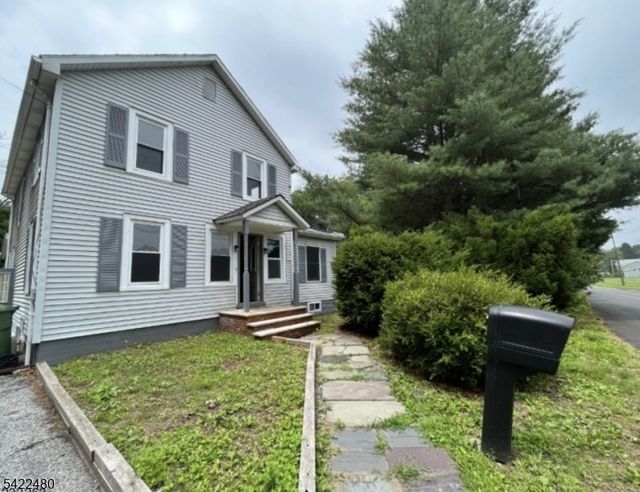
Similar Home Values
Comparable nearby listings and their asking prices.
| Address | Price | Beds | Baths | Sq Ft |
|---|---|---|---|---|
| 60 Almond Dr, Franklin Twp., NJ | $418,000 | 2 | 2 | — |
| 4 Cedar Court, Bedminster Twp., NJ | $419,000 | 2 | 2 | — |
| 77 W Shore Trl, Sandyston Twp., NJ | $419,000 | 2 | 1 | — |
| 213 LIMERICK STREET, GALLOWAY TWP, NJ | $419,000 | 2 | 2 | 1,600 |
| 91 Mcadoo Ave, Hamilton Twp., NJ | $419,000 | 4 | 2 | — |
| 60 Vail Rd, Blairstown Twp., NJ | $419,000 | 4 | 2 | — |
Moving Cost Estimate
EXIT Agents in South Brunswick Twp.


Listing Courtesy: RE/MAX INSTYLE - 6093033456