

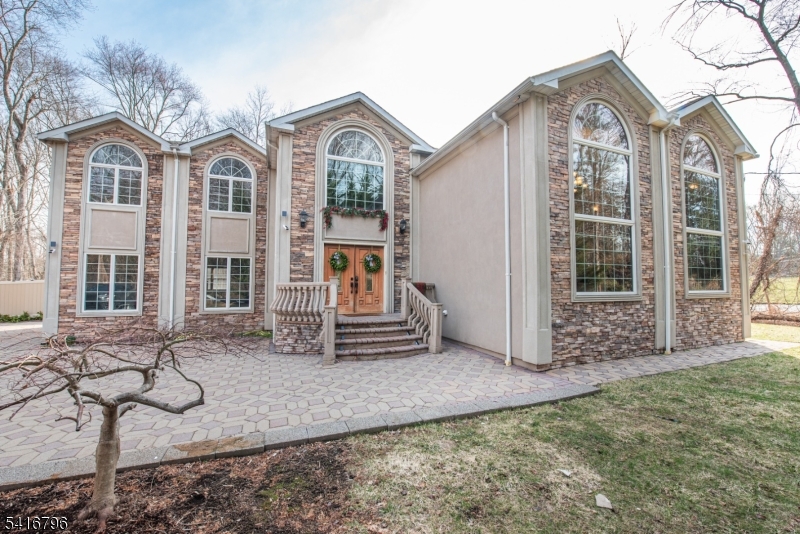
35 Waughaw Rd, Montville Twp., NJ 07082
Towaco · Morris County
Key Facts
Description
"Welcome" to this stunning custom-built young 2006 home offering over 3,500 sq ft of beautifully designed living space with (4 bedrooms-Each bedroom has its own private full bathroom attached (an en-suite bath). There's an additional (powder room) for guests 1st floor. Enter through stately double doors into a dramatic two-story foyer featuring a striking floating curved staircase, setting the tone for the home's elegant design. Freshly painted throughout, the home showcases a breathtaking great room with soaring 20-foot ceilings, oversized picture windows, and a statement fireplace, flowing into a spacious Great Rm, LivRm/DinRm, & a sun-filled eat-in kitchen with natural stone countertops. The luxurious primary suite offers a private retreat with a sitting area, gas fireplace, walk-in closet, and spa-like bath, while the 2nd level features a Juliette balcony and a convenient 2nd-floor laundry. Step outside to a private, park-like backyard with mature landscaping and an in-ground pool that is now open (new liner installed, water & Motor)). Additional highlights include a 2-car garage with newer doors. Cooling is central air- Be Entertained with a whole-house speaker system. Plus, a surveillance system, and an exterior utility room providing access to Unfinished basement w/crawl space for additional storage, convenient exterior access. This exceptional home seamlessly blends luxury, comfort, and functionality. Conveniently located close to the train for an easy commute.
Property Information
Property Type
Residential
Sub-Type
Single Family Residence
Style
Colonial
Year Built
2006
Living Area
3,500 sq ft
Lot Size
0.31 acres
Garage Spaces
2
Ownership
Fee Simple
Days on Market
24
MLS® Listing#
4034897
Property Features
Interior
Appliances
Cooling
Heating
Flooring
Fireplace
Basement
Pool
Parking
Patio
Lot Features
Construction
Roof
Windows
Security
Sewer
Water Source
Rooms
- BathroomSecond
- BathroomSecond
- BathroomSecond
- Bedroom 1Second
- Bedroom 2Second
- Bedroom 3Second
- Bedroom 4Second
- Dining RoomFirst
- Family RoomFirst
- Great RoomFirst
- KitchenFirst
- Living RoomFirst
- Master Bedroom
Financial Details
Annual Taxes
$21,378
Tax year 2025
Assessed Value
$783,400
Parcel Number
2321-00040-0000-00060-0000-
Directions
(Near Rails restaurant ) Close to train- Main Road to Waughaw Road
Affordability Calculator
$229,800
Estimated monthly payment
$6,115/mo
Principal $919,200 · Est. interest $1,282,366 over 30 yrs
Neighborhood Market Statistics
How this home compares to active listings in Montville Twp., NJ
- $660,747
- Median Listing Price
- 39
- Median Days on Market
- 2,254
- Median Sq Ft
- $321
- Median Price / Sq Ft
- 3,895
- Active Listings
- This home’s price is 74% above the area median.
- Its price per sq ft is 2% above the area median.
Market statistics compiled from active EXIT Realty® and MLS listings in Montville Twp., NJ.
Location
- 35 Waughaw Rd, Montville Twp., NJ 07082
Points of Interest in Montville Twp., NJ
Showing the Montville Twp. area map.
Nearby Schools
Apple Montessori School
Elementary · 0.2 mi away
Goddard School
School · 0.5 mi away
Transfiguration Nursery School
School · 0.5 mi away
ABC's of Learning
School · 0.8 mi away
Cedar Hill Elementary School
Elementary · 0.8 mi away
William Mason Elementary School
Elementary · 2.0 mi away
Robert R Lazar Middle School
Secondary · 2.2 mi away
Montville Township Public Schools
School · 2.3 mi away
Valley View School
Elementary · 2.3 mi away
Chapel Hill Academy
School · 2.3 mi away
St Joseph's School
Elementary · 2.4 mi away
Craig High School
Secondary · 2.4 mi away
Montville Township High School
Secondary · 2.4 mi away
Trinity Baptist Church
School · 2.6 mi away
Netherlands Reformed Christian School
School · 2.6 mi away
Lincoln Park Middle School
Secondary · 2.7 mi away
Stephen J Gerace Elementary School
Elementary · 2.9 mi away
Building Blocks
School · 2.9 mi away
Hilldale Elementary School
Elementary · 3.1 mi away
Stonybrook Elementary School
Elementary · 3.2 mi away
Commute Calculator
Nearby Homes

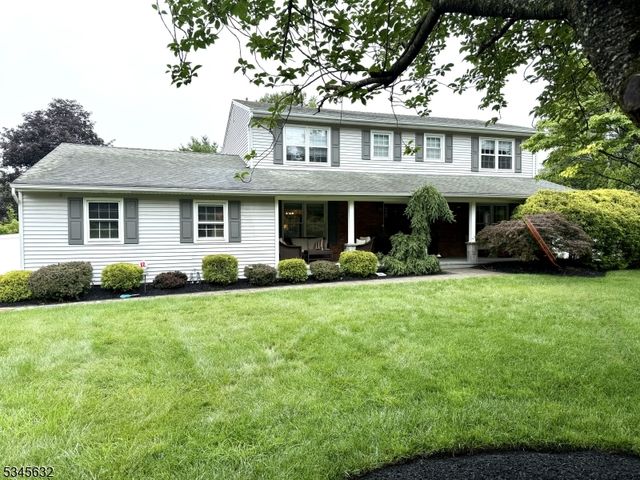
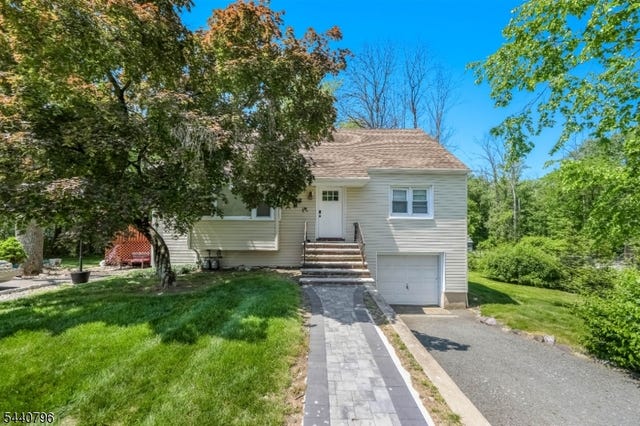

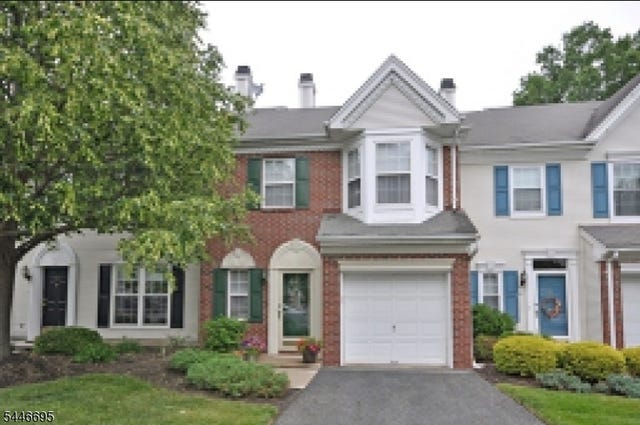
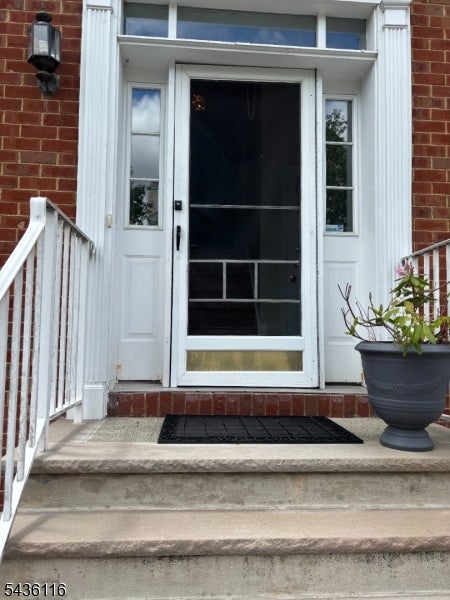
Similar Homes Nearby

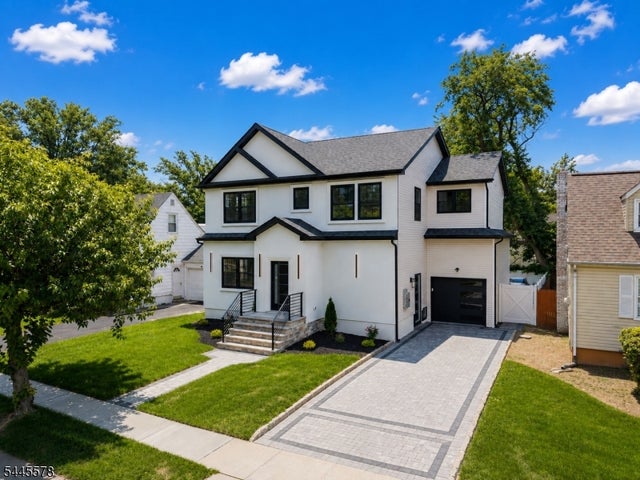


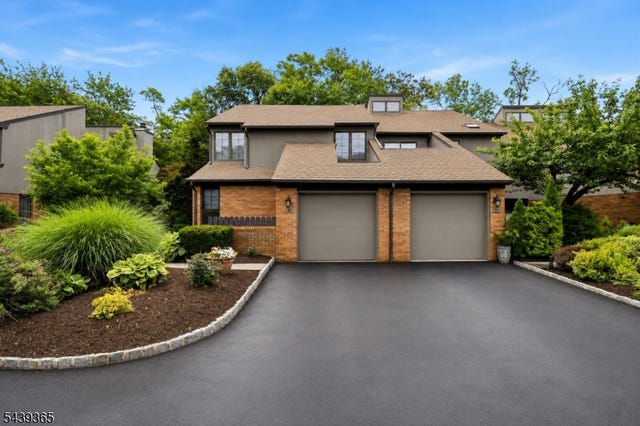
Similar Home Values
Comparable nearby listings and their asking prices.
| Address | Price | Beds | Baths | Sq Ft |
|---|---|---|---|---|
| 40 Mildred Gill Lane 40, Denville Twp., NJ | $809,900 | 3 | 4 | — |
| 584 Plymouth Rd, Hillside Twp., NJ | $809,900 | 4 | 4 | — |
| 66 Edison Ave, Edison Twp., NJ | $810,000 | 4 | 2 | — |
| 10 Reservoir Court 723, Wayne Twp., NJ | $814,595 | 3 | 3 | 2,269 |
| 4 Laurel Pl, Chester Twp., NJ | $815,000 | 4 | 3 | 2,160 |
| 9 Shelley Pl, Morris Twp., NJ | $815,000 | 3 | 3 | 2,117 |
Moving Cost Estimate
EXIT Agents in Montville Twp.


Listing Courtesy: REALTY EXECUTIVES EXCEPTIONAL - 9736968800