

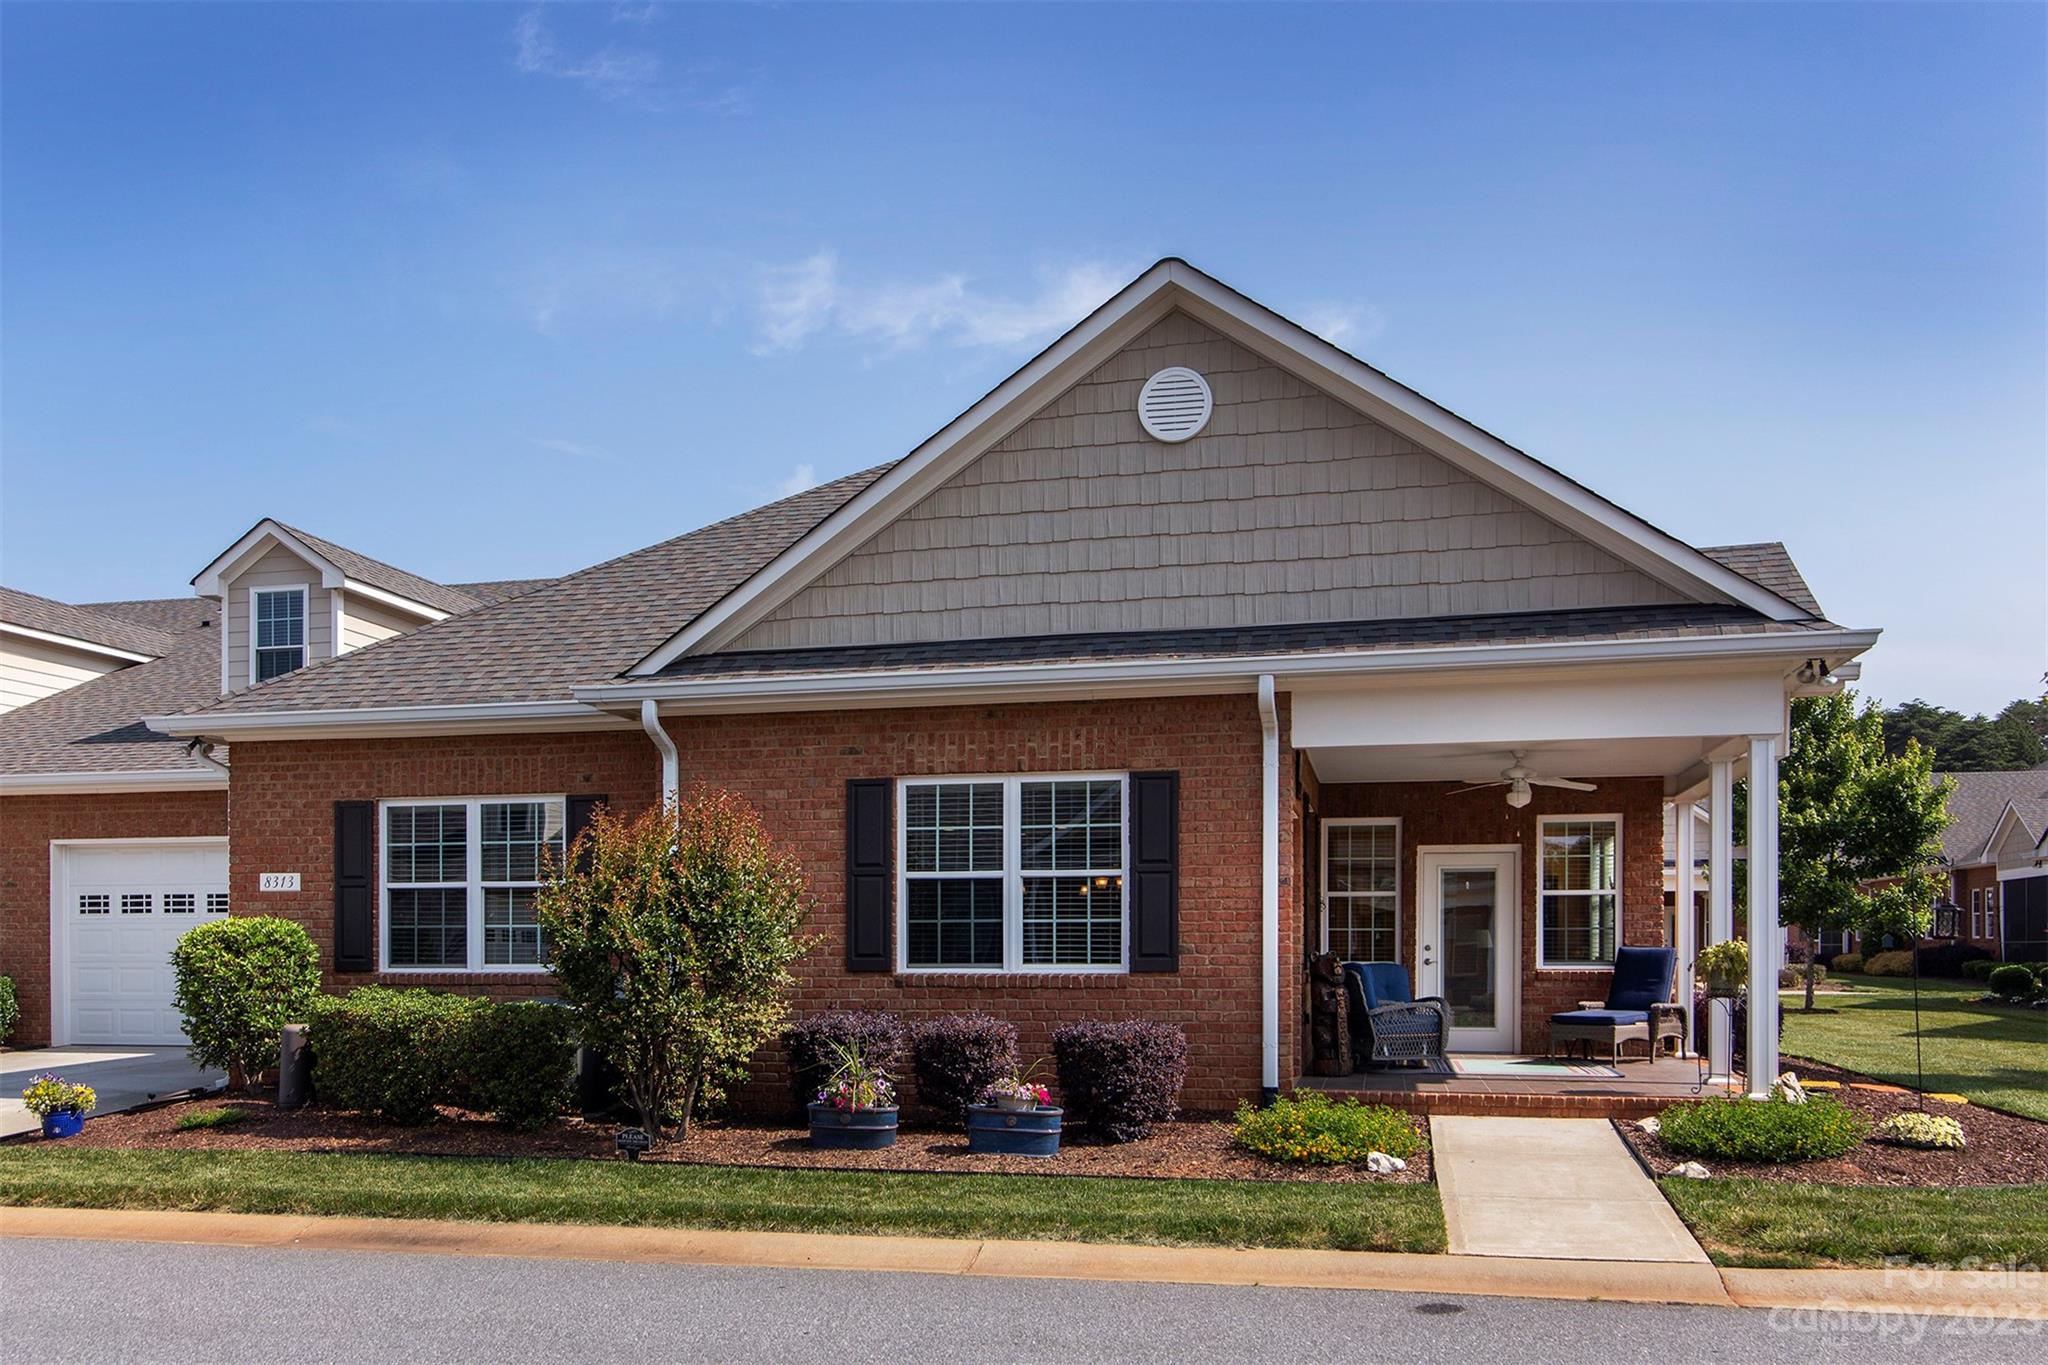
8313 Glacier Drive, Denver, NC 28037
3 Cherry Way · Lincoln County
Key Facts
Description
Welcome to your new home! Your new maintenance free, Vacation life! You can now own in Denver's sought after 55+ community 3 Cherry Way!! This beautiful open floor plan home boasts a cathedral ceiling & gas fireplace in the living room, a gorgeous gourmet kitchen w a gas cooktop, custom soft close cabinets w pullouts, under-lighting, tile back splash, granite, stainless, & large pantry. Double tray ceiling in the dining area; Gorgeous pocket french doors welcome you to your sunroom/office surrounded by windows w custom blinds; Your primary bedroom boasts a double tray ceiling, huge en-suite w dual vanity & a gorgeous zero entry tile shower & huge walk in closet! You also have a large bonus/bedroom w a full bath upstairs & an attic storage area of over 500 sq ft, Tankless water heater! Home has solar tube lights to add to the natural light! Community amenities: Clubhouse, salt water pool, pickle ball courts, fitness center & a pond! Close to Hwy 16 & only 25 min to Charlotte airport!
Property Information
Property Type
Residential
Sub-Type
Townhouse
Year Built
2015
Living Area
2,272 sq ft
Lot Dimensions
64x45
Garage Spaces
2
Zoning
R-S
Days on Market
3
MLS® Listing#
4034672
Property Features
Interior
Appliances
Cooling
Heating
Flooring
Fireplace
Parking
Laundry
Patio
Lot Features
Construction
Foundation
Roof
Security
Community
Utilities
Schools
- Elementary:
- St. James
- Middle:
- East Lincoln
- High:
- East Lincoln
Financial Details
HOA
$225 / Monthly
Superior Association Management
Assessed Value
$444,800
Parcel Number
89168
Directions
From Highway 16 business, turn onto Unity Church Road. Go approx 1.7 miles, turn Right on Royal Anne Dr. Go through round about, turn Left onto Glacier Dr. Home will be 2nd driveway on Left :)
Affordability Calculator
$83,940
Estimated monthly payment
$2,234/mo
Principal $335,760 · Est. interest $468,415 over 30 yrs
Neighborhood Market Statistics
How this home compares to active listings in Denver, NC
- $569,307
- Median Listing Price
- 59
- Median Days on Market
- 2,497
- Median Sq Ft
- $246
- Median Price / Sq Ft
- 245
- Active Listings
- This home’s price is 26% below the area median.
- Its price per sq ft is 25% below the area median.
Market statistics compiled from active EXIT Realty® and MLS listings in Denver, NC.
Location

Points of Interest in Denver, NC
Showing the Denver area map.
Nearby Schools
Lincoln Charter School
School · 1.8 mi away
Westport Baptist Church
Elementary · 1.9 mi away
St James Elementary School
Elementary · 2.8 mi away
Catawba Springs Elementary
Elementary · 3.4 mi away
East Lincoln High School
Secondary · 3.7 mi away
Lake Norman Charter School
School · 3.7 mi away
Southlake Christian Academy
School · 3.8 mi away
Kid City USA
School · 4.3 mi away
Primrose Schools
Elementary · 4.4 mi away
Goddard School
School · 4.6 mi away
Rock Springs Elementary
Elementary · 4.8 mi away
J.V. Washam Elementary School
Elementary · 5.7 mi away
Cornelius Elementary
Elementary · 5.8 mi away
Lake Norman Learning Center
School · 5.8 mi away
Grace School
Elementary · 5.9 mi away
Barnette Elementary School
Elementary · 5.9 mi away
Edmund Morgan School
School · 6.1 mi away
Francis Bradley Middle
Secondary · 6.1 mi away
Davidson Day School
Secondary · 6.2 mi away
Community School of Davidson
School · 6.3 mi away
Commute Calculator
Nearby Homes
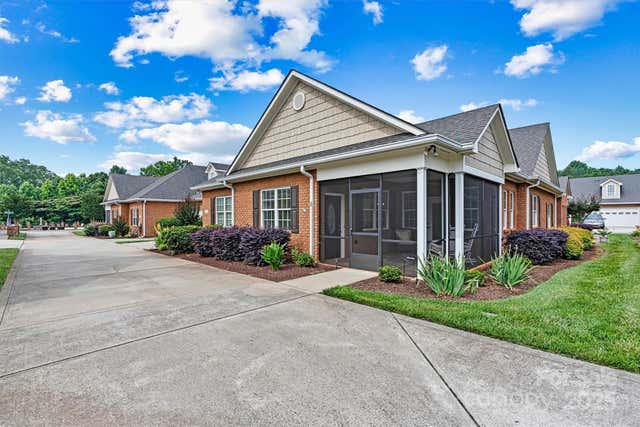

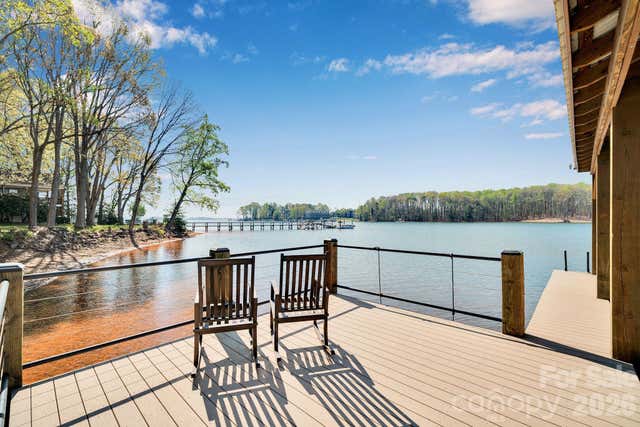
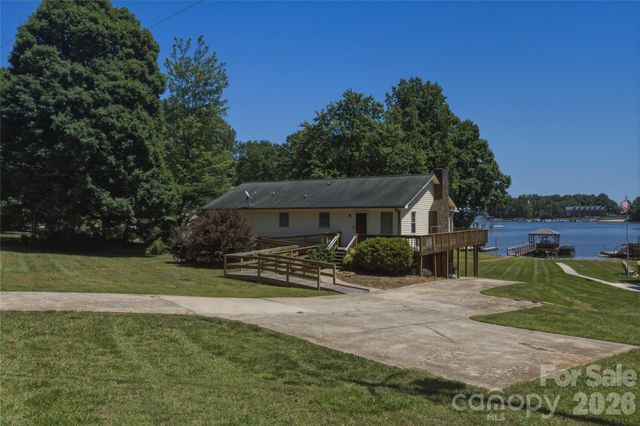

Similar Homes Nearby

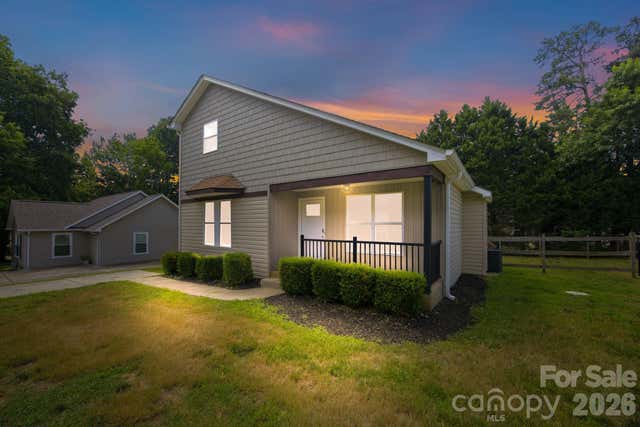

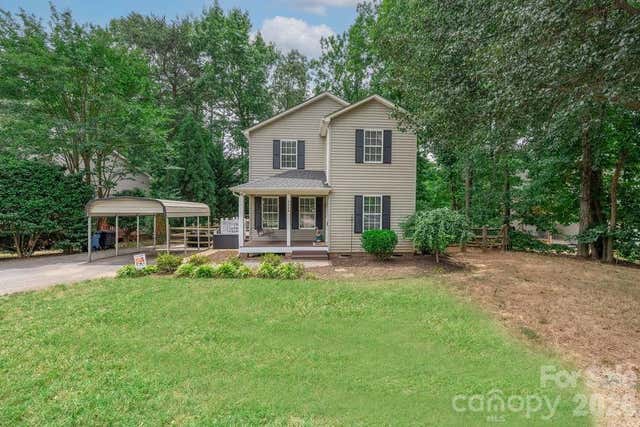

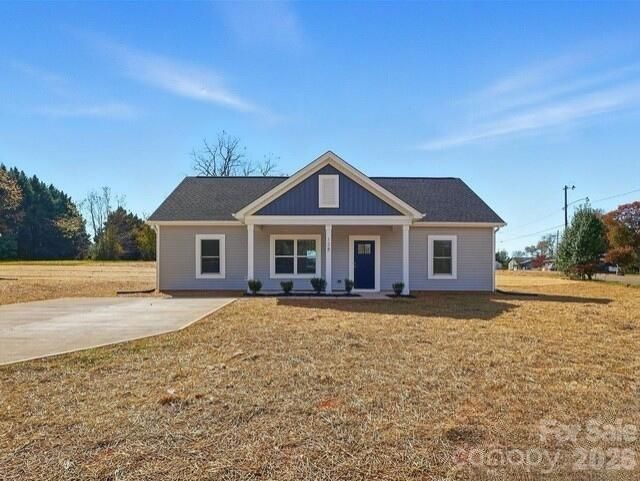
Similar Home Values
Comparable nearby listings and their asking prices.
| Address | Price | Beds | Baths | Sq Ft |
|---|---|---|---|---|
| 7593 Bluff Point Lane, Denver, NC | $315,000 | 3 | 3 | 1,822 |
| 7564 Katherine Drive, Denver, NC | $325,000 | 3 | 2 | 1,317 |
| 00 Campground Road, Denver, NC | $325,000 | 2 | 1 | — |
| 7734 Red Robin Trail, Denver, NC | $325,000 | 3 | 2 | 1,292 |
| 177 Highland Woods Court, Denver, NC | $339,000 | 3 | 2 | 1,240 |
| 7588 Sarah Drive, Denver, NC | $345,000 | 3 | 2 | 1,311 |
Moving Cost Estimate
EXIT Agents in Denver


Listing Courtesy: 7 Star Realty LLC - t7starrealty@gmail.com
Last Updated: 2023-06-22
1