

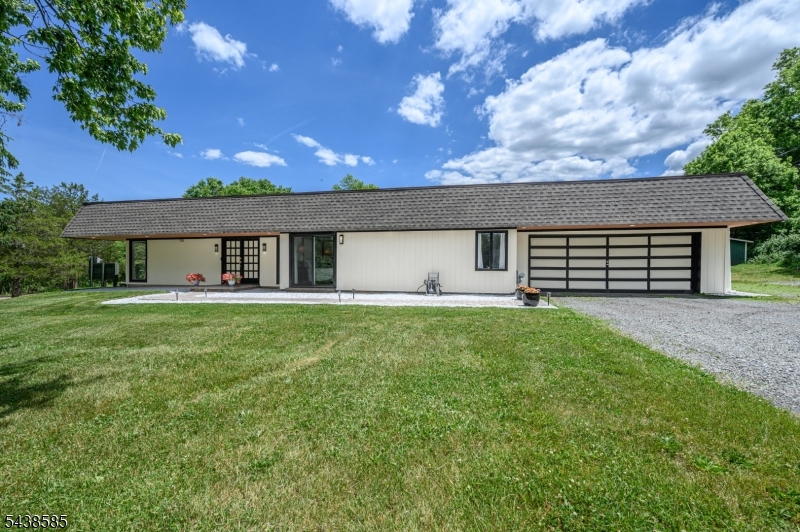
13 Central Ave, Readington Twp., NJ 08889
Hunterdon County
Key Facts
Description
Dream Homes Exist! Beautiful 4 Bed 2 Bath Turn-Key Custom Ranch w/Master Suite & Oversized Garage in Whitehouse Station, sure to impress! Set back from the road on a private, park-like lot, meticulously maintained inside & out w/curb appeal. Step in to find a spacious & sophisticated interior w/generous rm sizes, Luxury hardwood & tile floors that shine, & plenty of natural light all through. Double door entry & tiled foyer give way to a light & bright living rm w/sliders to the exterior & stunning stone accent wall. Country Eat-in-Kitchen offers SS appliances, ample cabinet storage, luxury vinyl tiled flr w/decorative backsplash, a wraparound breakfast bar , & sun soaked dining area. The EIK opens to the family rm, holding a cozy fireplace w/stone hearth, & slider to the rear deck. Down the hall, the upgraded main bath w/luxurious spa-like jacuzzi tub + 4 generous bedrooms, inc the Master. MBR boasts a walk-in closet & ensuite bath w/steam shower & bidet, along w/its own slider to the peaceful outdoors. Dedicated laundry rm rounds out the interior. This home also features a 19.6kW Solar Lease that covers annual electric bill, NEW EPDM roof 3 years old, outdoor LED hi hat lighting, cedar soffits, & new attic insulation. Huge backyard w/deck & barn is your blank canvas, w/plenty of space to expand, build & play. Oversized garage & driveway offers ample parking. Close to shopping, dining, & Route 22 for an easy commute. Don't miss out! A true Move-in-Ready MUST SEE!
Property Information
Property Type
Residential
Sub-Type
Single Family Residence
Style
Ranch
Year Built
1977
Living Area
2,352 sq ft
Lot Size
3.48 acres
Garage Spaces
2
Ownership
Fee Simple
Days on Market
39
MLS® Listing#
4034202
Property Features
Interior
Appliances
Cooling
Heating
Flooring
Fireplace
Parking
Laundry
Patio
Lot Features
Roof
Sewer
Water Source
Rooms
- 10x12First
- Bedroom 113x15First
- Bedroom 213x15First
- Bedroom 314x11First
- Bedroom 410x15First
- Dining Room11x14First
- Family Room15x13First
- KitchenFirst
- Living Room15x27First
- Master Bedroom
Schools
- Elementary:
- WHITEHOUSE
- Middle:
- READINGTON
- High:
- HUNTCENTRL
Financial Details
Annual Taxes
$9,706
Tax year 2025
Assessed Value
$346,900
Parcel Number
1922-00004-0000-00079-0004-
Directions
Rt 22 to Oldwick Rd to Central Ave.
Affordability Calculator
$153,000
Estimated monthly payment
$4,072/mo
Principal $612,000 · Est. interest $853,794 over 30 yrs
Neighborhood Market Statistics
How this home compares to active listings in Readington Twp., NJ
- $661,253
- Median Listing Price
- 39
- Median Days on Market
- 2,268
- Median Sq Ft
- $322
- Median Price / Sq Ft
- 3,770
- Active Listings
- This home’s price is 16% above the area median.
- Its price per sq ft is 1% above the area median.
Market statistics compiled from active EXIT Realty® and MLS listings in Readington Twp., NJ.
Location

Points of Interest in Readington Twp., NJ
Showing the Readington Twp. area map.
Nearby Schools
Magnolia Montessori School
Elementary · 0.3 mi away
Whitehouse Preparatory School
School · 1.1 mi away
Whitehouse School
Elementary · 1.1 mi away
Holland Brook School
Elementary · 2.7 mi away
Readington Middle School
Secondary · 2.8 mi away
Round Valley School
Elementary · 3.5 mi away
Clinton Township School District
Elementary · 3.5 mi away
Lebanon Borough School
Elementary · 3.6 mi away
The Goddard School
School · 3.9 mi away
Midland School
School · 4.4 mi away
Branchburg Township School District
School · 4.8 mi away
Hunterdon Preparatory School
Secondary · 4.8 mi away
Branchburg Central Middle School
Secondary · 4.9 mi away
Mountainview Correctional Facility
School · 5.1 mi away
Stony Brook School
Elementary · 5.2 mi away
Old Turnpike School
Secondary · 5.2 mi away
Tewksbury Board of Education
School · 5.3 mi away
Bridgewater Raritan Regional School District
Elementary · 5.5 mi away
Immaculate Conception School
School · 5.7 mi away
Patrick McGaheran School
Elementary · 5.7 mi away
Commute Calculator
Nearby Homes
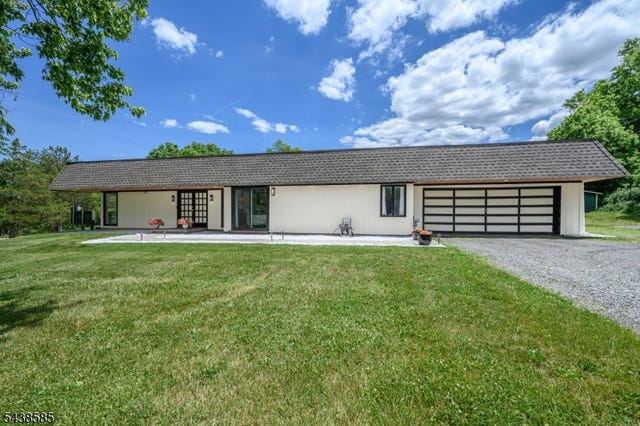

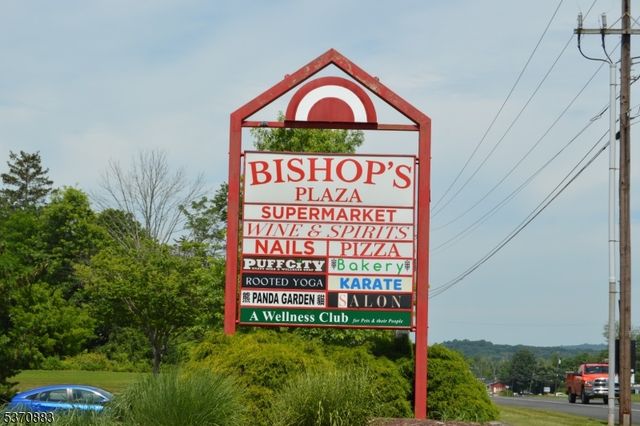
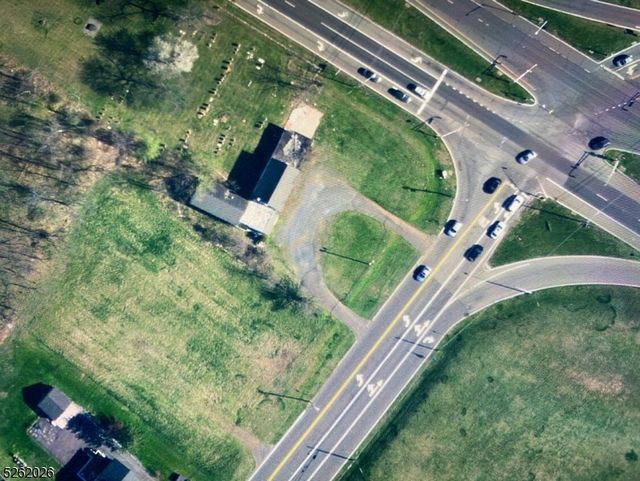
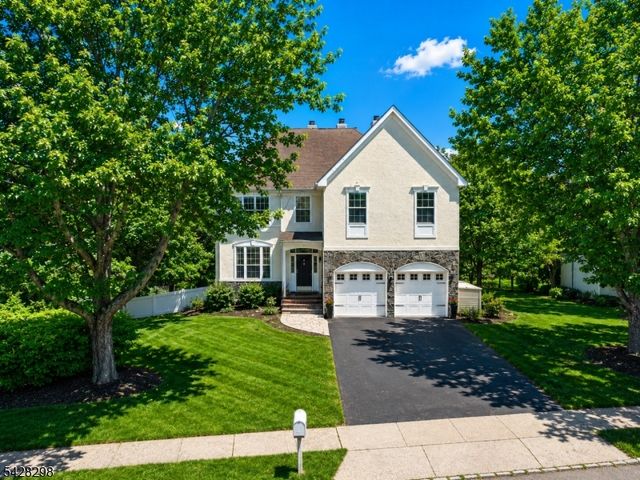

Similar Homes Nearby
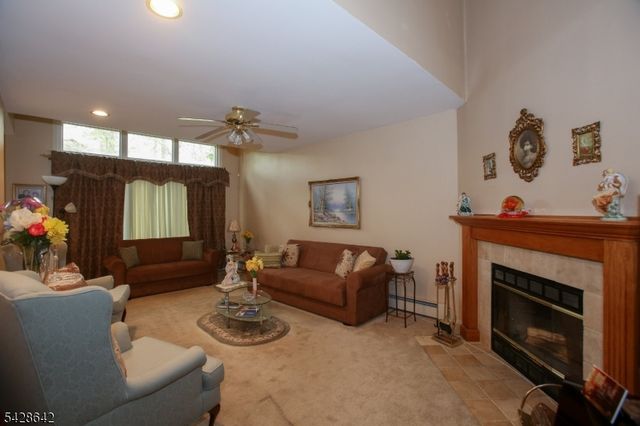


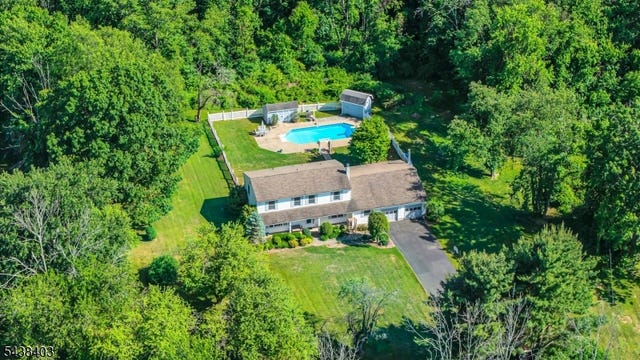


Similar Home Values
Comparable nearby listings and their asking prices.
| Address | Price | Beds | Baths | Sq Ft |
|---|---|---|---|---|
| 90 Frogtown Rd, Rockaway Twp., NJ | $535,900 | 3 | 3 | — |
| 194 Driscoll Ct, Franklin Twp., NJ | $539,000 | 3 | 3 | 1,842 |
| 3 Meadow Brook Rd, Raritan Twp., NJ | $539,000 | 3 | 1 | 1,318 |
| 70 Lake Pochung Rd, Vernon Twp., NJ | $539,000 | 4 | 3 | 2,892 |
| 1 Hall St, Piscataway Twp., NJ | $539,000 | 4 | 3 | — |
| 2 Lillian Ter, Woodbridge Twp., NJ | $539,000 | 3 | 2 | — |
Moving Cost Estimate
EXIT Agents in Readington Twp.


Listing Courtesy: RE/MAX 1ST ADVANTAGE - 7328275344