

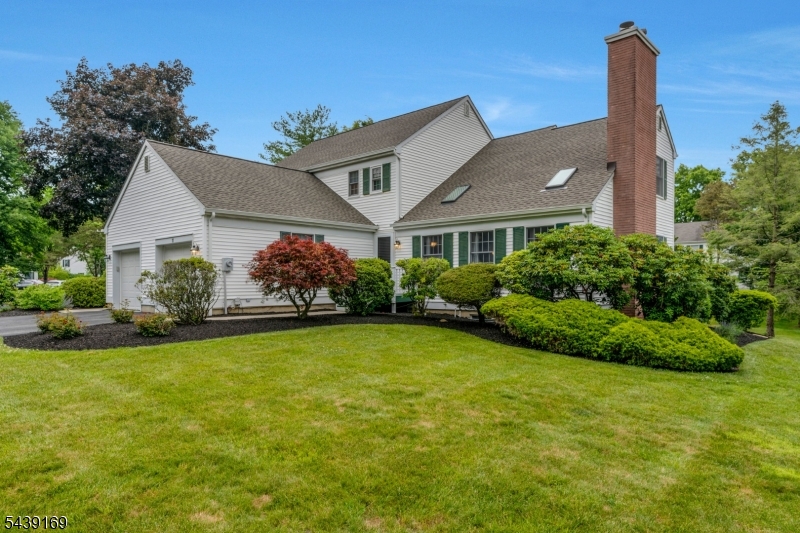
11 Hampton Ct, Bernards Twp., NJ 07920
Spring Ridge · Somerset County
Key Facts
Description
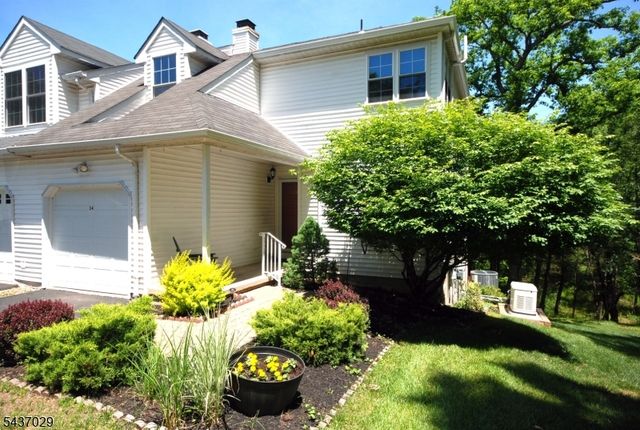
Welcome to Spring Ridge, one of Basking Ridge's most desirable communities. This well-maintained and updated 3-bedroom, 2.1-bath half duplex offers spacious living with soaring ceilings, newer skylights, hardwood and tile flooring, a fireplace, formal dining room, eat-in kitchen with stainless steel appliances, and a flexible den/family room. The finished basement provides additional space for recreation, work, or exercise. Recent improvements include a new roof and skylights (2023), driveway (2023), storm door (2023), hot water heater (2025), washer and dryer (2025), remodeled powder room, renovated hall full bath, updated flooring, stainless steel appliances, updated lighting, and additional improvements. Enjoy a private backyard, expansive deck, attached garage, and access to Spring Ridge amenities including a clubhouse, pool, tennis courts, playground, and walking paths. Conveniently located near shopping, dining, major highways, NYC transportation, and top-rated Basking Ridge schools.
Property Information
Property Type
Residential
Sub-Type
Single Family Residence
Style
1/2 Duplex
Year Built
1987
Living Area
1,735 sq ft
Lot Size
0.20 acres
Garage Spaces
1
Ownership
Fee Simple
Days on Market
20
MLS® Listing#
4034089
Property Features
Interior
Exterior
Appliances
Cooling
Heating
Flooring
Fireplace
Basement
Parking
Laundry
Patio
Lot Features
Construction
Roof
Security
Community
Utilities
Sewer
Water Source
Rooms
- 23x24Basement
- Bedroom 112x21Second
- Bedroom 213x13Second
- Bedroom 310x10Second
- Den11x13First
- Dining Room11x13First
- KitchenFirst
- Living Room13x22First
- Master Bedroom
Schools
- Elementary:
- CEDAR HILL
- Middle:
- W ANNIN
- High:
- RIDGE
Financial Details
HOA
$195 / Quarterly
Annual Taxes
$10,679
Tax year 2025
Assessed Value
$669,700
Parcel Number
2702-08902-0000-00005-0000-
Directions
King George Rd to Spring Ridge entrance -Spring Valley Blvd. take to Alexandria turn on Hampton Ct to #11
Affordability Calculator
$156,000
Estimated monthly payment
$4,151/mo
Principal $624,000 · Est. interest $870,536 over 30 yrs
Neighborhood Market Statistics
How this home compares to active listings in Bernards Twp., NJ
- $662,137
- Median Listing Price
- 40
- Median Days on Market
- 2,269
- Median Sq Ft
- $324
- Median Price / Sq Ft
- 3,755
- Active Listings
- This home’s price is 18% above the area median.
- Its price per sq ft is 39% above the area median.
Market statistics compiled from active EXIT Realty® and MLS listings in Bernards Twp., NJ.
Location

Points of Interest in Bernards Twp., NJ
Showing the Bernards Twp. area map.
Nearby Schools
Bonnie Brae
School · 0.6 mi away
Crawlers 2 Scholars
School · 0.9 mi away
William Annin Middle School
Secondary · 1.7 mi away
Liberty Corner School
Elementary · 1.8 mi away
Millington Elementary School
Elementary · 1.8 mi away
Gentle Shepherd Christian Preschool
School · 2.1 mi away
Cedar Hill Elementary School
Elementary · 2.1 mi away
The Albrook School
School · 2.3 mi away
Ridge High School
Secondary · 2.3 mi away
Montgomery Academy
School · 2.7 mi away
St. James School
Secondary · 2.7 mi away
Central Middle School
Secondary · 2.9 mi away
Mt. Horeb School
Elementary · 2.9 mi away
Long Hill Montessori School
Elementary · 2.9 mi away
PEP Club
School · 2.9 mi away
Mountain Top School
School · 3.0 mi away
The Pingry School
Secondary · 3.0 mi away
Hudsonway Immersion School
Elementary · 3.0 mi away
St Vincent de Paul School
School · 3.0 mi away
Oak Street Elementary School
Elementary · 3.1 mi away
Commute Calculator
Nearby Homes
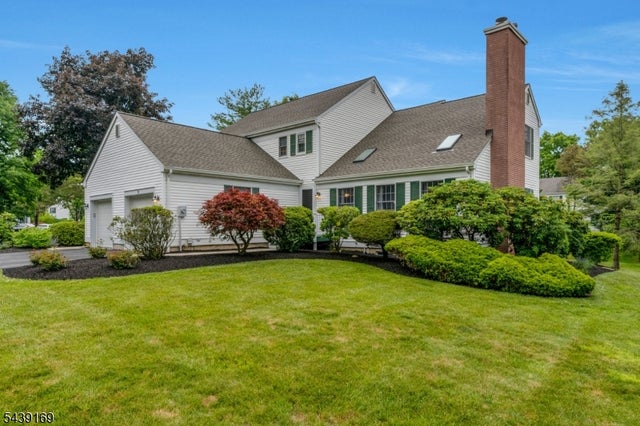


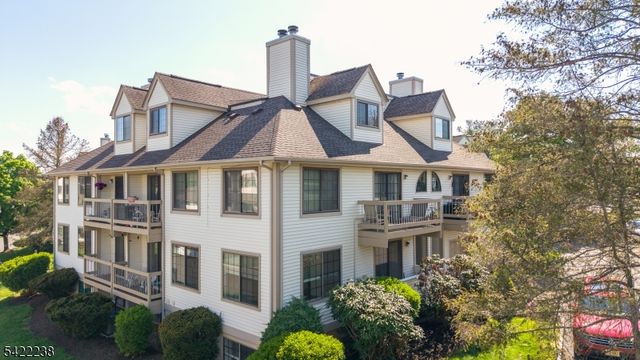
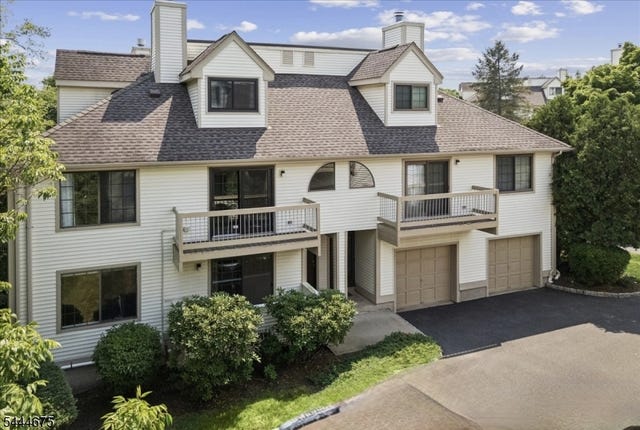
Similar Homes Nearby


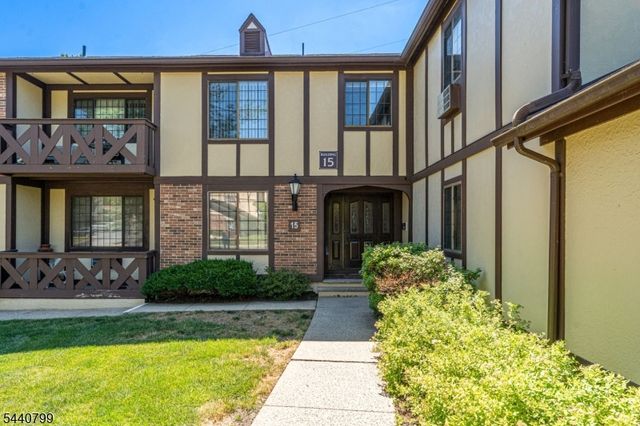
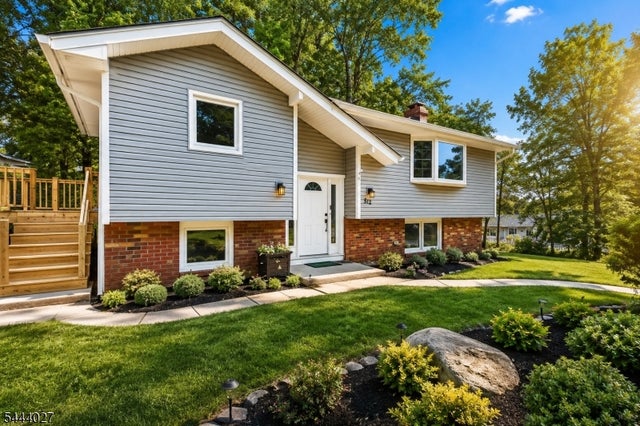
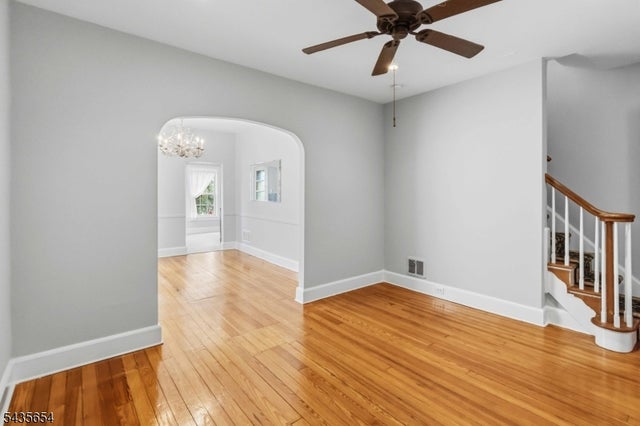
Similar Home Values
Comparable nearby listings and their asking prices.
| Address | Price | Beds | Baths | Sq Ft |
|---|---|---|---|---|
| 5451 BEACON AVENUE, PENNSAUKEN TWP, NJ | $548,000 | 3 | 3 | 2,300 |
| 9 Nightingale Rd, Knowlton Twp., NJ | $548,000 | 3 | 4 | — |
| 15-G Kensington Rd G, Chatham Twp., NJ | $549,000 | 2 | 2 | — |
| 512 Lake Shore Dr, West Milford Twp., NJ | $549,000 | 4 | 2 | — |
| 1705 48Th St, North Bergen Twp., NJ | $549,000 | 2 | 1 | — |
| 34 Delaware Ln, Branchburg Twp., NJ | $549,000 | 3 | 3 | 1,731 |
Moving Cost Estimate
EXIT Agents in Bernards Twp.


Listing Courtesy: KL SOTHEBY'S INT'L. REALTY - 9086968600