

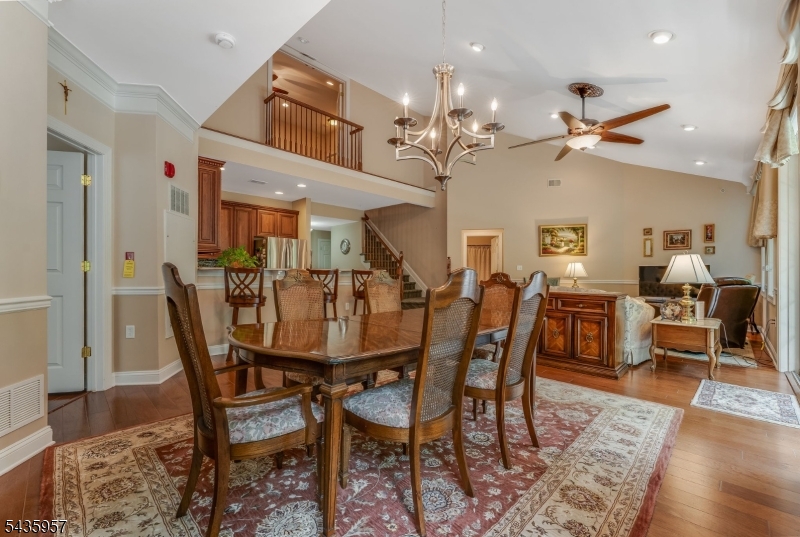
379 Victoria Dr, Bridgewater Twp., NJ 08807
Four Seasons at Bridgewater · Somerset County
Key Facts
Description
Four Seasons 55+TH living at its finest. 2294 SF of living space on 2 levels, w primary suite on the main level. Exceptional TH combines convenience & style. 2 garage parking spcs, w storage provide direct access to the buildings elevator, which delivers you to the largest 3 bedroom, 3 bath TH on 2nd floor. A soaring ceiling enhances the open & airy great room, beautiful HW floors & recessed lighting define the living & dining areas. A full wall of windows & sliding doors fill the space w natural light & open to a private balcony overlooking a peaceful wooded setting. Well appointed kitchen w LG SS appls, abundant 42 in wood cabinetry, granite countertops, stacked mosaic backsplash & ceramic tile floor. Raised granite breakfast bar w seating invites casual dining. Abundant storage in the butler's pantry w white cabinetry & granite countertops. The main level primary suite offers HW flooring,WI closet & dressing area. The ensuite bath features dbl sinks in a white vanity, a shower in tile surround w bench seating & frameless glass door. 2nd bedroom w HW & WI closet, full hall bath & laundry closet complete the main level. Ceiling fans & recessed lighting are featured throughout most rooms, all bathrooms are finished w ceramic tile flooring. Upstairs, the 3rd bedroom provides a private retreat.This spacious bdrm, complete w WI closet & en suite bath, features French doors that open to a Juliette balcony overlooking the great room below.
Property Information
Property Type
Residential
Sub-Type
Townhouse
Style
Multi Floor Unit
Year Built
2008
Living Area
2,294 sq ft
Garage Spaces
2
Ownership
Condominium
Days on Market
1
MLS® Listing#
4033790
Property Features
Interior
Exterior
Appliances
Cooling
Heating
Flooring
Parking
Laundry
Patio
Lot Features
Construction
Roof
Security
Community
Utilities
Sewer
Water Source
Rooms
- First
- First
- First
- First
- Bedroom 111x19First
- Bedroom 211x13First
- Bedroom 316x16Second
- Dining RoomFirst
- KitchenFirst
- Living Room26x16First
- Master Bedroom
Financial Details
HOA
$715 / Monthly
Annual Taxes
$9,648
Tax year 2025
Assessed Value
$530,600
Parcel Number
2706-00601-0000-00379-0000-
Directions
Route 202/206 to Victoria Drive, Bulding 3
Affordability Calculator
$119,000
Estimated monthly payment
$3,167/mo
Principal $476,000 · Est. interest $664,062 over 30 yrs
Neighborhood Market Statistics
How this home compares to active listings in Bridgewater Twp., NJ
- $661,079
- Median Listing Price
- 38
- Median Days on Market
- 2,240
- Median Sq Ft
- $321
- Median Price / Sq Ft
- 3,757
- Active Listings
- This home’s price is 10% below the area median.
- Its price per sq ft is 19% below the area median.
Market statistics compiled from active EXIT Realty® and MLS listings in Bridgewater Twp., NJ.
Location

Points of Interest in Bridgewater Twp., NJ
Showing the Bridgewater Twp. area map.
Nearby Schools
Hillside Intermediate School
Secondary · 0.3 mi away
Hamilton Elementary School
Elementary · 1.0 mi away
Primrose Schools
Elementary · 1.1 mi away
Somerset Hills Learning Institute
School · 1.3 mi away
Camp Ruach
Elementary · 1.4 mi away
Eisenhower Intermediate School
Secondary · 1.4 mi away
St Martin's School
School · 1.6 mi away
Mount Prospect Elementary School
Elementary · 1.8 mi away
The Anchored School
School · 1.8 mi away
Children's Corner at Bridgewater UMC
Elementary · 1.9 mi away
Van Holten Primary School
Elementary · 2.3 mi away
Crim Primary School
Elementary · 2.5 mi away
Bridgewater Raritan High School
Secondary · 2.7 mi away
Preschool Place & Kindergarten
School · 2.7 mi away
The Albrook School
School · 2.8 mi away
Bridgewater Raritan Regional School District
Elementary · 3.1 mi away
Childtime
School · 3.1 mi away
Bedminster Township Public School
Elementary · 3.3 mi away
Somerset County Vocational & Technical Schools
Secondary · 3.4 mi away
The Pingry School
Secondary · 3.5 mi away
Commute Calculator
Nearby Homes


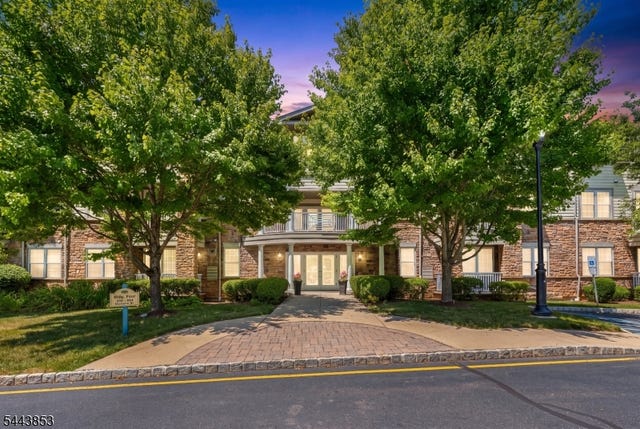
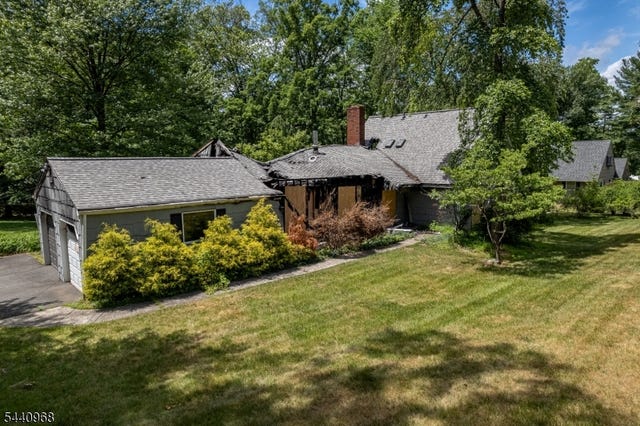

Similar Homes Nearby
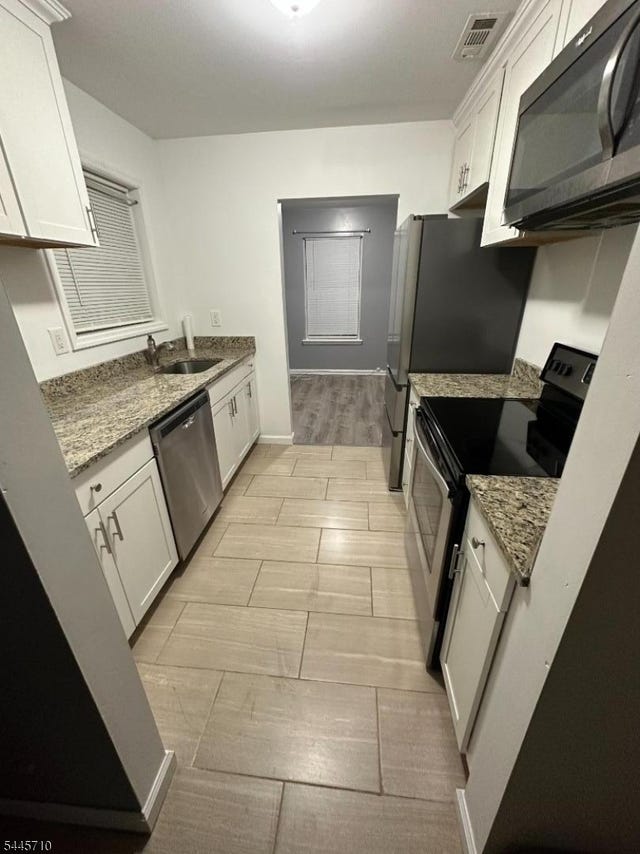


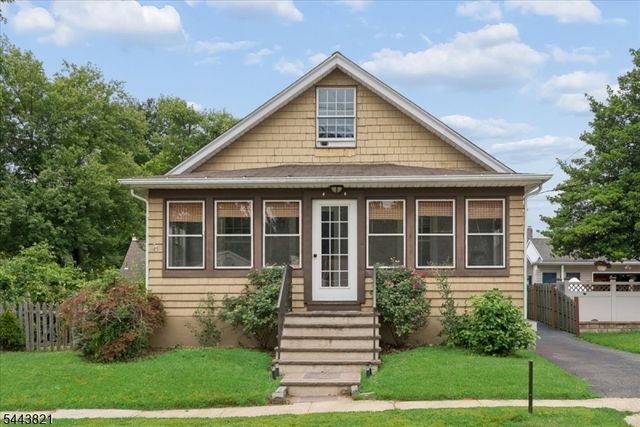
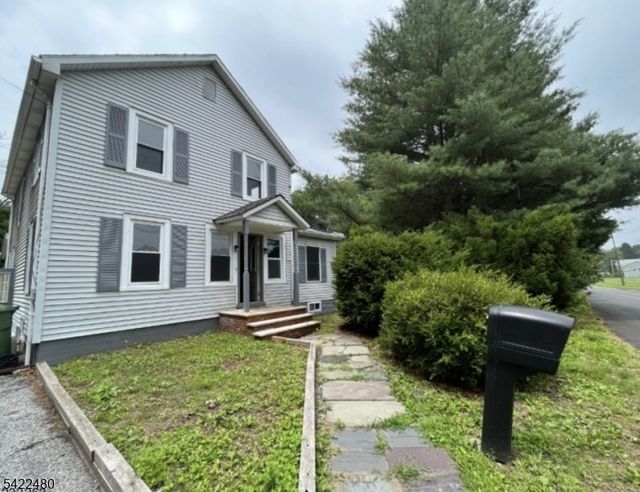
Similar Home Values
Comparable nearby listings and their asking prices.
| Address | Price | Beds | Baths | Sq Ft |
|---|---|---|---|---|
| 60 Almond Dr, Franklin Twp., NJ | $418,000 | 2 | 2 | — |
| 4 Cedar Court, Bedminster Twp., NJ | $419,000 | 2 | 2 | — |
| 77 W Shore Trl, Sandyston Twp., NJ | $419,000 | 2 | 1 | — |
| 213 LIMERICK STREET, GALLOWAY TWP, NJ | $419,000 | 2 | 2 | 1,600 |
| 91 Mcadoo Ave, Hamilton Twp., NJ | $419,000 | 4 | 2 | — |
| 60 Vail Rd, Blairstown Twp., NJ | $419,000 | 4 | 2 | — |
Moving Cost Estimate
EXIT Agents in Bridgewater Twp.


Listing Courtesy: COLDWELL BANKER REALTY - 9087826850