

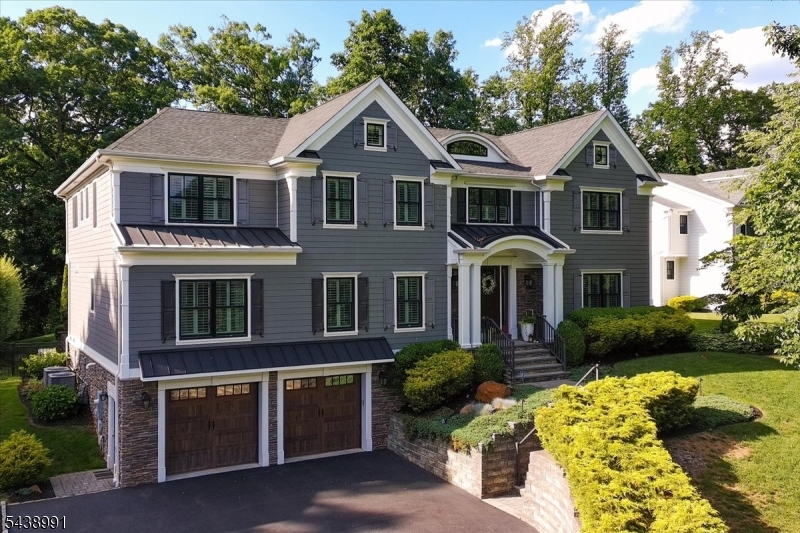
107 Longview Ave, Chatham Twp., NJ 07928
Highgate at Chatham · Morris County
Key Facts
Description
STUNNING SIX-BEDROOM COLONIAL IN HIGHLY SOUGHT HIGHGATE AT CHATHAM! TUCKED AWAY ON A PRIVATE CUL-DE-SAC WITH SWEEPING SUNSET VIEWS OVER PROTECTED OPEN SPACE NEAR THE GREAT SWAMP NATIONAL WILDLIFE REFUGE, THIS EXTRAORDINARY ESTATE OFFERS A RARE COMBINATION OF LUXURY, PRIVACY, AND RESORT-STYLE LIVING. WITH OVER 7,200 SF OF BEAUTIFULLY DESIGNED SPACE, THE HOME IS PERFECTLY SUITED FOR BOTH EVERYDAY LIFE AND ELEGANT ENTERTAINING. SUN-FILLED INTERIORS, SOARING CEILINGS, CUSTOM MILLWORK, DESIGNER FINISHES, AND A SPECTACULAR CHEF'S KITCHEN CREATE A WARM YET SOPHISTICATED ATMOSPHERE. SUNSET VIEWS ACROSS KITCHEN, BREAKFAST AREA AND GREAT ROOMS; ENJOY TOGETHER! FIRST FLOOR ALSO OFFERS WOOD PANELED OFFICE AND LARGE GUEST SUITE. THE PRIVATE PRIMARY SUITE OFFERS A FIREPLACE, SPA-LIKE BATH, GENEROUS WALK-IN CLOSETS AND GAS FIREPLACE. FOUR ADDITIONAL ENSUITE BEDROOMS AND LAUNDRY ROOM COMPLETE THIS FLOOR. WHILE THE WALKOUT LOWER LEVEL FEATURES A WINE CELLAR, WET BAR, FULL BATH, WALK IN CLOSETS AND EXPANSIVE RECREATION SPACES. OUTSIDE, ENJOY A HEATED POOL, OUTDOOR FIREPLACE, LUSH LANDSCAPING, AND UNFORGETTABLE SUNSETS THAT MAKE EVERY DAY FEEL LIKE A VACATION. DIRECT ACCESS TO PRIVATE FENCED GROUNDS AND POOL FROM FIRST FLOOR AND LOWER LEVELS. SPACE FOR ELEVATOR. GENERATOR. ALL THIS JUST 1.5 MILES FROM NJ TRANSIT SERVICE TO NYC & MINUTES FROM CHATHAM'S TOP-RATED SCHOOLS, SHOPPING, & DINING. A RARE OPPORTUNITY TO EXPERIENCE THE BEST OF SUBURBAN LIVING IN ONE OF CHATHAM'S PREMIER NEIGHBORHOODS.
Property Information
Property Type
Residential
Sub-Type
Single Family Residence
Style
Colonial
Year Built
2017
Living Area
7,200 sq ft
Lot Size
0.54 acres
Garage Spaces
3
Ownership
Fee Simple
Days on Market
5
MLS® Listing#
4033747
Property Features
Interior
Appliances
Cooling
Heating
Flooring
Fireplace
Basement
Pool
Parking
Patio
Lot Features
Construction
Roof
Security
Utilities
Sewer
Water Source
Rooms
- 23x22Basement
- 29x15Basement
- Bedroom15x14Second
- Bedroom15x13Second
- Bedroom 119x19Second
- Bedroom 216x15First
- Bedroom 317x14Second
- Bedroom 416x15Second
- Den14x14First
- Dining Room17x16First
- Family Room24x19First
- KitchenFirst
- Living Room16x15First
- Master Bedroom
Schools
- Elementary:
- Southern
- Middle:
- Chatham
- High:
- Chatham
Financial Details
Annual Taxes
$40,615
Tax year 2025
Assessed Value
$1,930,400
Parcel Number
2305-00033-0000-00014-0001-
Directions
RIVER ROAD TO MOUNTAINSIDE DRIVE, RIGHT ONTO LONGVIEW IT WILL BE ON THE LEFT. (NO SIGN)
Affordability Calculator
$630,000
Estimated monthly payment
$16,766/mo
Principal $2,520,000 · Est. interest $3,515,624 over 30 yrs
Neighborhood Market Statistics
How this home compares to active listings in Chatham Twp., NJ
- $662,500
- Median Listing Price
- 39
- Median Days on Market
- 2,268
- Median Sq Ft
- $322
- Median Price / Sq Ft
- 3,774
- Active Listings
- This home’s price is 375% above the area median.
- Its price per sq ft is 36% above the area median.
Market statistics compiled from active EXIT Realty® and MLS listings in Chatham Twp., NJ.
Location

Points of Interest in Chatham Twp., NJ
Showing the Chatham Twp. area map.
Nearby Schools
Gillette Elementary School
Elementary · 1.1 mi away
Long Hill Township Board of Education
School · 1.1 mi away
Mountain Park Elementary School
Elementary · 1.6 mi away
Berkeley Heights Public Schools
School · 1.6 mi away
Columbia Middle School
Secondary · 1.6 mi away
Goddard School
School · 1.6 mi away
Hudsonway Immersion School
Elementary · 1.6 mi away
St Vincent de Paul School
School · 1.6 mi away
Church of the Little Flower
School · 1.6 mi away
Long Hill Montessori School
Elementary · 1.7 mi away
Central Middle School
Secondary · 1.8 mi away
Primrose Schools
Elementary · 1.8 mi away
William Woodruff Elementary School
Elementary · 1.8 mi away
Westminster Nursery School
Elementary · 2.0 mi away
Flexschool
Secondary · 2.0 mi away
School District of the Chathams
School · 2.1 mi away
Thomas P. Hughes Elementary School
Elementary · 2.1 mi away
Woodland School
Elementary · 2.4 mi away
Watchung Hills Regional High School
Secondary · 2.5 mi away
Allen W. Roberts School
Elementary · 2.7 mi away
Commute Calculator
Nearby Homes
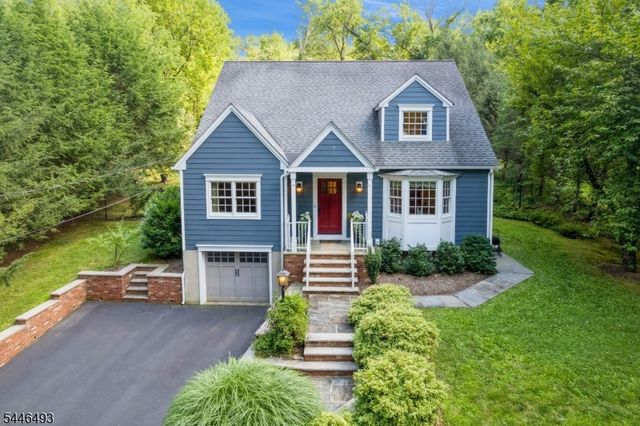

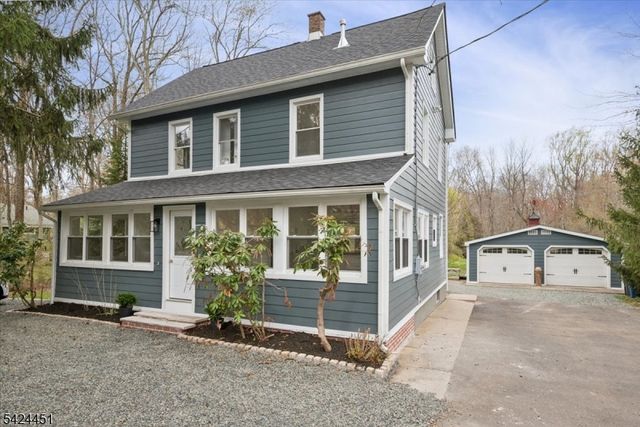
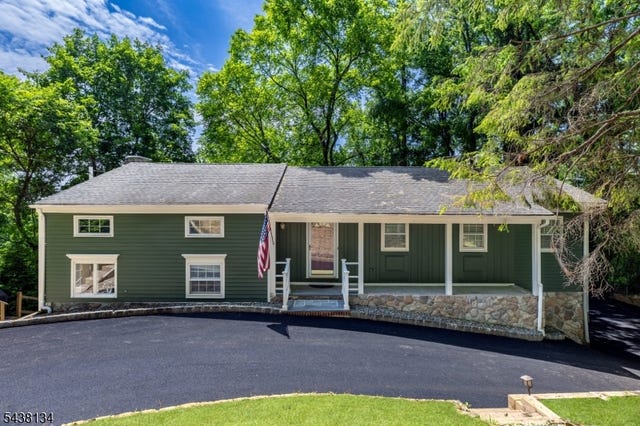

Similar Homes Nearby

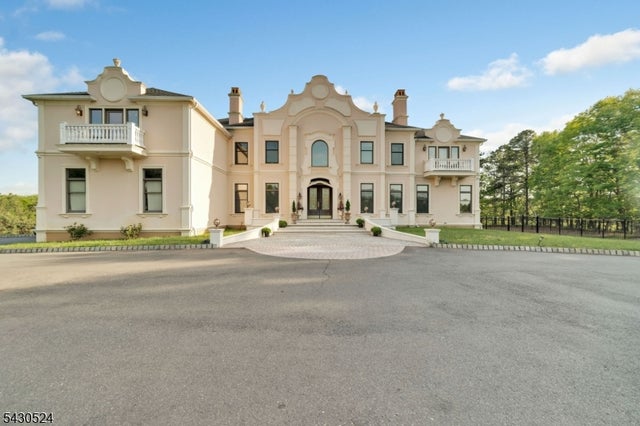

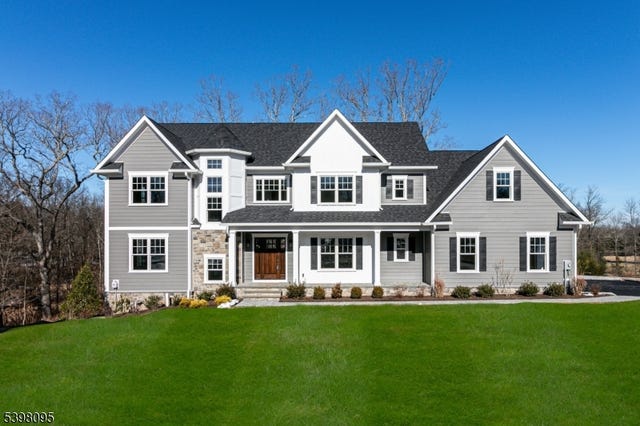


Similar Home Values
Comparable nearby listings and their asking prices.
| Address | Price | Beds | Baths | Sq Ft |
|---|---|---|---|---|
| 331 Prospect St, South Orange Village Twp., NJ | $2,250,000 | 7 | 7 | 6,287 |
| 37 Robbins Rd, Millstone Twp., NJ | $2,250,000 | 5 | 8 | 6,928 |
| 25 West Rd, Millburn Twp., NJ | $2,250,000 | 5 | 5 | — |
| 1 Juniper Pointe Trail, Green Brook Twp., NJ | $2,275,000 | 5 | 5 | — |
| 2520 Autumn Dr, Wall Twp., NJ | $2,295,000 | 6 | 4 | 5,028 |
| 7 Taft Ct, Livingston Twp., NJ | $2,299,000 | 6 | 7 | — |
Moving Cost Estimate
EXIT Agents in Chatham Twp.


Listing Courtesy: COLDWELL BANKER REALTY - 9085221800