

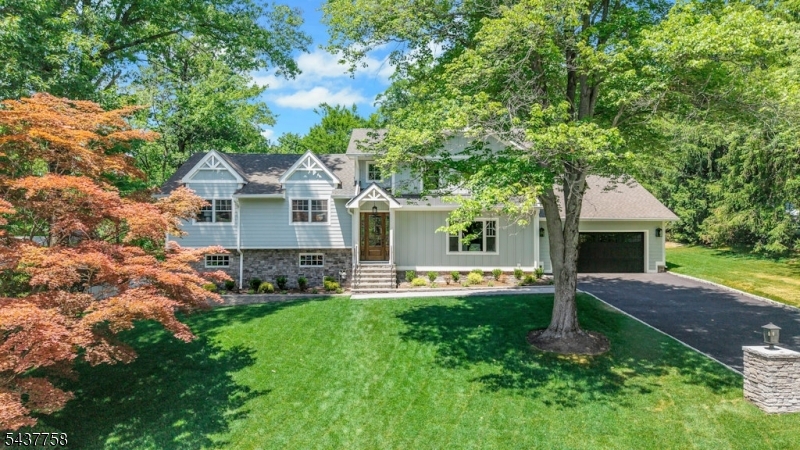
51 Brookside Ter, North Caldwell Boro, NJ 07006
Essex County
Key Facts
Description
Experience elevated living in this European-inspired custom new construction, positioned in one of North Caldwell's most sought-after neighborhoods. this 5-bedroom, 3 full and 2 half bath luxury residence blends timeless architecture with a sophisticated modern aesthetic. The entire upper level is dedicated to a private primary suite, offering a serene retreat with a spa-like bath featuring a soaking tub, glass-enclosed shower, dual vanities, and walk-in dressing areas. The main level showcases a bright open floor plan ideal for entertaining, including a chef's kitchen with top-tier appliances, quartz countertops, custom cabinetry, and an oversized island that flows into the family room with gas fireplace and sliders to the yard. A formal dining room, butler's pantry, and flexible office or den add versatility and elegance. The walk-out lower level offers an additional half bath and space for a gym, media room, or guest suite with direct outdoor access. Step outside to a serene, oversized wooded backyard, the perfect setting for a future pool, patio, or outdoor entertaining area. Thoughtful design details include white oak floors, custom millwork, designer lighting, and expansive windows that flood the home with natural light. Conveniently located 20 miles from NYC with top-ranked schools, parks, and major highways.
Property Information
Property Type
Residential
Sub-Type
Single Family Residence
Style
Custom Home
Year Built
1958
Garage Spaces
2
Ownership
Fee Simple
Days on Market
37
MLS® Listing#
4032703
Property Features
Interior
Appliances
Cooling
Heating
Flooring
Fireplace
Basement
Patio
Lot Features
Roof
Security
Sewer
Water Source
Rooms
- 17x17First
- 24x15First
- Bedroom15x15Second
- Bedroom 120x14Third
- Bedroom 213x13Second
- Bedroom 313x13
- Bedroom 415x14
- Dining Room22x13First
- Family Room17x26First
- KitchenFirst
- Master Bedroom
- Office10x9Third
Schools
- Elementary:
- GOULD
- Middle:
- GRANDVIEW
- High:
- W ESSEX
Financial Details
Annual Taxes
$20,709
Tax year 2025
Assessed Value
$897,300
Parcel Number
1615-00703-0000-00008-0000-
Directions
Mountain Ave to Knollwood to White Oak to Brookside
Affordability Calculator
$509,800
Estimated monthly payment
$13,567/mo
Principal $2,039,200 · Est. interest $2,844,865 over 30 yrs
Neighborhood Market Statistics
How this home compares to active listings in North Caldwell Boro, NJ
- $641,246
- Median Listing Price
- 33
- Median Days on Market
- 1,840
- Median Sq Ft
- $350
- Median Price / Sq Ft
- 1,531
- Active Listings
- This home’s price is 298% above the area median.
Market statistics compiled from active EXIT Realty® and MLS listings in North Caldwell Boro, NJ.
Location

Points of Interest in North Caldwell Boro, NJ
Showing the North Caldwell Boro area map.
Nearby Schools
Korporate Kids Learning Center
School · 0.7 mi away
Gould School
Secondary · 0.7 mi away
North End School Fsa
School · 1.0 mi away
North End Elementary School
Elementary · 1.0 mi away
Less Stress Instructional Services
School · 1.0 mi away
Grandview Elementary School
Elementary · 1.0 mi away
Cedar Grove Township Public Schools
School · 1.1 mi away
Essex Junior Academy
Elementary · 1.1 mi away
Adrenaline Academy
School · 1.2 mi away
Cedar Grove High School
Secondary · 1.3 mi away
Verona High School
Secondary · 1.4 mi away
Cedar Grove Memorial Middle
Secondary · 1.4 mi away
St. Catherine of Siena School
School · 1.5 mi away
Frederic N. Brown Elementary School
Elementary · 1.5 mi away
West Essex Senior High School
Secondary · 1.6 mi away
Little Falls Township Public School # 1
Secondary · 1.6 mi away
South End Elementary School
Elementary · 1.6 mi away
Little Falls School District
Elementary · 1.6 mi away
The Robin's Nest School
Elementary · 1.7 mi away
Banyan High School
Secondary · 1.7 mi away
Commute Calculator
Nearby Homes



Similar Homes Nearby
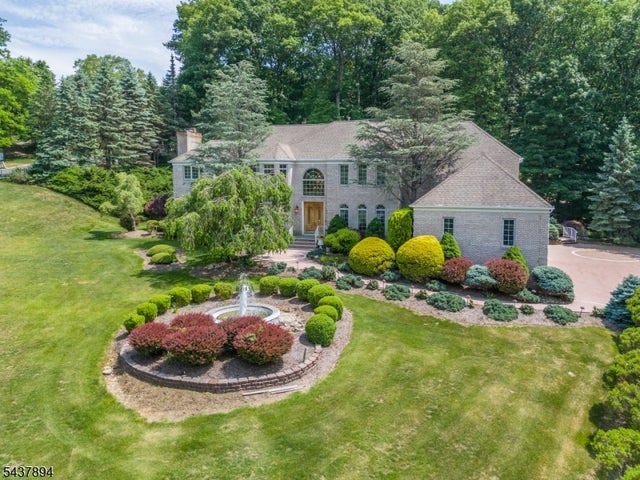

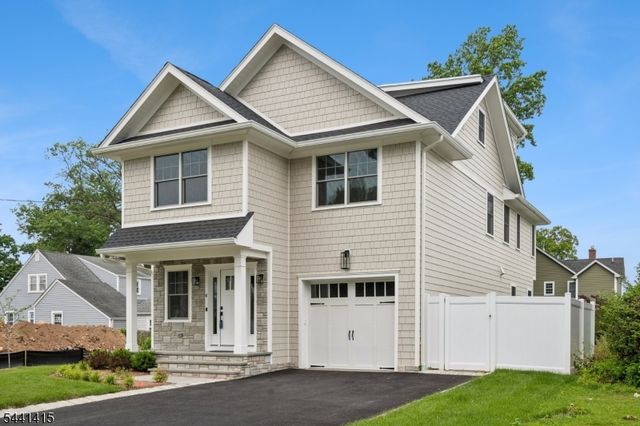

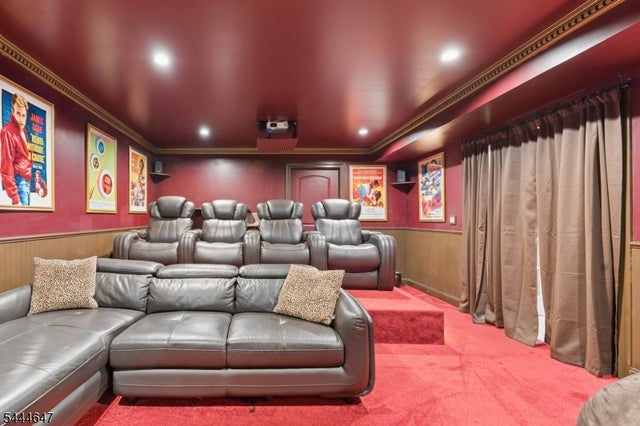

Similar Home Values
Comparable nearby listings and their asking prices.
| Address | Price | Beds | Baths | Sq Ft |
|---|---|---|---|---|
| 5 Raine Tree Ct, Kinnelon Boro, NJ | $1,795,000 | 6 | 6 | 7,000 |
| 12 Smoke Rise Rd, Kinnelon Boro, NJ | $1,799,000 | 4 | 3 | — |
| 4 Shadylawn Dr, Madison Boro, NJ | $1,799,000 | 5 | 5 | 4,000 |
| 21 Woodruff Ct, New Providence Boro, NJ | $1,799,000 | 5 | 5 | 4,341 |
| 3 Buckingham Rd, Lincoln Park Boro, NJ | $1,799,000 | 5 | 6 | 5,500 |
| 12 Rever Dr, Florham Park Boro, NJ | $1,799,000 | 6 | 6 | 4,240 |
Moving Cost Estimate
Listing Courtesy: COLDWELL BANKER REALTY - 9732332300