

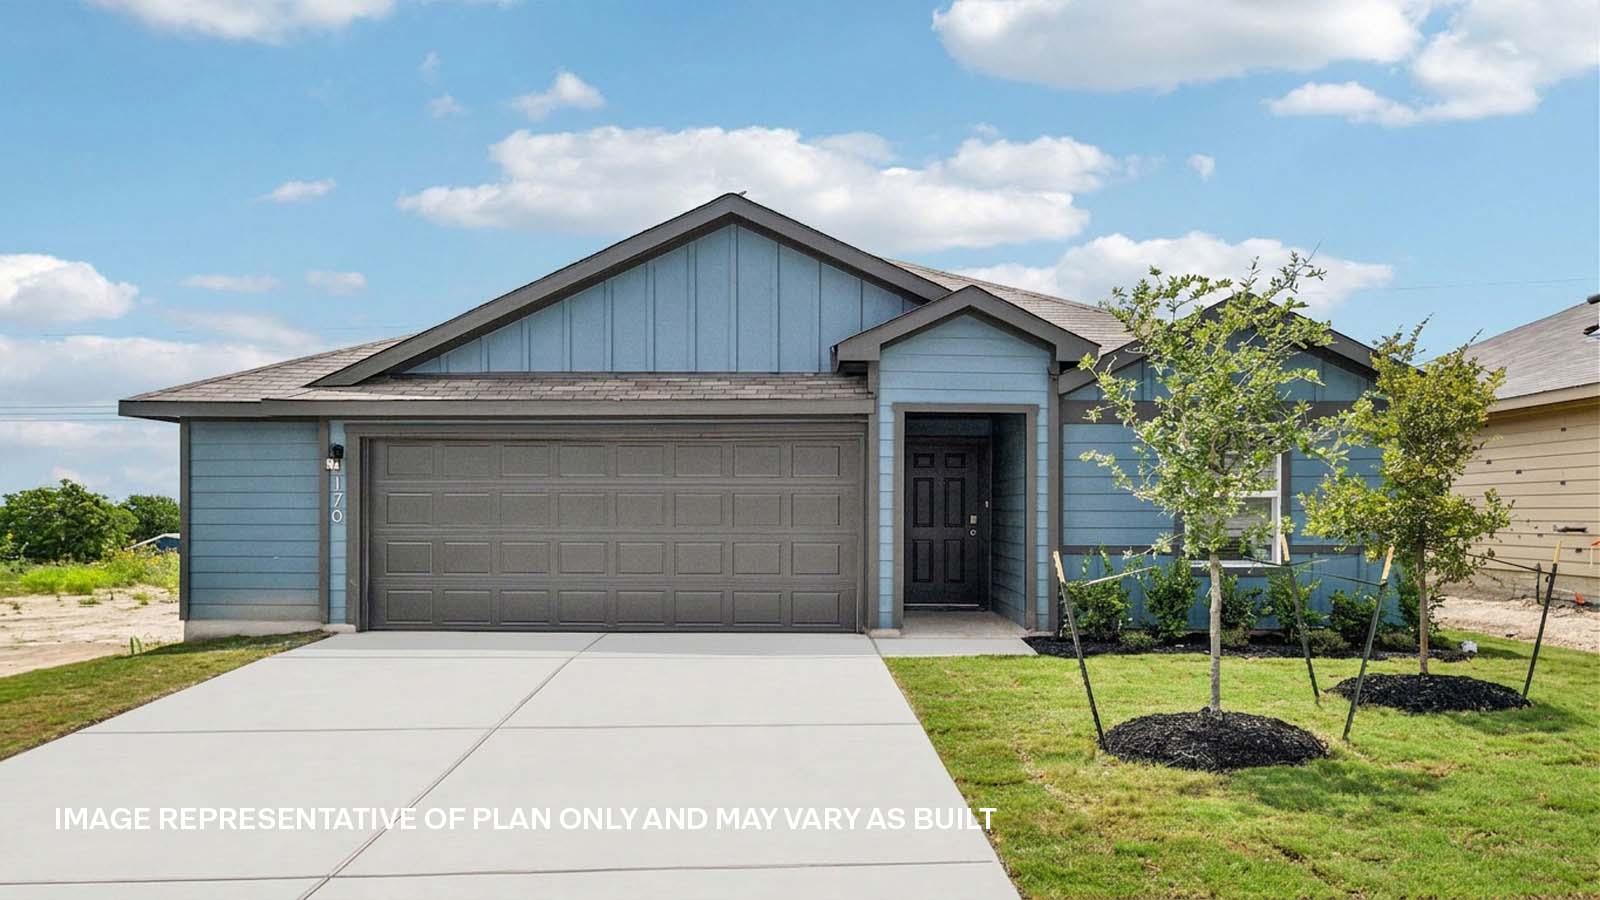
284 Palestine TRL, Kyle, TX 78640
TALAVERA · Hays County
Key Facts
Description
Estimated completion September! Fall in love with the Baylor floor plan, a single-story home that offers 1,470 square feet of living space in our Talavera community in Kyle, TX. The Baylor is the perfect place to call home with a two-car garage, four bedrooms and two bathrooms. When you enter the home step into a long hallway taking you past the three spare bedrooms, full bathroom, and utility room. As you enter into the main part of the home you are greeted with the open kitchen, dining and living room. The kitchen features a large kitchen island, large walk-in pantry, and stainless steel appliances. The main bedroom, bedroom 1, is just off the living room at the back of the home offering privacy. Bedroom 1 features an ensuite with a large walk in closet and shower. This home comes included with a professionally designed This home comes included with a professionally designed landscape package and our America's Smart Home® package that offers devices such as the Qolsys IQ Panel, Video Doorbell, Alarm.com app, Honeywell Thermostat, a Smart Light Switch, Kwikset Smart lock, and more. Images are representative of plan and may vary as built. Contact us today and find your home at Talavera.
Property Information
Property Type
Residential
Sub-Type
Single Family Residence
Year Built
2026
Living Area
1,470 sq ft
Lot Size
0.15 acres
Garage Spaces
2.5
Parking Spaces
2
Ownership
Fee-Simple
Days on Market
1
MLS® Listing#
4030167
Property Features
Interior
Exterior
Appliances
Cooling
Heating
Flooring
Pool
Parking
Laundry
Patio
Fencing
Lot Features
Construction
Foundation
Roof
Windows
Security
Other Structures
Community
Utilities
Sewer
Water Source
Schools
- Elementary:
- Susie Fuentes
- Middle:
- Armando Chapa
- High:
- Lehman
Financial Details
HOA
$50 / Monthly
TALAVERA
Annual Taxes
$5,484
Tax year 2026
Parcel Number
284 Palestine Trail
Directions
From Austin, get on I-35 S from E 5th St and S I-35 Frontage Rd. Follow I-35 S to Interstate 35 Frontage Rd in Kyle. Take exit 215 from I-35 S. Continue on Interstate 35 Frontage Rd. Use the left 2 lanes to turn left onto Kyle Pkwy. Turn right onto Philomena Dr. Turn left onto Bunton Creek Rd. Talavera will be on your left just past Lehman High school.
Affordability Calculator
$55,798
Estimated monthly payment
$1,485/mo
Principal $223,192 · Est. interest $311,373 over 30 yrs
Neighborhood Market Statistics
How this home compares to active listings in Kyle, TX
- $340,702
- Median Listing Price
- 73
- Median Days on Market
- 2,015
- Median Sq Ft
- $176
- Median Price / Sq Ft
- 707
- Active Listings
- This home’s price is 18% below the area median.
- Its price per sq ft is 8% above the area median.
Market statistics compiled from active EXIT Realty® and MLS listings in Kyle, TX.
Location

Points of Interest in Kyle, TX
Showing the Kyle area map.
Nearby Schools
Science Hall Elementary School
Elementary · 0.9 mi away
Lehman High School
Secondary · 0.9 mi away
Chapa Middle School
Secondary · 1.3 mi away
Fuentes Elementary School
Elementary · 1.5 mi away
Idea
Secondary · 1.7 mi away
Crosswinds Kindercare
School · 2.1 mi away
Tobias Elementary School
Elementary · 2.4 mi away
Extend-A-Care for Kids
School · 2.4 mi away
Stepping Stone School
School · 2.6 mi away
Ralph Pfluger Elementary School
Elementary · 2.7 mi away
Kyle Elementary School
Elementary · 2.7 mi away
Negley Elementary School
Elementary · 2.9 mi away
La Casa dei Bambini - Kyle Montessori
Elementary · 3.3 mi away
Wallace Middle School
Secondary · 3.3 mi away
Stepping Stone School
School · 3.6 mi away
Primrose School of Kyle
School · 3.6 mi away
McCormick Middle School
Elementary · 3.6 mi away
Uhland Elementary School
Elementary · 3.7 mi away
Hays Consolidated Independent School Dist
Secondary · 3.7 mi away
Live Oak Academy
School · 3.7 mi away
Commute Calculator
Nearby Homes


Similar Homes Nearby


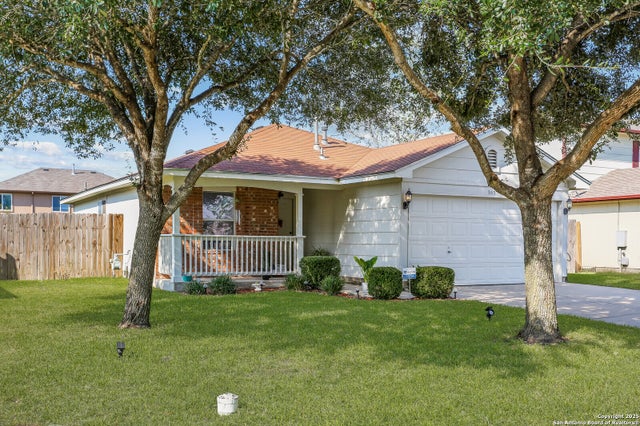
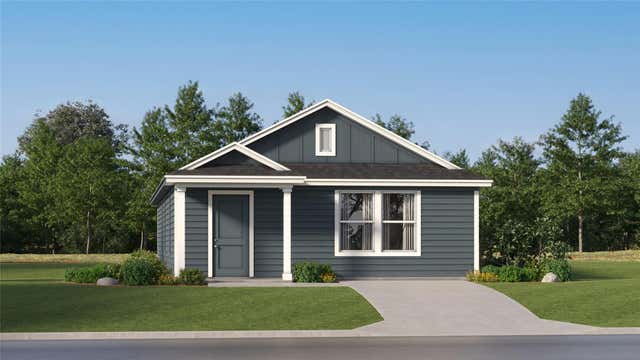
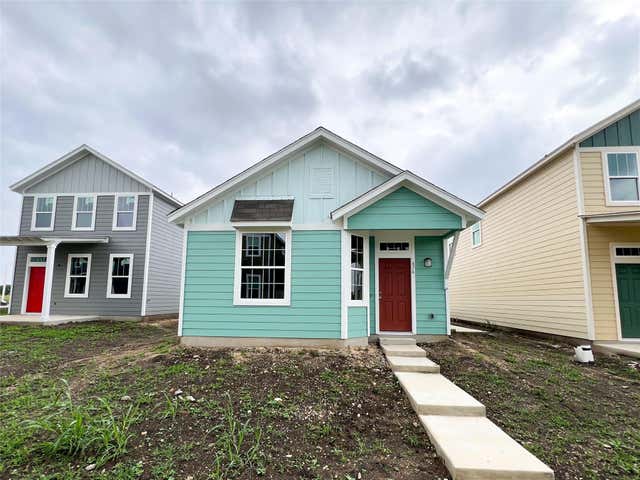

Similar Home Values
Comparable nearby listings and their asking prices.
| Address | Price | Beds | Baths | Sq Ft |
|---|---|---|---|---|
| 110 Belinda LN, Kyle, TX | $199,000 | 4 | 2 | 1,540 |
| 112 Cresthill Causeway, Kyle, TX | $200,000 | 3 | 2 | 1,064 |
| 365 Leonardo, Kyle, TX | $200,000 | 3 | 2 | 1,032 |
| 135 Jura PASS, Kyle, TX | $202,999 | 3 | 2 | 1,380 |
| 676 Ferrule DR, Kyle, TX | $209,890 | 3 | 2 | 1,170 |
| 184 Dandelion LOOP, Kyle, TX | $210,000 | 3 | 2 | 1,296 |
Moving Cost Estimate
EXIT Agents in Kyle


Listing Courtesy: D.R. Horton, AMERICA'S Builder - (512) 345-4663
Last Updated: 2026-07-14