

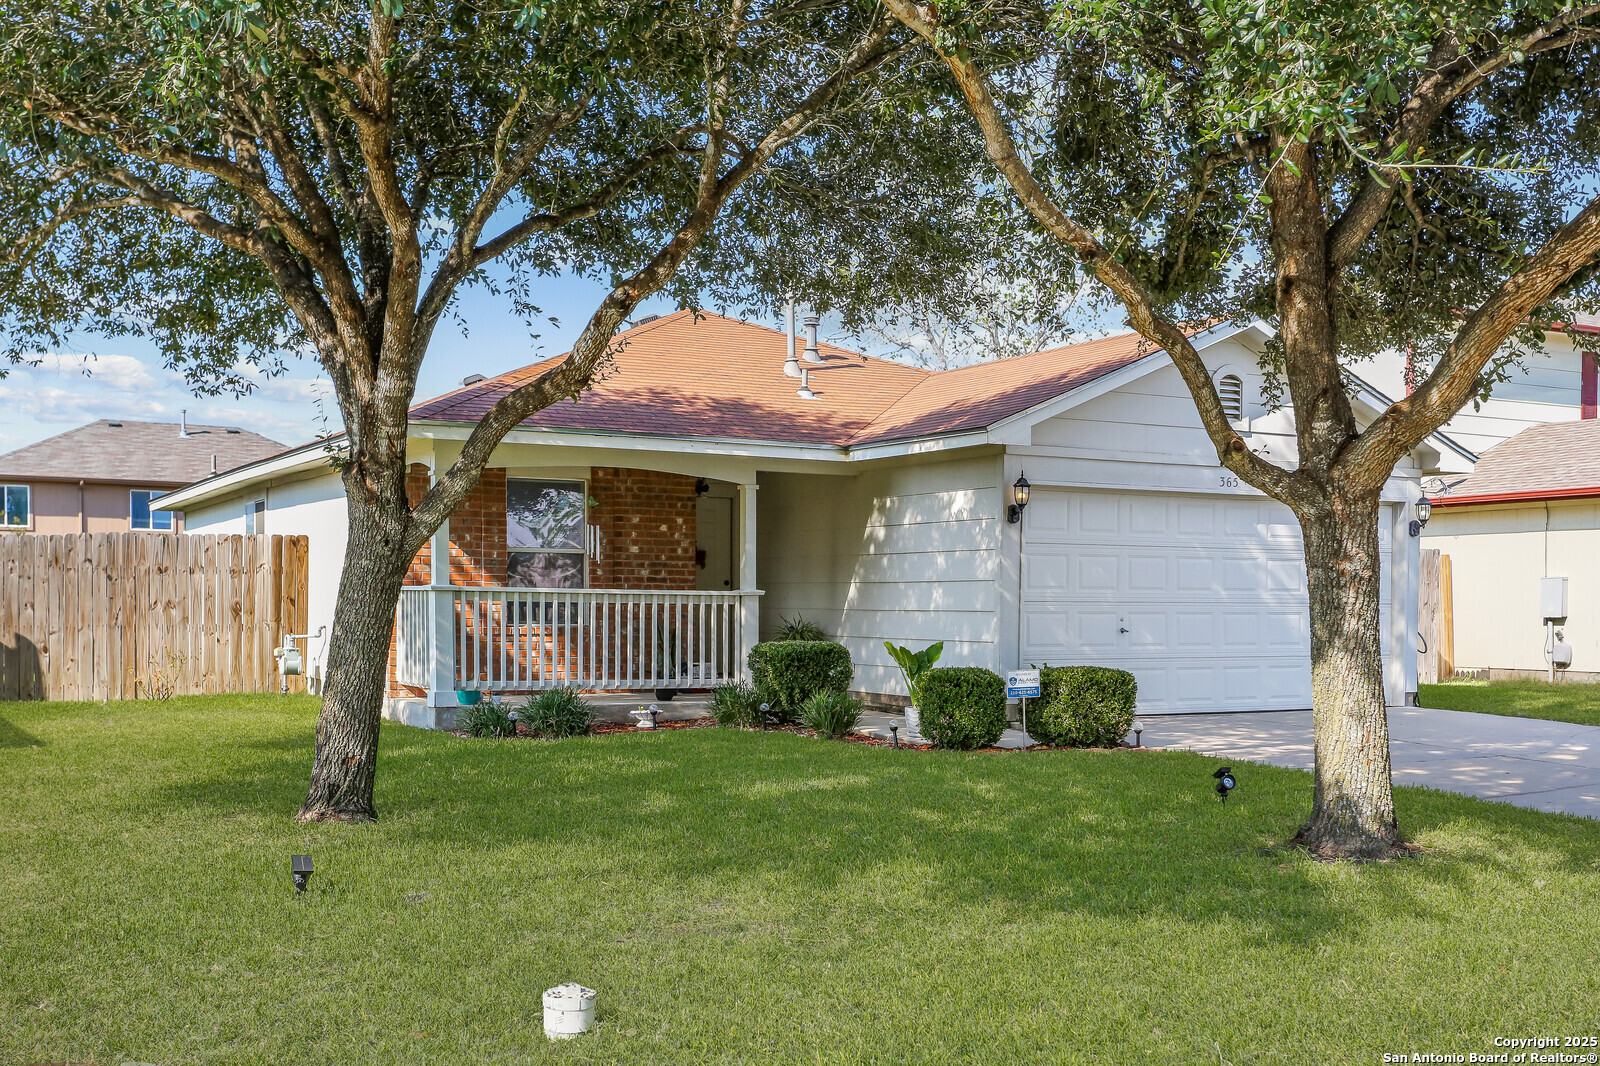
365 Leonardo, Kyle, TX 78640
OUT/HAYS CO · Hays County
Key Facts
Description
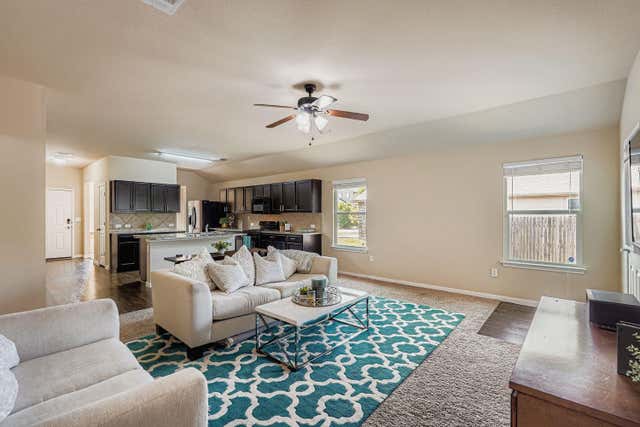
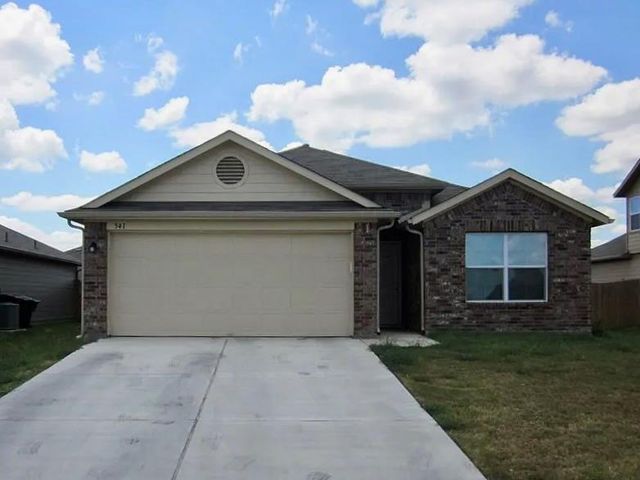
Welcome to a charming 3-bedroom, 2-bathroom home that combines comfort, convenience, and community. From the moment you arrive, you'll notice the inviting curb appeal with a shaded front yard and covered porch, perfect for enjoying quiet mornings or evening sunsets. Step inside to a bright entryway that opens into the spacious living area. The open floor plan connects the living room, dining area, and kitchen, creating a natural flow for entertaining and everyday living. The living room features large windows that bring in plenty of natural light, while the kitchen offers classic wood cabinetry, white appliances, a gas range, and a roomy dining space with direct access to the backyard-making indoor-outdoor living simple. The primary suite is a comfortable retreat with a private en-suite bath and walk-in closet. Two additional bedrooms and a full bath provide flexibility for family, guests, or a home office. Enjoy the expansive backyard with room to garden, play, or host weekend cookouts-fully fenced for privacy and ready for your personal touch. This home is located in a welcoming community just minutes from local schools, shopping, and dining. With quick access to I-35, commuting is a breeze-only a short drive to Austin and within easy reach of San Antonio. Don't miss this opportunity to own a move-in ready home in one of Kyle's most desirable neighborhoods.
Property Information
Property Type
Residential
Sub-Type
Single Family Residence
Style
One Story
Year Built
2005
Stories
1
Living Area
1,032 sq ft
Lot Size
0.16 acres
Garage Spaces
1
Days on Market
279
MLS® Listing#
1910182
Property Features
Interior
Appliances
Cooling
Heating
Flooring
Parking
Laundry
Patio
Fencing
Construction
Foundation
Roof
Security
Other Structures
Sewer
Water Source
Rooms
- Bedroom 210x10Main
- Bedroom 310x10Main
- Kitchen17x12Main
- Living Room20x15Main
- Master Bathroom6x8Main
- Master Bedroom12x12Main
Schools
- Elementary:
- Call District
- Middle:
- Laura B Wallace
- High:
- Call District
- District:
- Hays I.S.D.
Financial Details
HOA
$93 / Quarterly
POST OAK ONE HOMEOWNERS ASSOCIATION INC
Annual Taxes
$3,717
Tax year 2025
Parcel Number
116572000P032002
Directions
I-35 S take exit 213 FM 150 Kyle, Left on Center St/W Fm 150, Turn Right onto Old Post Rd, Left onto Zarya, Left on Unity, Right onto Leonardo.
Affordability Calculator
$40,000
Estimated monthly payment
$1,064/mo
Principal $160,000 · Est. interest $223,214 over 30 yrs
Neighborhood Market Statistics
How this home compares to active listings in Kyle, TX
- $341,152
- Median Listing Price
- 72
- Median Days on Market
- 2,012
- Median Sq Ft
- $176
- Median Price / Sq Ft
- 712
- Active Listings
- This home’s price is 41% below the area median.
- Its price per sq ft is 10% above the area median.
Market statistics compiled from active EXIT Realty® and MLS listings in Kyle, TX.
Location

Points of Interest in Kyle, TX
Showing the Kyle area map.
Nearby Schools
Tobias Elementary School
Elementary · 0.5 mi away
Extend-A-Care for Kids
School · 0.5 mi away
La Casa dei Bambini - Kyle Montessori
Elementary · 1.3 mi away
Kyle Elementary School
Elementary · 1.5 mi away
Idea
Secondary · 1.8 mi away
Wallace Middle School
Secondary · 1.8 mi away
Lehman High School
Secondary · 2.0 mi away
Fuentes Elementary School
Elementary · 2.2 mi away
Blanco Vista Elementary
Elementary · 2.4 mi away
Negley Elementary School
Elementary · 2.8 mi away
Simon Middle School
Secondary · 3.0 mi away
Hemphill Elementary School
Elementary · 3.2 mi away
Primrose School of Kyle
School · 3.3 mi away
Stepping Stone School
School · 3.4 mi away
Science Hall Elementary School
Elementary · 3.5 mi away
Stepping Stone School
School · 4.0 mi away
Chapa Middle School
Secondary · 4.0 mi away
Hays Consolidated Independent School Dist
Secondary · 4.0 mi away
Live Oak Academy
School · 4.2 mi away
Jack C Hays High School
Secondary · 4.3 mi away
Commute Calculator
Nearby Homes
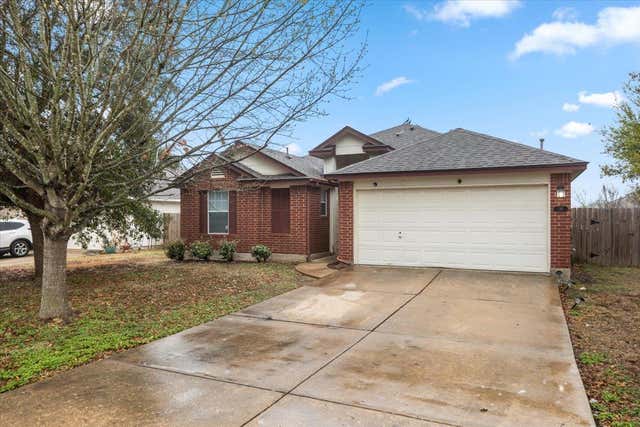

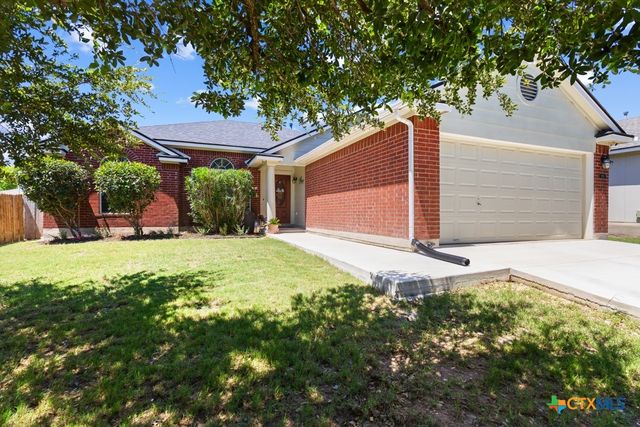
Similar Homes Nearby
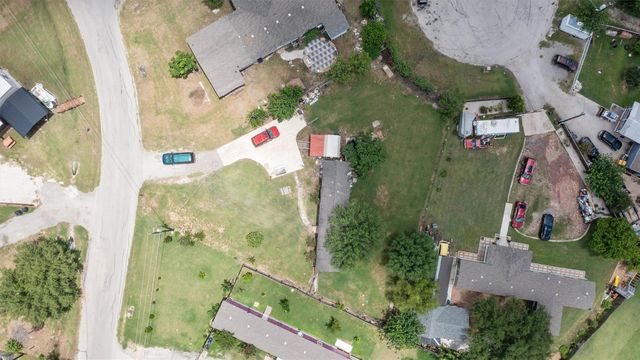
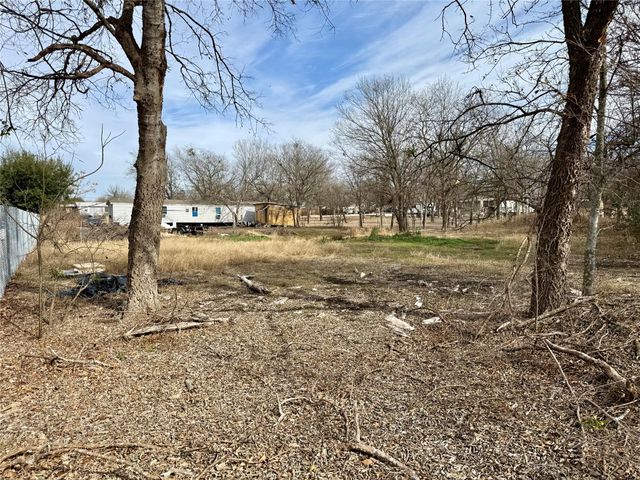
Similar Home Values
Comparable nearby listings and their asking prices.
| Address | Price | Beds | Baths | Sq Ft |
|---|---|---|---|---|
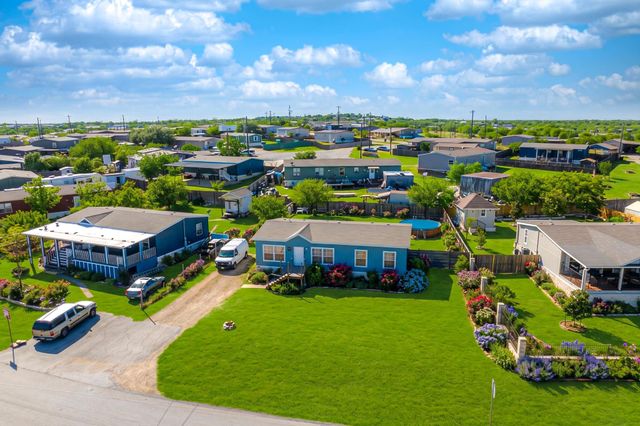
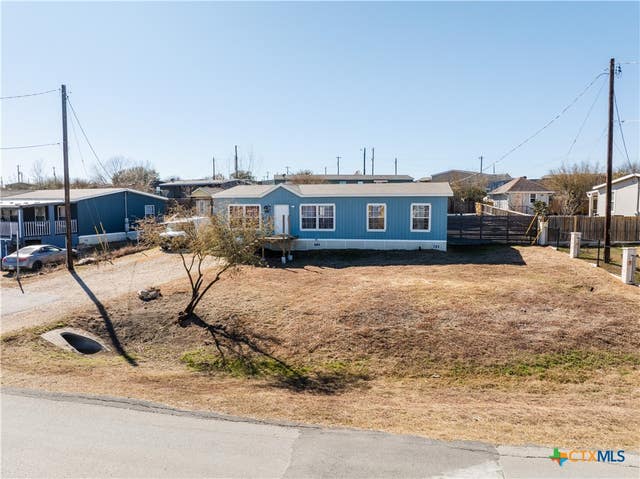
| 218 Boxcar PATH, Kyle, TX | $170,000 | 3 | 2 | 960 |
| 330 Joe Robinson DR, Kyle, TX | $175,000 | 3 | 2 | 1,200 |
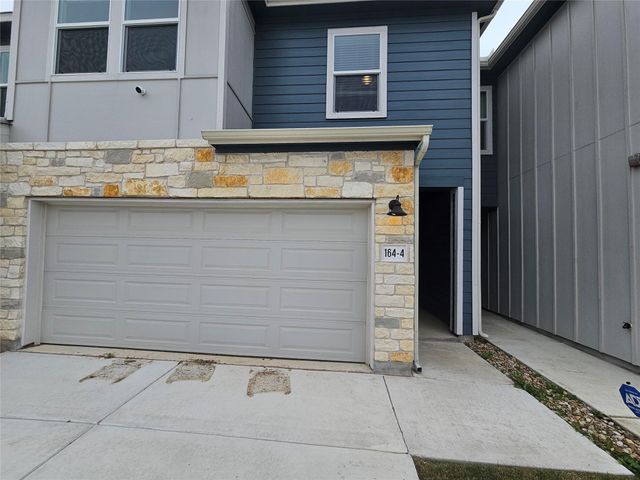
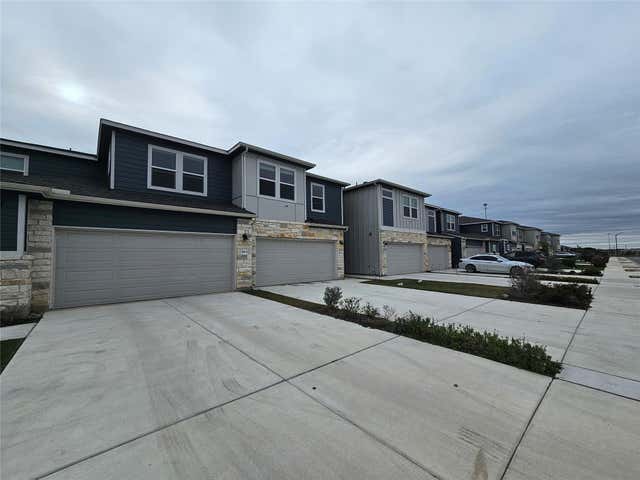
| 164 Texas Agate Dr Unit 4, Kyle, TX | $193,500 | 3 | 3 | 1,750 |
| 164 Texas Agate DR 4, Kyle, TX | $193,500 | 3 | 3 | 1,750 |
| 513 Duchess PASS, Kyle, TX | $194,500 | 4 | 2 | 1,440 |
| 513 Duchess Pass, Kyle, TX | $195,000 | 4 | 2 | 1,440 |
Moving Cost Estimate
EXIT Agents in Kyle



Listing Courtesy: Real Broker, LLC - (210) 218-8157 Eugenio@soldwithgene.com
Presented by: Eugenio Espinoza