

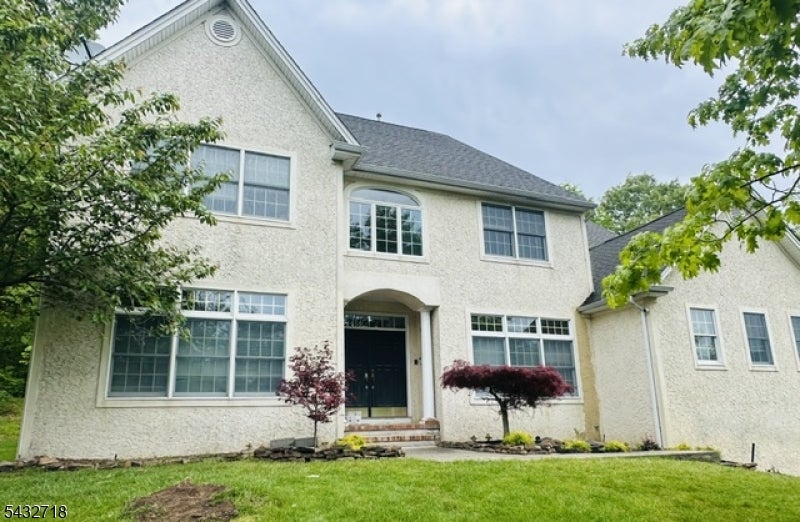
8 Pring Ct, West Orange Twp., NJ 07052
Grande At Pleasantdale · Essex County
Key Facts
Description
This 6 Bedrooms and 5.5 Bath Custom home is Located in the Grande at Pleasant dale, this center hall Colonial home offers a dramatic two story entry foyer, Great room with very high ceilings, and fire place Formal Dining room, Living room, Butlers pantry, exceptional Kitchen with center island, large walk-in pantry, 6 burner stove located on a cul-de-sac with timeless elegance and charm. This 5884 Sq Ft of Grand living also offers an over sized Conservatory, Office and guest bedroom with full bath and powder Rm on main level, 4 large bedrooms and 3 baths on second floor, Master with sitting room and 2 walk-in closets. Finished basement with 2 bedrooms, new full bath, Media room, with plumbing for wet bar Gym room and this special home sits on a wooded lot within minutes to Route 280, Abundant natural light Brand new hallway bath, and powder room
Property Information
Property Type
Residential
Sub-Type
Single Family Residence
Style
Colonial
Year Built
2000
Living Area
5,884 sq ft
Garage Spaces
3
Ownership
Fee Simple
Days on Market
8
MLS® Listing#
4029403
Property Features
Interior
Appliances
Cooling
Heating
Flooring
Fireplace
Basement
Laundry
Lot Features
Construction
Roof
Windows
Security
Utilities
Sewer
Water Source
Rooms
- 22x30First
- First
- Bedroom 121x15Second
- Bedroom 217x14Second
- Bedroom 315x16Second
- Bedroom 417x14Second
- Den16x14First
- Dining Room15x16First
- Family Room24x15First
- KitchenFirst
- Living Room19x16First
- Master Bedroom
- OfficeFirst
Schools
- Elementary:
- REDWOOD
- High:
- W ORANGE
Financial Details
HOA
$385 / Monthly
Annual Taxes
$28,434
Tax year 2025
Assessed Value
$1,082,400
Parcel Number
1622-00179-0020-00006-0000-
Directions
Off Eagle Rock Ave, Oval to entrance of Grande
Affordability Calculator
$319,000
Estimated monthly payment
$8,489/mo
Principal $1,276,000 · Est. interest $1,780,134 over 30 yrs
Neighborhood Market Statistics
How this home compares to active listings in West Orange Twp., NJ
- $652,263
- Median Listing Price
- 41
- Median Days on Market
- 2,200
- Median Sq Ft
- $322
- Median Price / Sq Ft
- 4,129
- Active Listings
- This home’s price is 145% above the area median.
- Its price per sq ft is 16% below the area median.
Market statistics compiled from active EXIT Realty® and MLS listings in West Orange Twp., NJ.
Location

Points of Interest in West Orange Twp., NJ
Showing the West Orange Twp. area map.
Nearby Schools
Kelly Elementary School
Elementary · 0.7 mi away
Redwood Elementary School
Elementary · 0.7 mi away
West Orange High School
Secondary · 0.8 mi away
Forest Avenue School
Elementary · 0.8 mi away
Lauren Elise Bier Nursery School
School · 1.1 mi away
The Children's House
Elementary · 1.2 mi away
Our Lady of the Lake Church
School · 1.2 mi away
Essex Fells Elementary School
Elementary · 1.3 mi away
Lincoln Elementary School
Elementary · 1.4 mi away
Champions at Lincoln Elementary School
Elementary · 1.4 mi away
H.B. Whitehorne Middle School
Secondary · 1.4 mi away
Executive Kids Preschool
School · 1.4 mi away
Brookdale Avenue School
Elementary · 1.4 mi away
Robin's Nest Two
Elementary · 1.5 mi away
Children's Corner
School · 1.5 mi away
Presbyterian Church
School · 1.6 mi away
Laning Avenue School
Elementary · 1.7 mi away
Verona High School
Secondary · 1.8 mi away
Frederic N. Brown Elementary School
Elementary · 1.8 mi away
Montclair Kimberley Academy
School · 1.9 mi away
Commute Calculator
Nearby Homes



Similar Homes Nearby
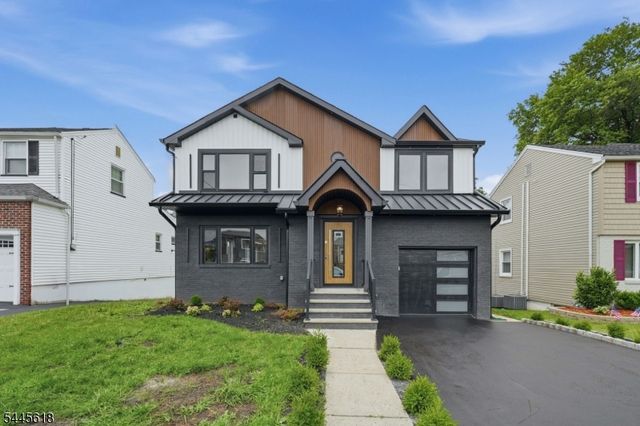

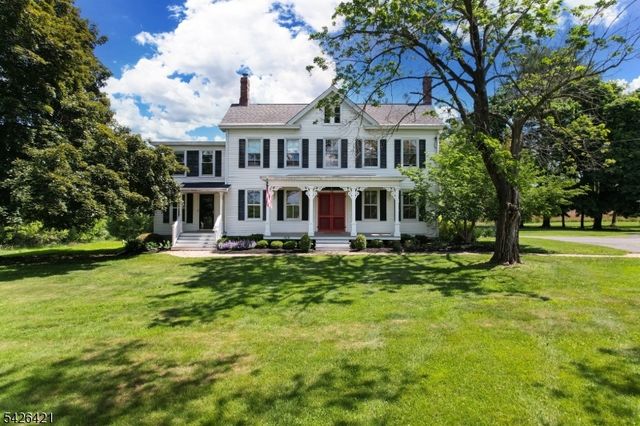

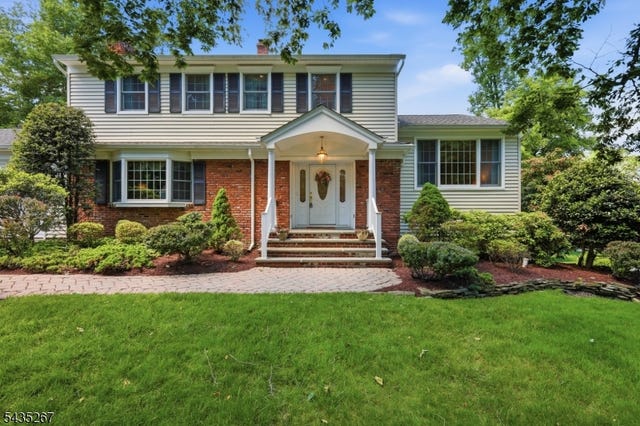

Similar Home Values
Comparable nearby listings and their asking prices.
| Address | Price | Beds | Baths | Sq Ft |
|---|---|---|---|---|
| 56 Povershon Rd, Nutley Twp., NJ | $1,125,000 | 5 | 5 | — |
| 185 Alpine Trl, Sparta Twp., NJ | $1,125,000 | 5 | 4 | — |
| 286 Harlingen Rd, Montgomery Twp., NJ | $1,125,000 | 5 | 5 | 4,700 |
| 163 COUNTY ROAD 645, Sandyston Twp., NJ | $1,139,000 | 6 | 5 | — |
| 20 Coachman Ct, Berkeley Heights Twp., NJ | $1,145,000 | 5 | 3 | 2,254 |
| 73 Heritage Dr, West Milford Twp., NJ | $1,145,000 | 5 | 5 | — |
Moving Cost Estimate
EXIT Agents in West Orange Twp.


Listing Courtesy: BHHS FOX & ROACH - 9739926363