

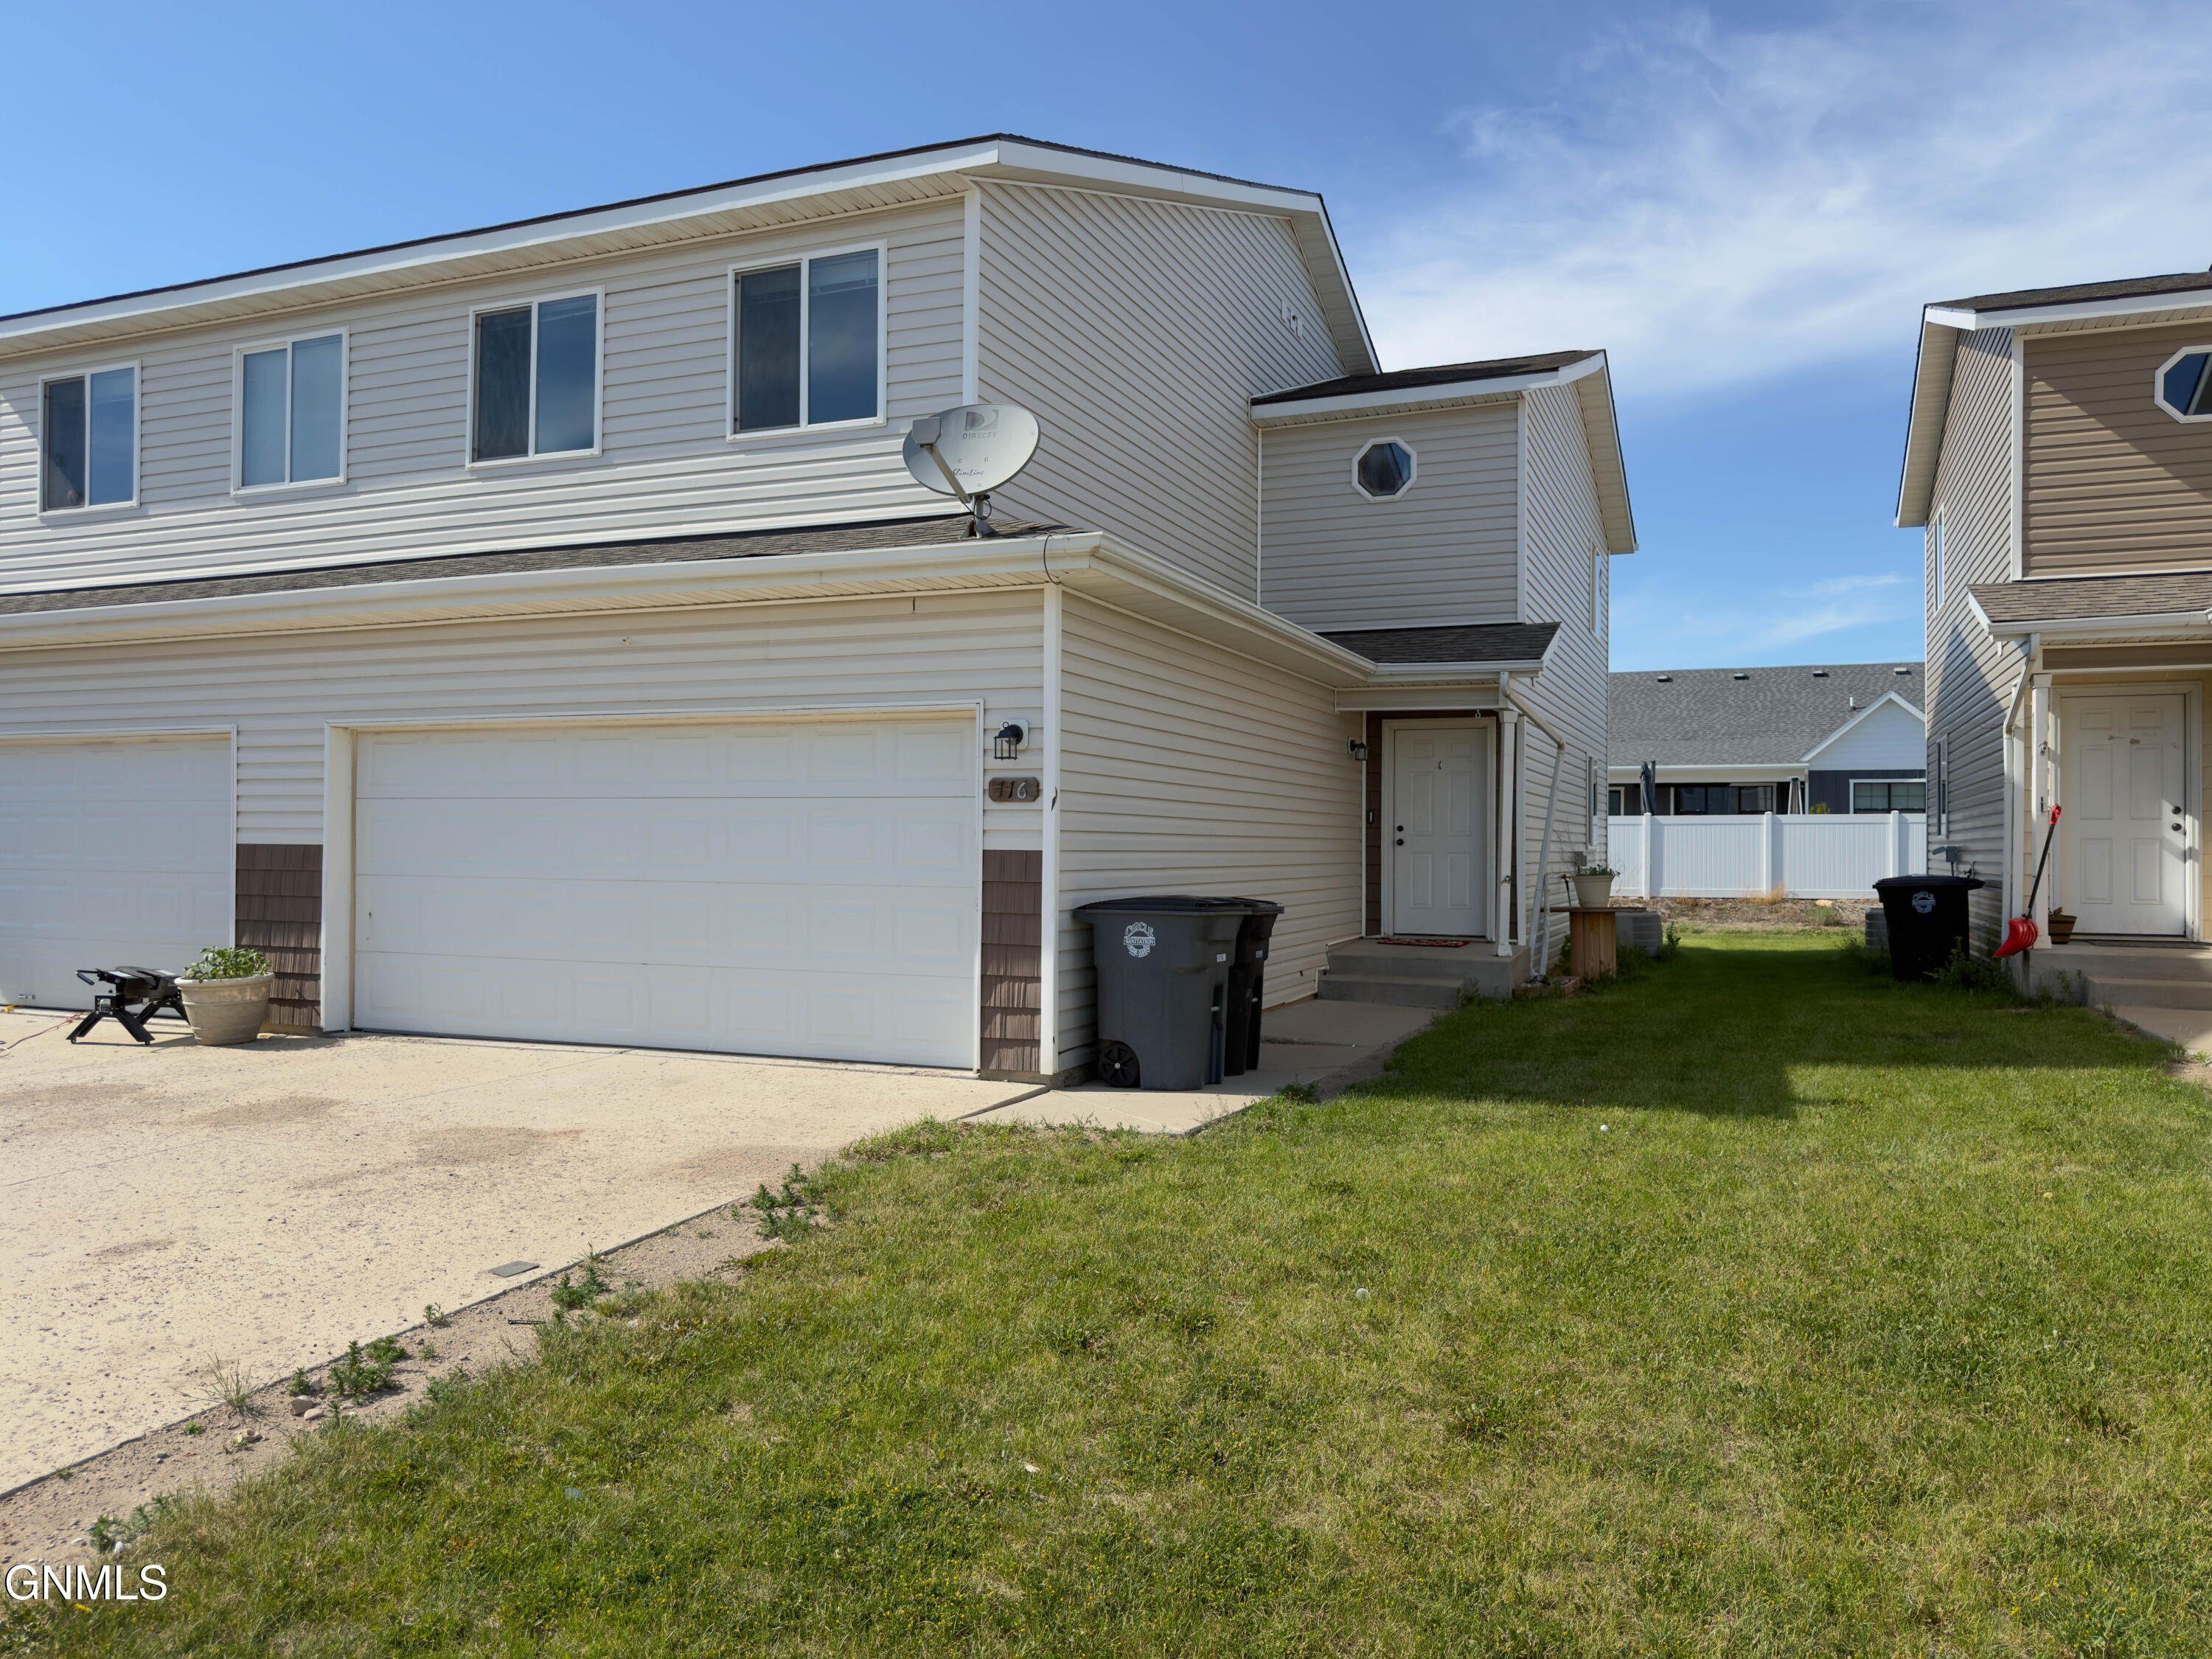
116 7th Street SW, Tioga, ND 58852
Williams County
Key Facts
Description
Spacious, comfortable, and thoughtfully designed, this 3-bedroom, 3-bathroom Tioga townhome offers the room you need with a layout that simply makes sense. The main floor features a bright and inviting living room, convenient storage, and a half bath just off the heated two-stall garage. The dining area opens to a private patio, creating a great space for grilling, relaxing, or enjoying North Dakota summer evenings. The kitchen offers abundant cabinetry, laminate countertops, and a generously sized pantry to keep everyday essentials organized and within easy reach. Upstairs, you'll find an additional living area that adds flexibility for today's lifestyles--perfect for a reading nook, home office, play area, or second family room. The oversized primary suite is a standout feature, offering plenty of room to unwind, along with a large closet and spacious vanity area with dual sinks. Convenient upstairs laundry is located just steps from all three bedrooms! Two additional bedrooms provide comfortable living space, generous closets, and easy access to the second full bathroom. The insulated, heated, and sheet-rocked two-stall garage provides year-round convenience and extra functionality through every North Dakota season. Whether you're purchasing your first home, looking to simplify your lifestyle, or searching for a property with strong long-term rental appeal, this Tioga townhome offers a versatile opportunity. With its spacious layout, practical design, and desirable bedroom-to-bathroom ratio, this property is well-suited for both owner-occupants and investors alike. Schedule your showing today and discover all it has to offer.
Property Information
Property Type
Residential
Sub-Type
Townhouse
Style
Two-Story
Year Built
2012
Living Area
1,724 sq ft
Lot Size
0.07 acres
Lot Dimensions
30.36 x 96
Garage Spaces
2
MLS® Listing#
4026192
Property Features
Interior
Exterior
Appliances
Cooling
Heating
Flooring
Basement
Parking
Fencing
Construction
Foundation
Roof
Utilities
Sewer
Water Source
Financial Details
Annual Taxes
$1,189
Tax year 2025
Parcel Number
03-000-00-64-01-140
Affordability Calculator
$34,000
Estimated monthly payment
$905/mo
Principal $136,000 · Est. interest $189,732 over 30 yrs
Neighborhood Market Statistics
How this home compares to active listings in Tioga, ND
- 86
- Median Days on Market
- 1,724
- Median Sq Ft
- $95
- Median Price / Sq Ft
- 3
- Active Listings
- Its price per sq ft is 4% above the area median.
Market statistics compiled from active EXIT Realty® and MLS listings in Tioga, ND.
Location

Points of Interest in Tioga, ND
Showing the Tioga area map.
Nearby Schools
Central Elementary School
Elementary · 0.8 mi away
Tioga High School
Secondary · 0.9 mi away
Nesson School District 2
School · 10.6 mi away
Ray Public School
Secondary · 10.8 mi away
Powers Lake High School
Secondary · 18.4 mi away
Stanley Elementary School
Elementary · 25.8 mi away
Stanley High School
Secondary · 25.9 mi away
Garden Valley Elementary School
Elementary · 31.8 mi away
Stoney Creek Elementary School
Elementary · 33.5 mi away
McVay Elementary School
Elementary · 35.0 mi away
Rickard Elementary School
Elementary · 35.0 mi away
New Town School District 1
Secondary · 35.1 mi away
Edwin Loe Elementary School
Elementary · 35.1 mi away
Trinity Christian School
Secondary · 35.3 mi away
Williston Middle School
Secondary · 35.4 mi away
St Joseph's Catholic School
School · 35.4 mi away
Bakken Elementary School
Secondary · 35.4 mi away
Williston High School
Secondary · 35.4 mi away
Del Easton Alternative High School
Secondary · 35.5 mi away
Wilkinson Elementary School
Elementary · 35.7 mi away
Commute Calculator
Nearby Homes


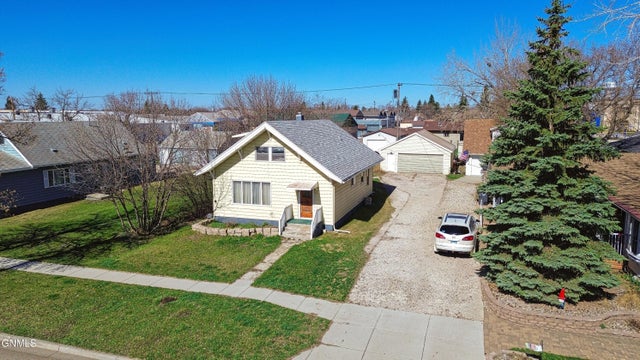


Similar Homes Nearby
Similar Home Values
Comparable nearby listings and their asking prices.
| Address | Price | Beds | Baths | Sq Ft |
|---|---|---|---|---|
| 410 Dean Avenue, Tioga, ND | $185,000 | 4 | 2 | 1,952 |
Moving Cost Estimate
EXIT Agents in Tioga


Listing Courtesy: REAL - 7015578215
Presented by: Tiffanie K Finstrom