

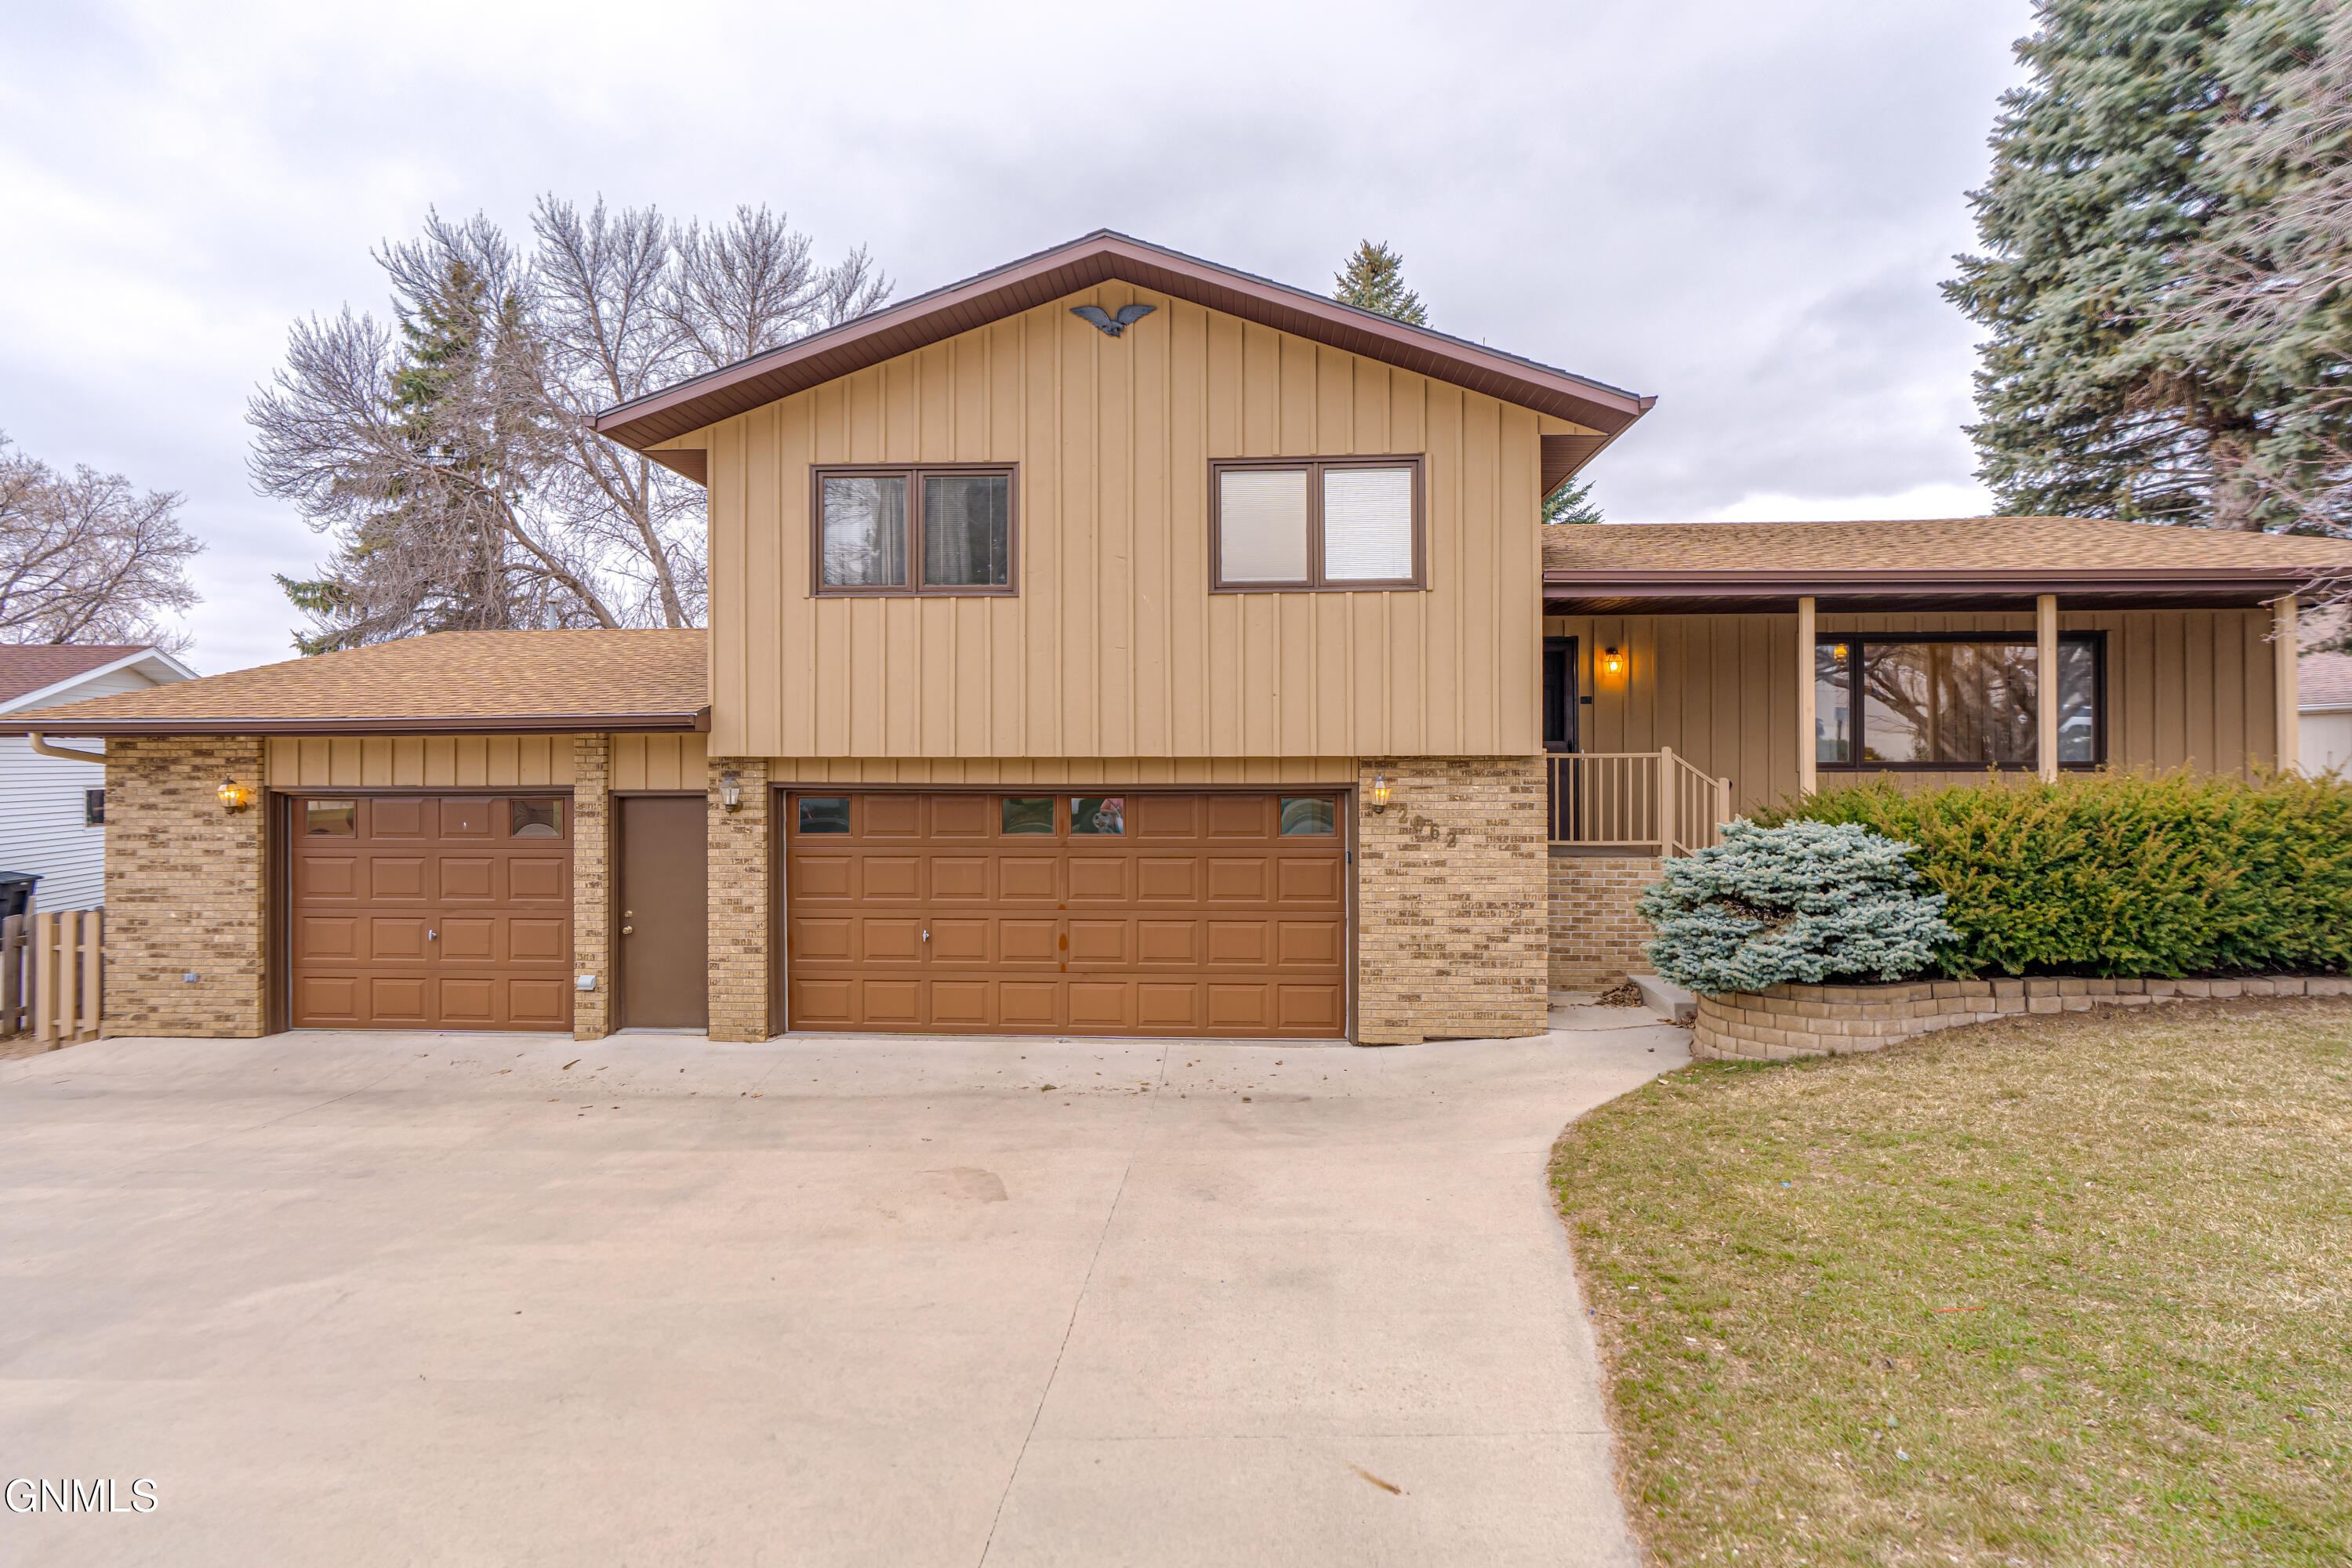
2062 Grimsrud Drive, Bismarck, ND 58501
Burleigh County
Key Facts
Description
Located in desirable NW Bismarck, this ONE OWNER impressive multi-level home offers an abundance of space and thoughtful design with 4 bedrooms, 5 bathrooms, and a triple garage. The custom kitchen features granite countertops, a convenient sit-up breakfast bar, skylights that fill the space with natural light, a built-in desk area, and a pantry for added storage. The adjoining dining room flows seamlessly from the kitchen and showcases a charming corner hutch along with Pella patio doors complete with insert blinds. The living room offers another gas fireplace and plenty of space for family gatherings. The upper level has two exceptionally large bedrooms, each with its own private bathroom one has a 3/4 and the other is a 1/2 bathroom. One of the bedrooms offers a huge walk-in closet and the other offers double closet doors. The lower level adds everyday convenience with a laundry room complete with washer and dryer included, along with a 1/2 bathroom located just off the garage. This level also offers an additional versatile space--perfect for a craft room, hobby area, or flex room--featuring built-in storage and an ironing board. The lowest level offers incredible versatility, complete with a kitchenette featuring a mini refrigerator, microwave, and cooktop stove. This level also includes a cozy family room with egress windows and a gas fireplace, creating a warm and inviting retreat. From here, walk into the 3-season sunroom--perfect for plants, relaxing, or creating your own greenhouse space. A bedroom, 3/4 bathroom, and additional storage complete this level, making it ideal for guests or multi-generational living. With multiple levels designed for comfort and flexibility, this home provides the perfect blend of functional living spaces and inviting areas to gather, both inside and out. Outside you will enjoy the paver patio walk way, a maintenance-free deck--perfect for relaxing or entertaining--overlooking the fully fenced backyard with underground sprinklers, a storage shed, and mature trees that provide both shade and privacy. See this one today!
Property Information
Property Type
Residential
Sub-Type
Single Family Residence
Style
Split Level / Walk-Out
Year Built
1974
Living Area
2,711 sq ft
Lot Size
0.25 acres
Lot Dimensions
60x80x99
Garage Spaces
3
MLS® Listing#
4024828
Property Features
Interior
Exterior
Appliances
Cooling
Heating
Fireplace
Basement
Parking
Patio
Fencing
Lot Features
Construction
Windows
Security
Other Structures
Sewer
Water Source
Financial Details
HOA
None
Annual Taxes
$3,494
Parcel Number
0482-006-040
Directions
West Divide to North on Thompson to west on Grimsrud
Affordability Calculator
$83,000
Estimated monthly payment
$2,209/mo
Principal $332,000 · Est. interest $463,170 over 30 yrs
Neighborhood Market Statistics
How this home compares to active listings in Bismarck, ND
- $487,838
- Median Listing Price
- 43
- Median Days on Market
- 2,262
- Median Sq Ft
- $197
- Median Price / Sq Ft
- 235
- Active Listings
- This home’s price is 15% below the area median.
- Its price per sq ft is 22% below the area median.
Market statistics compiled from active EXIT Realty® and MLS listings in Bismarck, ND.
Location

Points of Interest in Bismarck, ND
Showing the Bismarck area map.
Nearby Schools
Grimsrud Elementary School
Elementary · 0.2 mi away
Centennial Elementary School
Elementary · 0.5 mi away
Missouri Valley Montessori
Elementary · 0.6 mi away
Adult Learning Center
School · 0.6 mi away
Bismarck Public Schools, Vocational Center
School · 0.6 mi away
Bismarck Public Schools Career
School · 0.6 mi away
Northridge Elementary School
Elementary · 0.9 mi away
Highland Acres Elementary School
Elementary · 0.9 mi away
Hughes Education Center
School · 1.2 mi away
Light of Christ Catholic Schools
School · 1.2 mi away
Roosevelt Elementary School
Elementary · 1.3 mi away
Open Door Community Center
School · 1.3 mi away
The Cathedral of the Holy Spirit
School · 1.3 mi away
Will-Moore Elementary School
Elementary · 1.4 mi away
Martin Luther School
Elementary · 1.5 mi away
Century High School
Secondary · 1.5 mi away
Bismarck High School
Secondary · 1.6 mi away
St Anne School
School · 1.7 mi away
Pioneer Elementary School
Elementary · 1.7 mi away
Horizon Middle School
Secondary · 1.8 mi away
Commute Calculator
Nearby Homes
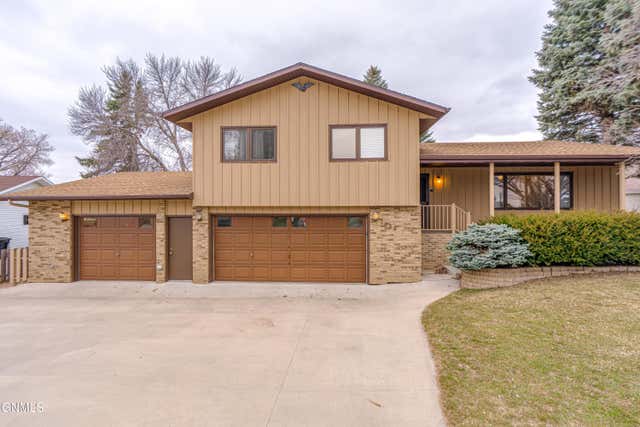
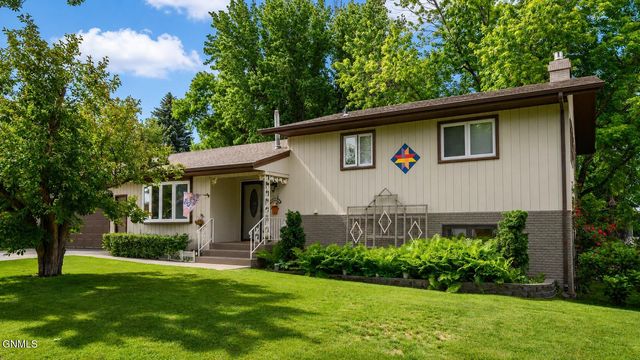

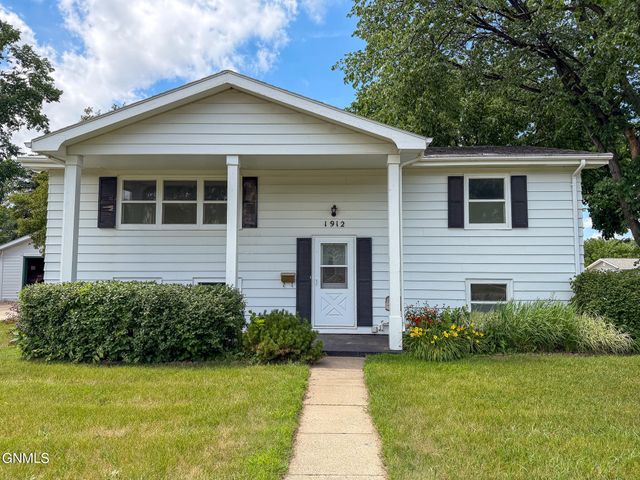


Similar Homes Nearby


Similar Home Values
Comparable nearby listings and their asking prices.
| Address | Price | Beds | Baths | Sq Ft |
|---|---|---|---|---|
| 1311 E Avenue C, Bismarck, ND | $299,900 | 4 | 2 | 1,920 |
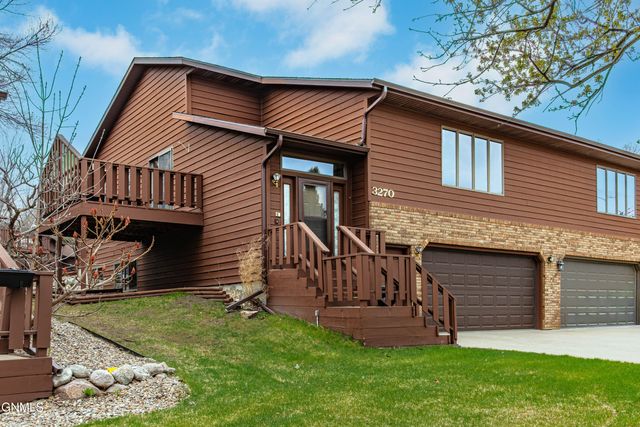
| 3270 Montreal Street, Bismarck, ND | $317,000 | 3 | 3 | 2,481 |
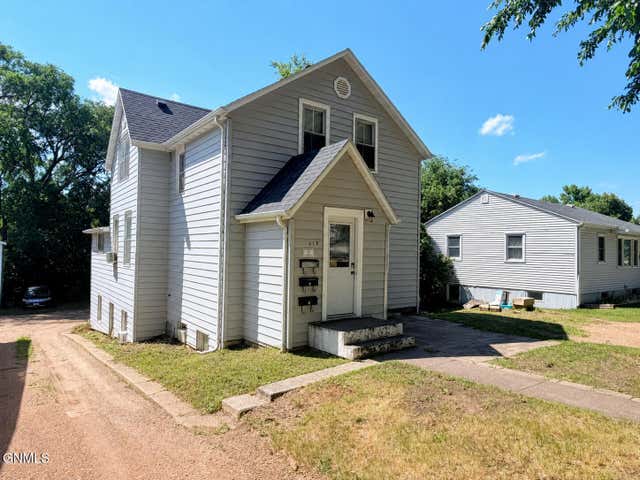
| 618 N 19th Street, Bismarck, ND | $319,900 | 5 | 3 | 2,580 |
| 2421 Winchester Drive, Bismarck, ND | $320,000 | 4 | 2 | 2,040 |
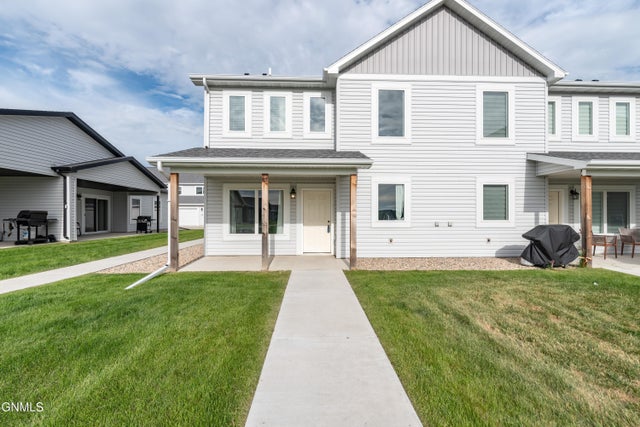
| 3313 Kenner Loop, Bismarck, ND | $324,900 | 3 | 3 | 1,656 |
| 1902 Griffin Street, Bismarck, ND | $329,000 | 4 | 2 | 1,960 |
Moving Cost Estimate
EXIT Agents in Bismarck


Listing Courtesy: BIANCO REALTY, INC. - 7012241100
Presented by: SHIRLEY THOMAS