

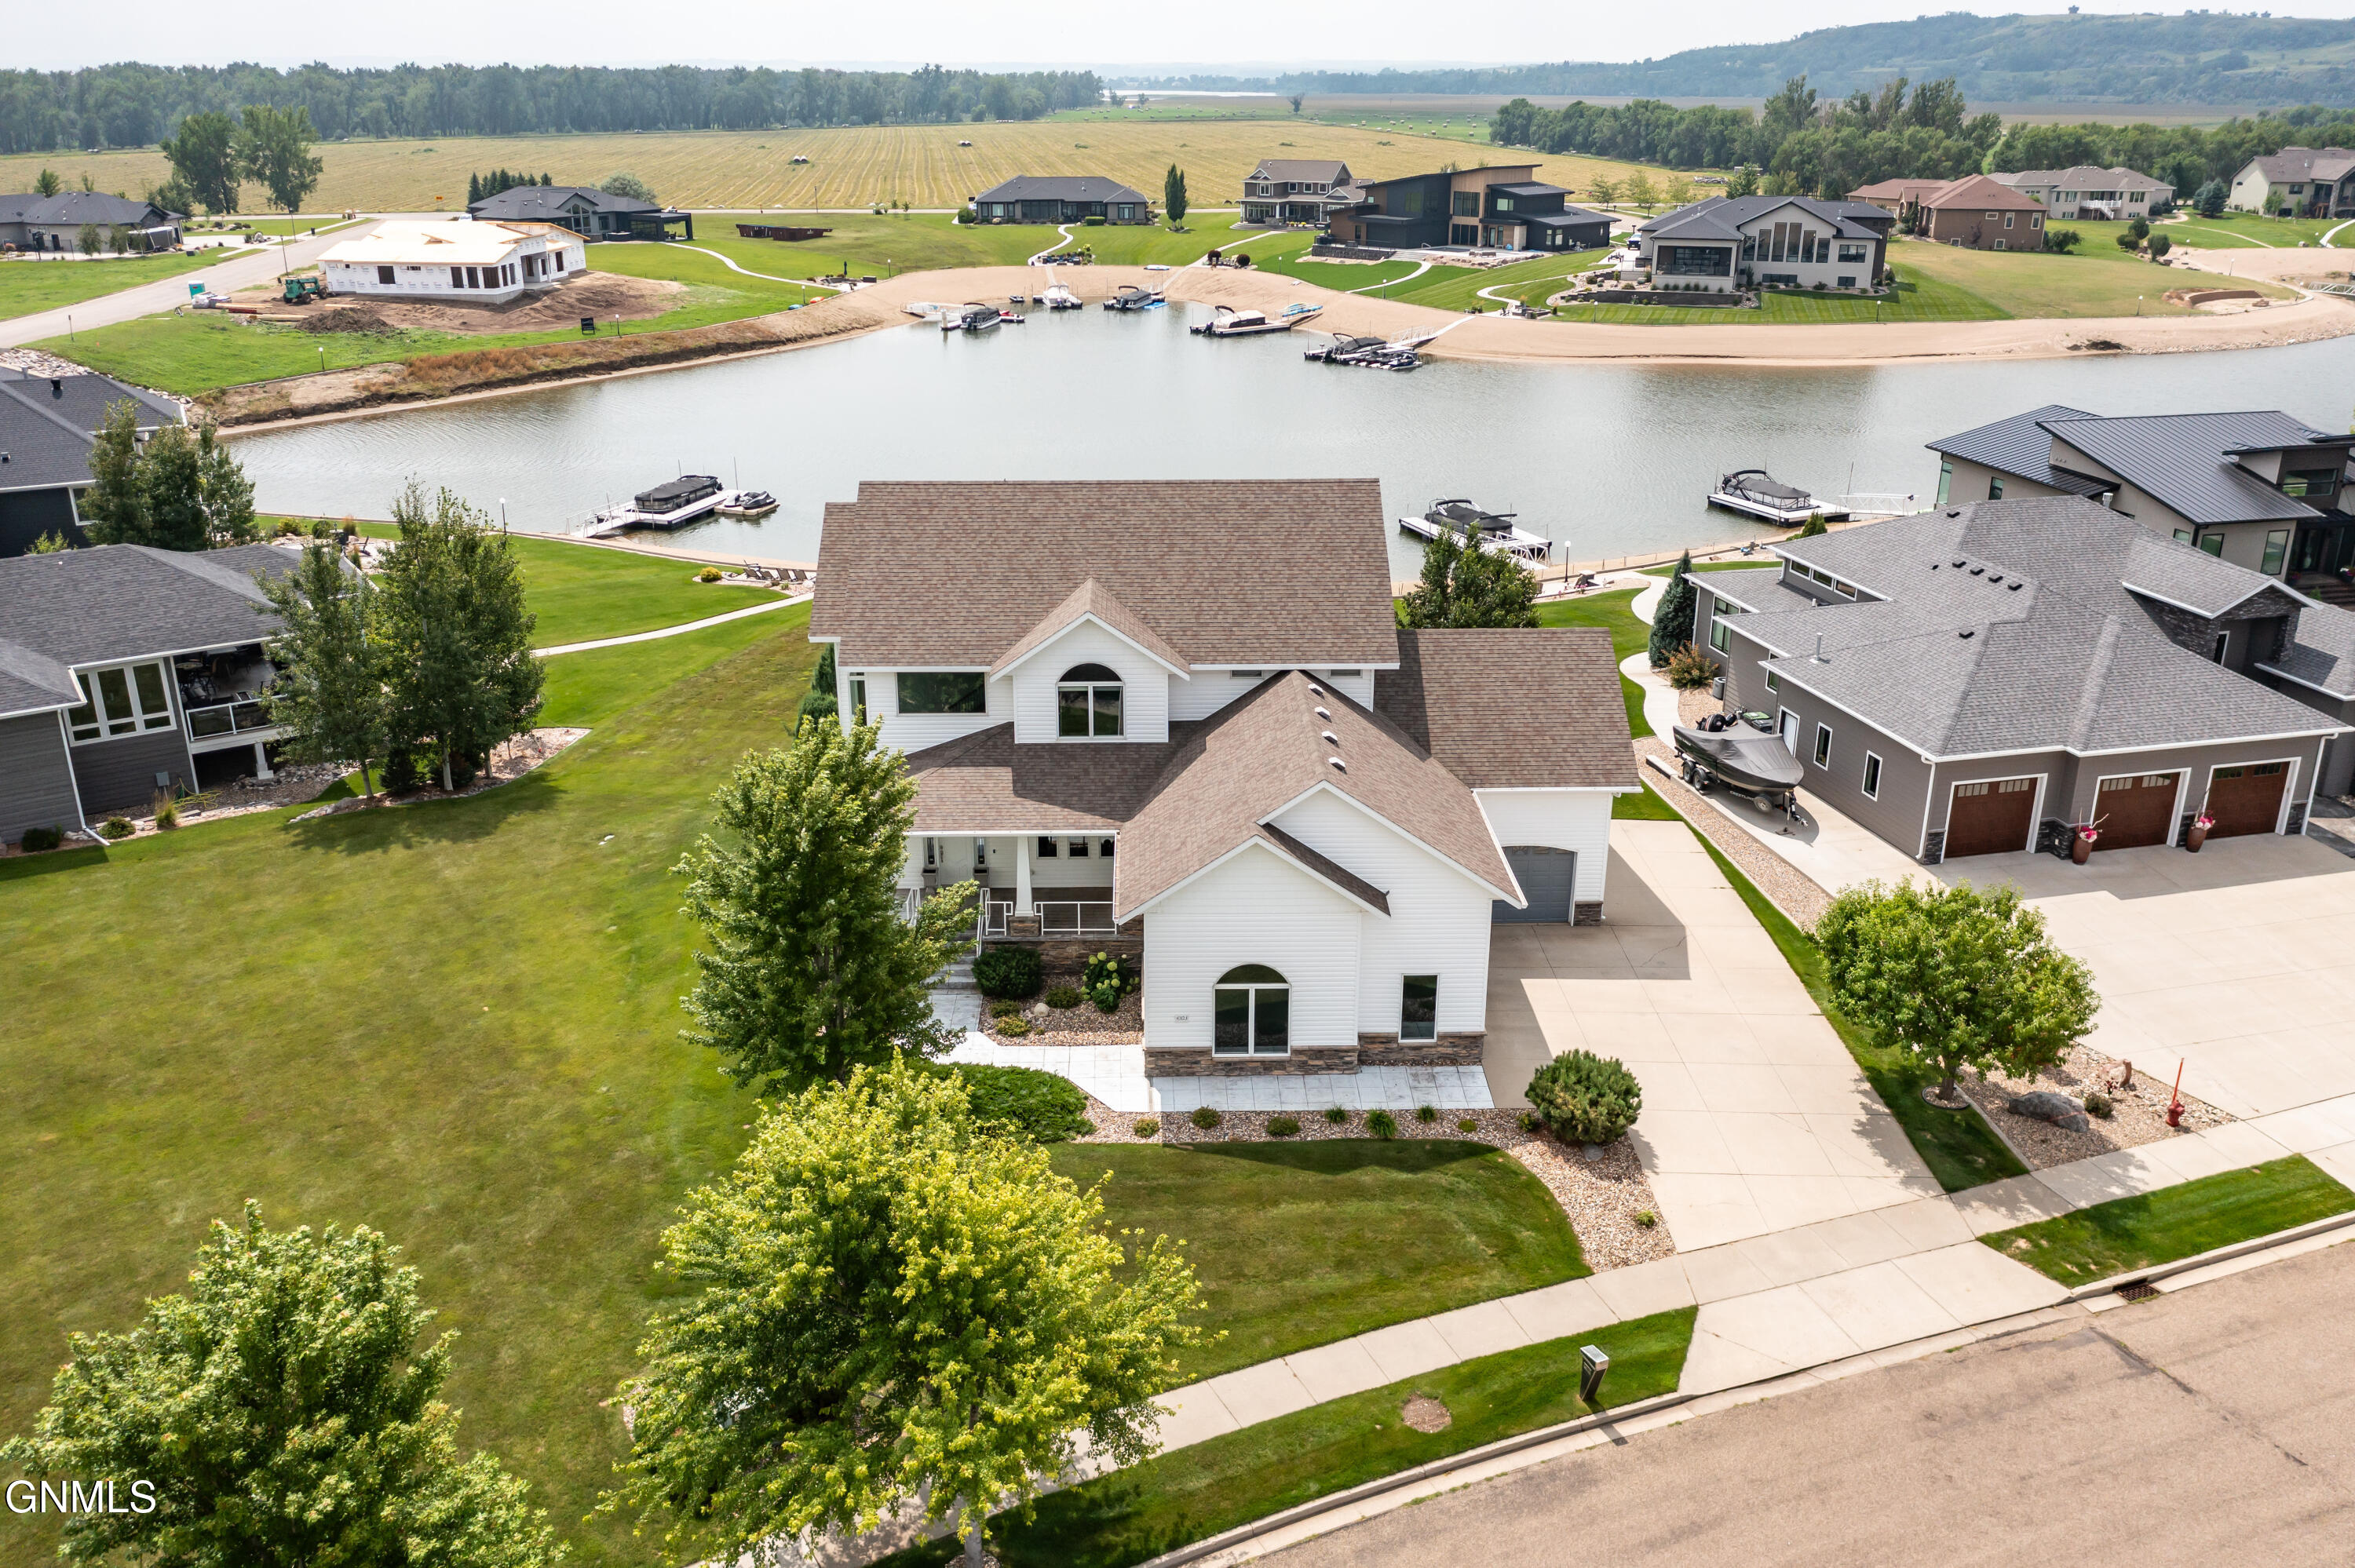
4303 Borden Harbor Place SE, Mandan, ND 58554
Lakewood · Morton County
Key Facts
Description
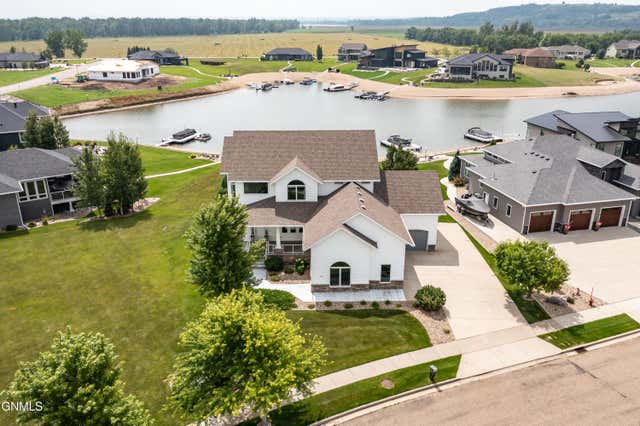
Experience true waterfront living with this stunning two-story home featuring sandy shoreline frontage and a private dock right out your back door. Perfectly designed for both everyday living and entertaining, this home offers breathtaking bay views and a layout that checks every box. The main floor welcomes you with an open-concept design highlighted by a spacious family room, dining area, porcelain tile throughout and a dedicated office with elegant wood floors. Entertain effortlessly with a separate serving/bar area and a chef's dream kitchen complete with stained cherry on maple cabinetry, stainless steel appliances, granite countertops, an oversized center island, abundant prep space, and a large walk-in pantry. A convenient half bath rounds out the main level. Upstairs, you'll find a versatile loft area dressed in hardwood flooring, a guest bedroom, a 3/4 bathroom, and a well-placed laundry room. The primary suite is a true retreat, offering expansive waterfront views, a luxurious bathroom with double vanities, soaking tub, custom tiled shower, private water closet, and a generous walk-in closet. The daylight lower level continues to impress with a large family room filled with natural light, a third bedroom, an additional full bathroom, and a junior suite featuring its own private 3/4 bathroom and walk-in closet--ideal for guests/teenagers or multi-generational living. Step outside to enjoy the best of lake life with a maintenance-free covered deck, an additional sun deck, and a spacious backyard leading to your private boat dock. Whether relaxing or entertaining, this outdoor space is second to none. Car enthusiasts and hobbyists will love the finished and heated oversized 4-stall garage (3 drive-in stalls), complete with hot/cold water, two floor drains, wall mounted openers (for the ability to add a car lift) and an upper loft area for additional storage. The home also includes double A/C's & furnaces, and 3-Zone heating/cooling. The exterior also includes an extra parking pad along the side and a maintenance free boat dock. This is a rare opportunity to own a premier waterfront property that blends luxury, functionality, and unbeatable views--don't miss your chance to call this one home! (Lot next door is available for purchase as well).
Property Information
Property Type
Residential
Sub-Type
Single Family Residence
Style
Two-Story
Year Built
2007
Living Area
5,235 sq ft
Lot Size
0.43 acres
Lot Dimensions
207D x 89.96W
Garage Spaces
4
MLS® Listing#
4024805
Property Features
Interior
Exterior
Appliances
Cooling
Heating
Flooring
Fireplace
Basement
Parking
Patio
Fencing
Lot Features
Construction
Foundation
Roof
Windows
Security
Utilities
Sewer
Water Source
Schools
- Elementary:
- Lakewood
- Middle:
- Mandan
- High:
- Mandan High
Financial Details
HOA
$1,125 / Annually
Annual Taxes
$8,586
Tax year 2026
Parcel Number
65-1811115
Directions
From Mckenzie Ave, south on 46th Ave SE, stay on the road through the two stop signs, as 43rd turns into Border Harbor Dr. SE. (GPS is Accurate).
Affordability Calculator
$239,000
Estimated monthly payment
$6,360/mo
Principal $956,000 · Est. interest $1,333,705 over 30 yrs
Neighborhood Market Statistics
How this home compares to active listings in Mandan, ND
- $416,000
- Median Listing Price
- 48
- Median Days on Market
- 1,951
- Median Sq Ft
- $192
- Median Price / Sq Ft
- 76
- Active Listings
- This home’s price is 187% above the area median.
- Its price per sq ft is 19% above the area median.
Market statistics compiled from active EXIT Realty® and MLS listings in Mandan, ND.
Location

Points of Interest in Mandan, ND
Showing the Mandan area map.
Nearby Schools
New Discovery Montessori Center
Elementary · 1.0 mi away
Solheim Elementary School
Elementary · 1.9 mi away
Riverside Elementary School
Elementary · 1.9 mi away
South Central High School
Secondary · 1.9 mi away
Leap Ahead Preschool
School · 1.9 mi away
Highland Acres Elementary School
Elementary · 2.2 mi away
Roosevelt Elementary School
Elementary · 2.3 mi away
Moses Elementary
Elementary · 2.4 mi away
The Cathedral of the Holy Spirit
School · 2.4 mi away
Ft Lincoln Elementary School
Elementary · 2.5 mi away
Bismarck Public Schools Career
School · 2.6 mi away
Hughes Education Center
School · 2.6 mi away
Adult Learning Center
School · 2.6 mi away
Bismarck Public Schools, Vocational Center
School · 2.6 mi away
Wachter Middle School
Secondary · 2.6 mi away
University of Mary
School · 2.7 mi away
Martin Luther School
Elementary · 2.9 mi away
Light of Christ Catholic Schools
School · 2.9 mi away
St Mary's Grade School
School · 2.9 mi away
Will-Moore Elementary School
Elementary · 3.0 mi away
Commute Calculator
Nearby Homes

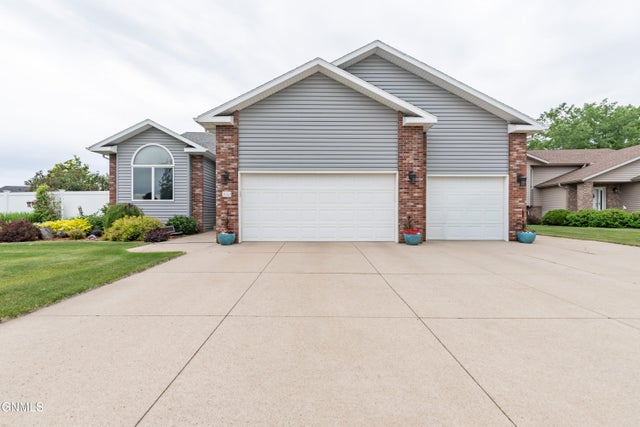

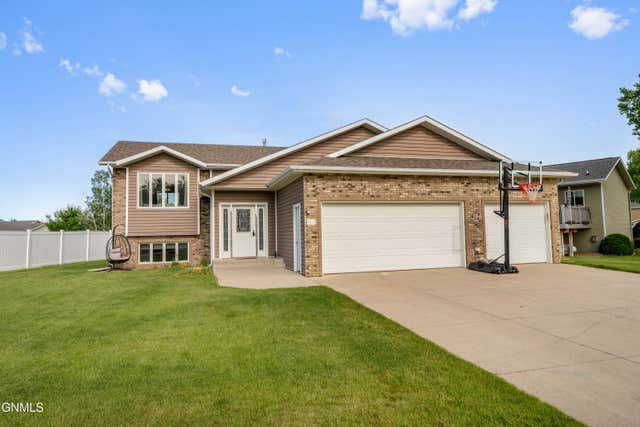

Similar Homes Nearby



Similar Home Values
Comparable nearby listings and their asking prices.
| Address | Price | Beds | Baths | Sq Ft |
|---|---|---|---|---|
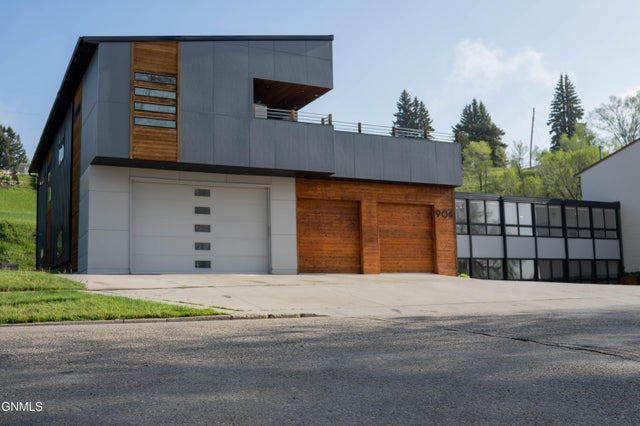
| 906 2nd Street NW, Mandan, ND | $879,900 | 7 | 7 | 7,206 |
| 2321 Bayview Court SE, Mandan, ND | $899,900 | 3 | 4 | 3,024 |
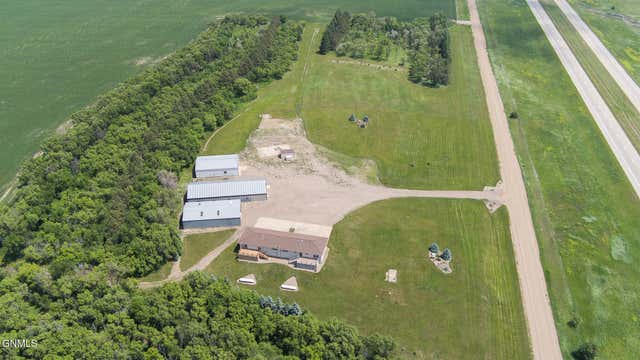
| 3145 Co Rd 139a, Mandan, ND | $989,900 | 7 | 3 | 6,800 |
| 1505 9th Avenue NW, Mandan, ND | $1,100,000 | 23 | 12 | 11,700 |
| 3904 Waterfront Place SE, Mandan, ND | $1,199,900 | 5 | 4 | 3,811 |
| 3240 River Place Drive N, Mandan, ND | $1,250,000 | 3 | 2 | 2,630 |
Moving Cost Estimate
EXIT Agents in Mandan


Listing Courtesy: Realty One Group - Encore - 7017517040
Presented by: PATRICK KOSKI