

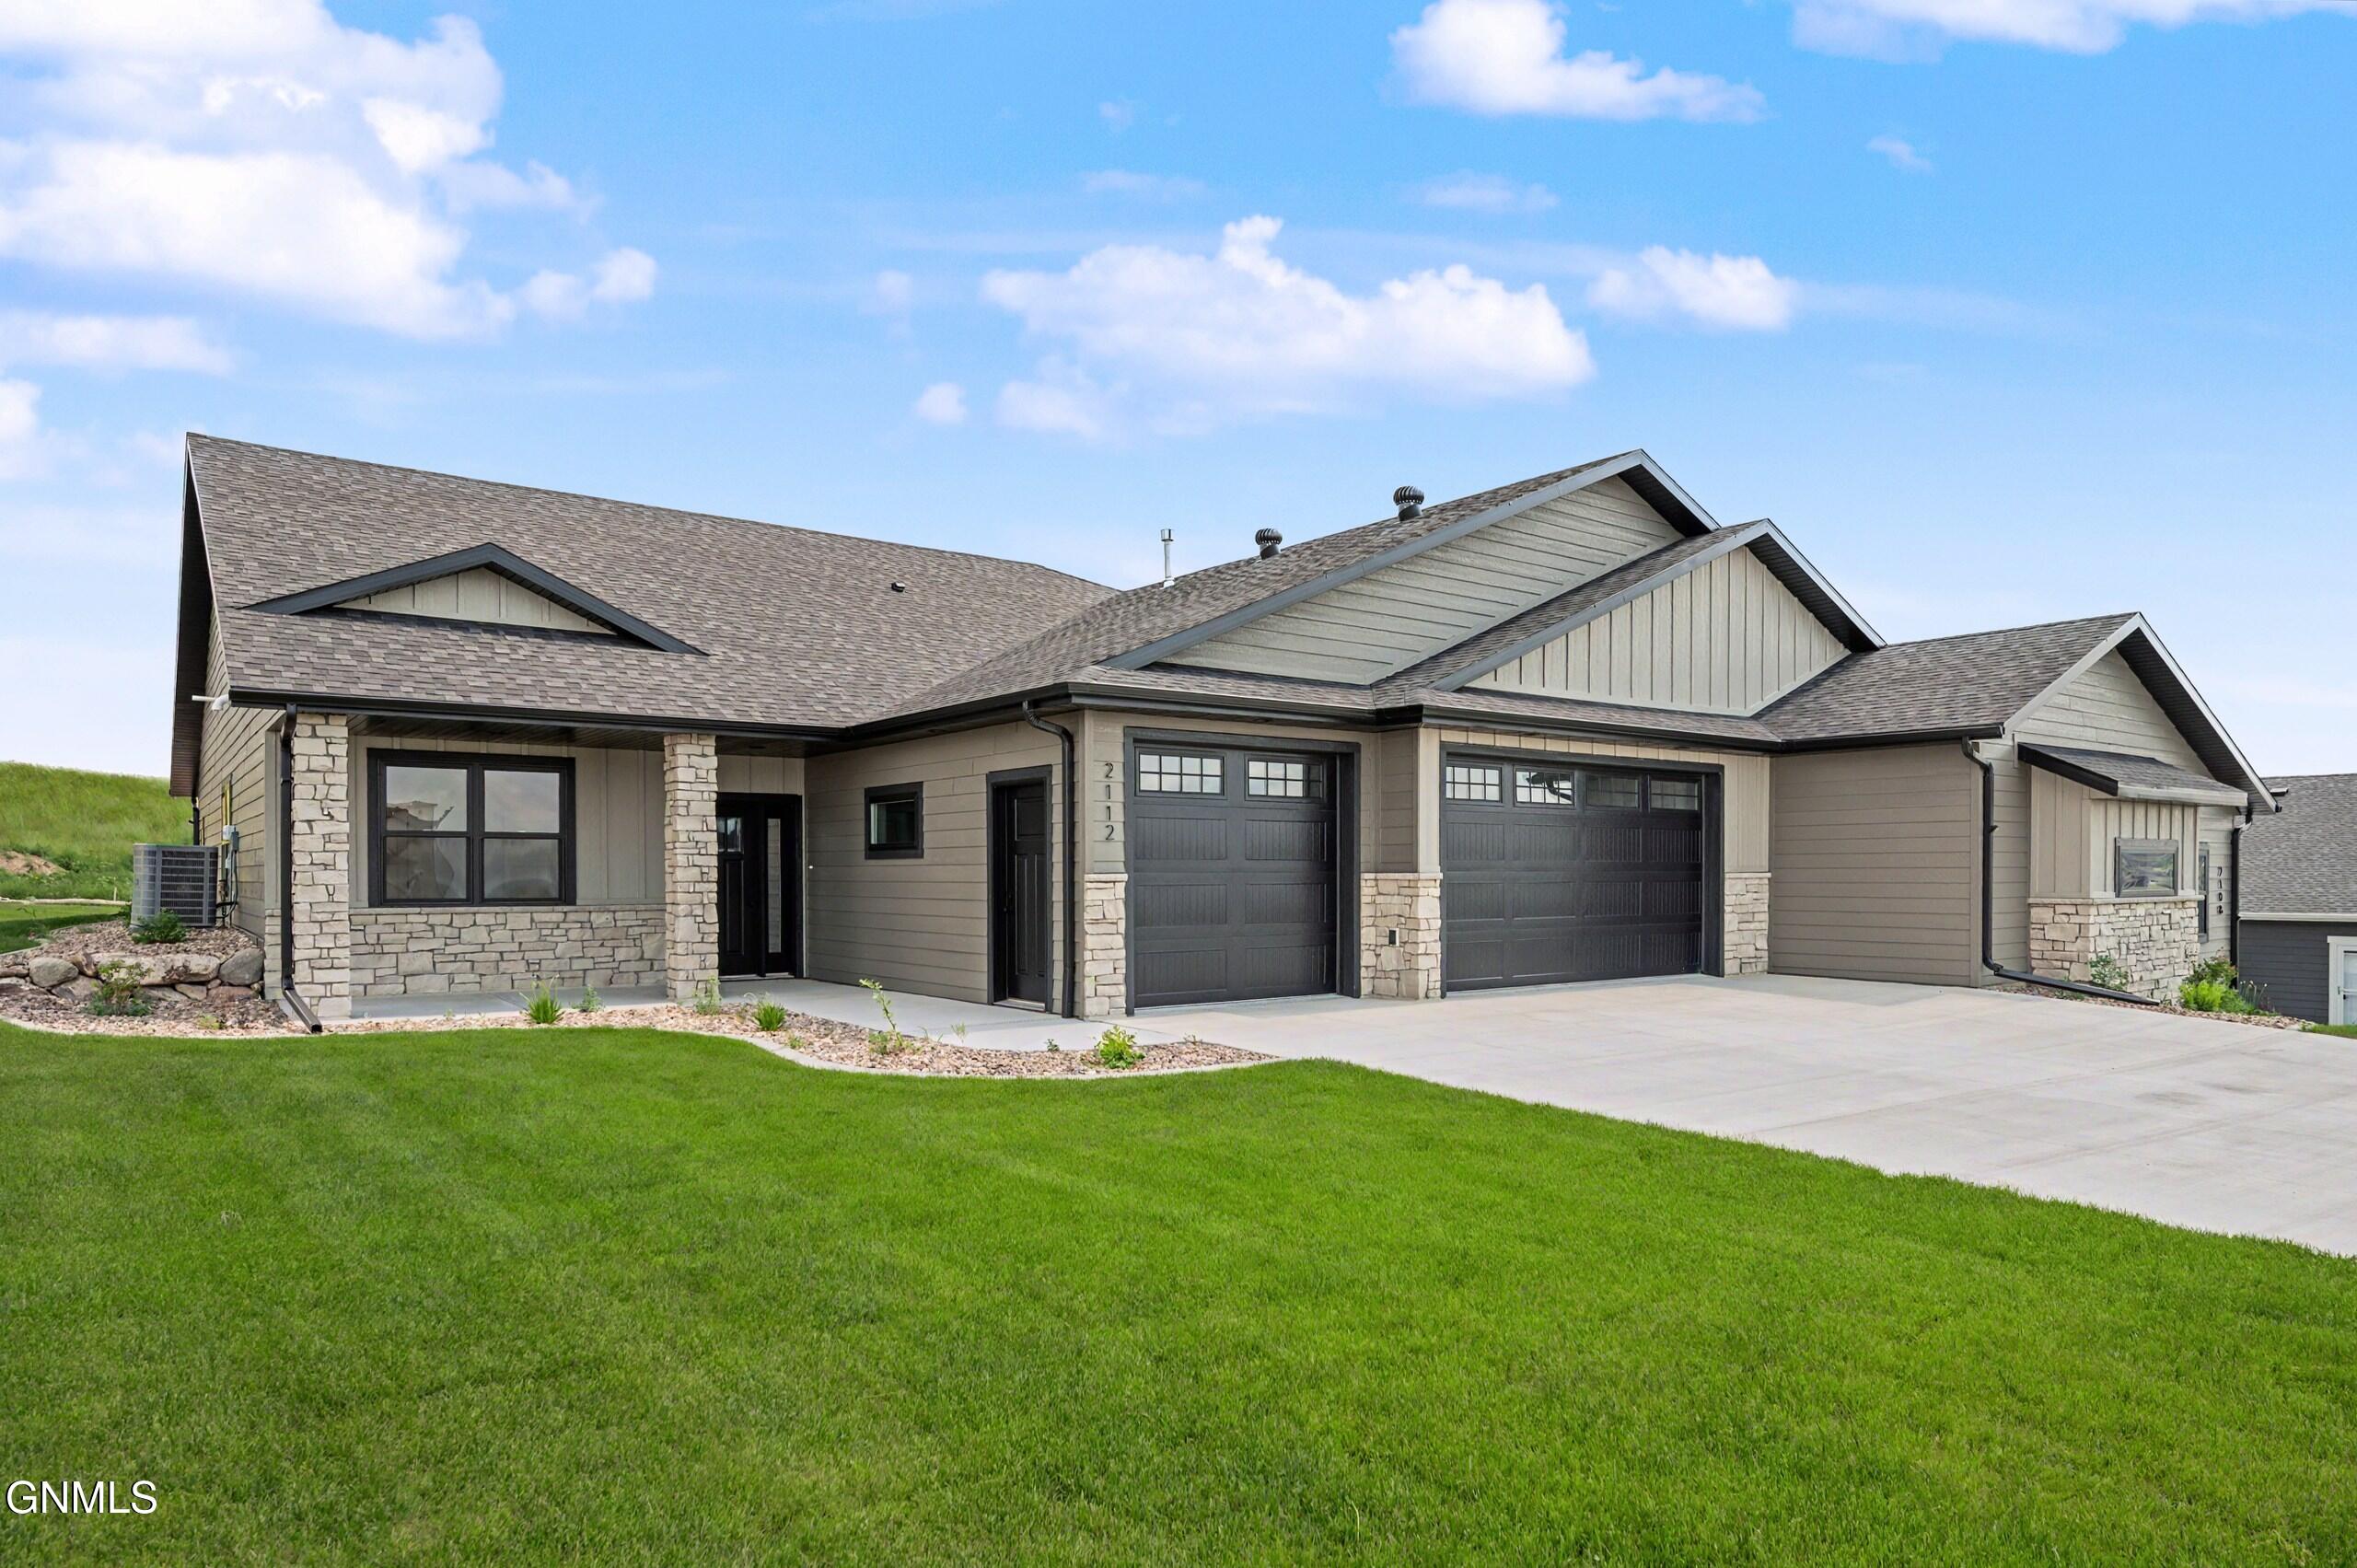
2112 Prairie Hawk Drive, Bismarck, ND 58503
Burleigh County
Key Facts
Description
Welcome to 2112 Prairie Hawk Drive, where refined design and effortless living come together in one of Bismarck's most desirable neighborhoods. This beautifully crafted patio twin home in the Elk Ridge development offers 1,756 square feet of thoughtfully designed living space, featuring three bedrooms and two bathrooms with high-end finishes throughout. From the moment you step inside, the home impresses with soaring eight-foot interior doors, elegant details, and an inviting layout that feels both spacious and comfortable. The great room is filled with natural light and anchored by a stunning stone gas fireplace with exposed beams and a custom mantel, creating the perfect setting for relaxing evenings or entertaining guests. The kitchen is truly the heart of the home, showcasing custom cabinetry, a large center island with pendant lighting, stainless steel appliances including a gas cooktop, and a beautifully designed vent hood. A generous walk-in pantry provides exceptional storage, while the adjacent dining area opens to a large covered patio, offering seamless indoor-outdoor living for gatherings or quiet evenings outside. The primary suite serves as a private retreat, complete with a stylish feature wall, dual vanities, heated tile flooring, and a custom tiled walk-in shower, along with a spacious walk-in closet. Additional highlights include a convenient main-floor laundry, a heated three-stall garage, and quality craftsmanship throughout. Located near parks, walking trails, and everyday amenities, this home offers the perfect balance of comfort, style, and low-maintenance living in northwest Bismarck.
Property Information
Property Type
Residential
Sub-Type
Townhouse
Style
Patio Home/Slab on Grade
Year Built
2024
Living Area
1,756 sq ft
Lot Size
0.24 acres
Lot Dimensions
70 x 145
Garage Spaces
3
MLS® Listing#
4024058
Property Features
Interior
Exterior
Appliances
Cooling
Heating
Fireplace
Basement
Parking
Lot Features
Construction
Foundation
Roof
Sewer
Water Source
Schools
- Elementary:
- Elk Ridge
- Middle:
- Horizon
- High:
- Century High
Financial Details
HOA
$200 / Annually
Annual Taxes
$1,171
Tax year 2025
Parcel Number
2302-002-001
Directions
GPS is accurate
Affordability Calculator
$119,980
Estimated monthly payment
$3,193/mo
Principal $479,920 · Est. interest $669,531 over 30 yrs
Neighborhood Market Statistics
How this home compares to active listings in Bismarck, ND
- $487,838
- Median Listing Price
- 43
- Median Days on Market
- 2,262
- Median Sq Ft
- $197
- Median Price / Sq Ft
- 235
- Active Listings
- This home’s price is 23% above the area median.
- Its price per sq ft is 73% above the area median.
Market statistics compiled from active EXIT Realty® and MLS listings in Bismarck, ND.
Location

Points of Interest in Bismarck, ND
Showing the Bismarck area map.
Nearby Schools
Horizon Middle School
Secondary · 1.1 mi away
Centennial Elementary School
Elementary · 1.7 mi away
Grimsrud Elementary School
Elementary · 2.3 mi away
Missouri Valley Montessori
Elementary · 2.3 mi away
Adult Learning Center
School · 2.4 mi away
Bismarck Public Schools, Vocational Center
School · 2.4 mi away
Bismarck Public Schools Career
School · 2.5 mi away
Century High School
Secondary · 2.5 mi away
Northridge Elementary School
Elementary · 2.8 mi away
Highland Acres Elementary School
Elementary · 2.8 mi away
Custer Elementary School
Elementary · 3.3 mi away
Light of Christ Catholic Schools
School · 3.3 mi away
Hughes Education Center
School · 3.3 mi away
Roosevelt Elementary School
Elementary · 3.4 mi away
Open Door Community Center
School · 3.4 mi away
The Cathedral of the Holy Spirit
School · 3.5 mi away
Will-Moore Elementary School
Elementary · 3.5 mi away
Pioneer Elementary School
Elementary · 3.6 mi away
Martin Luther School
Elementary · 3.6 mi away
St Anne School
School · 3.6 mi away
Commute Calculator
Nearby Homes
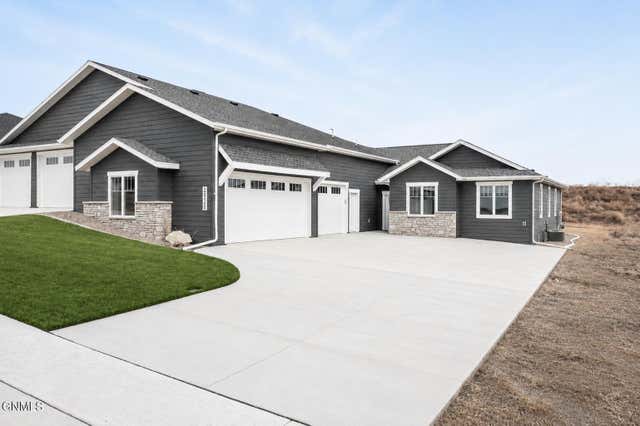
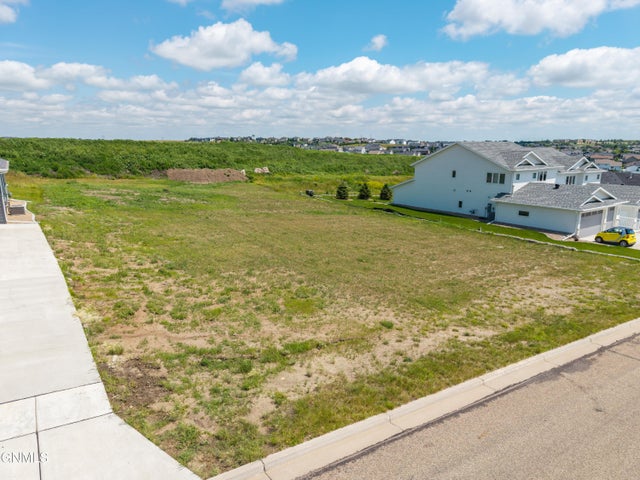
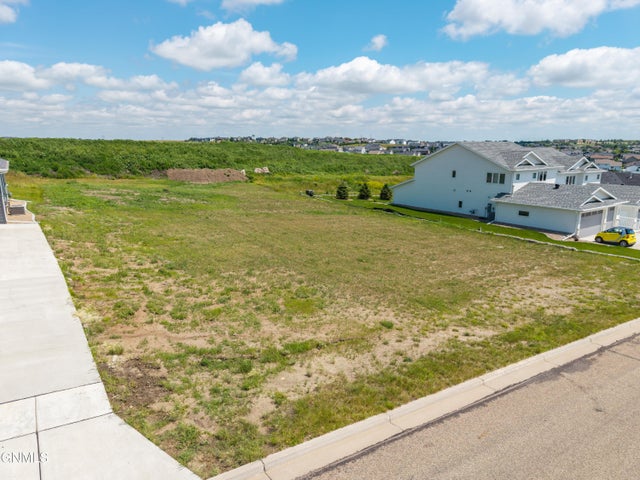

Similar Homes Nearby


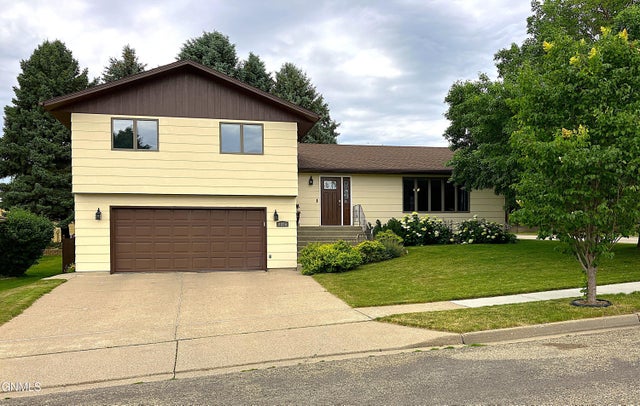
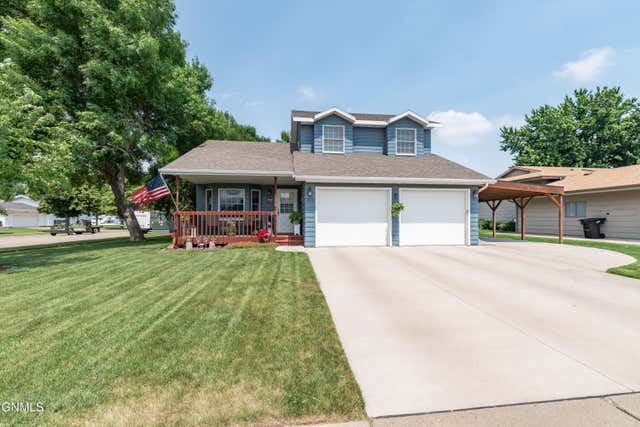
Similar Home Values
Comparable nearby listings and their asking prices.
| Address | Price | Beds | Baths | Sq Ft |
|---|---|---|---|---|
| 319 N 13th Street, Bismarck, ND | $425,000 | 8 | 4 | 3,640 |
| 311 Bowen Avenue W, Bismarck, ND | $425,000 | 5 | 2 | 2,824 |
| 1026 Governor Lane, Bismarck, ND | $429,000 | 4 | 4 | 2,616 |
| 700 Saint Louis Place, Bismarck, ND | $429,900 | 4 | 4 | 2,700 |
| 1917 N 20th Street, Bismarck, ND | $429,900 | 4 | 3 | 2,635 |
| 5800 Lariat Loop, Bismarck, ND | $429,900 | 4 | 2 | 1,952 |
Moving Cost Estimate
EXIT Agents in Bismarck


Listing Courtesy: Realty One Group - Encore - 7017517040
Presented by: Travis L Huber