

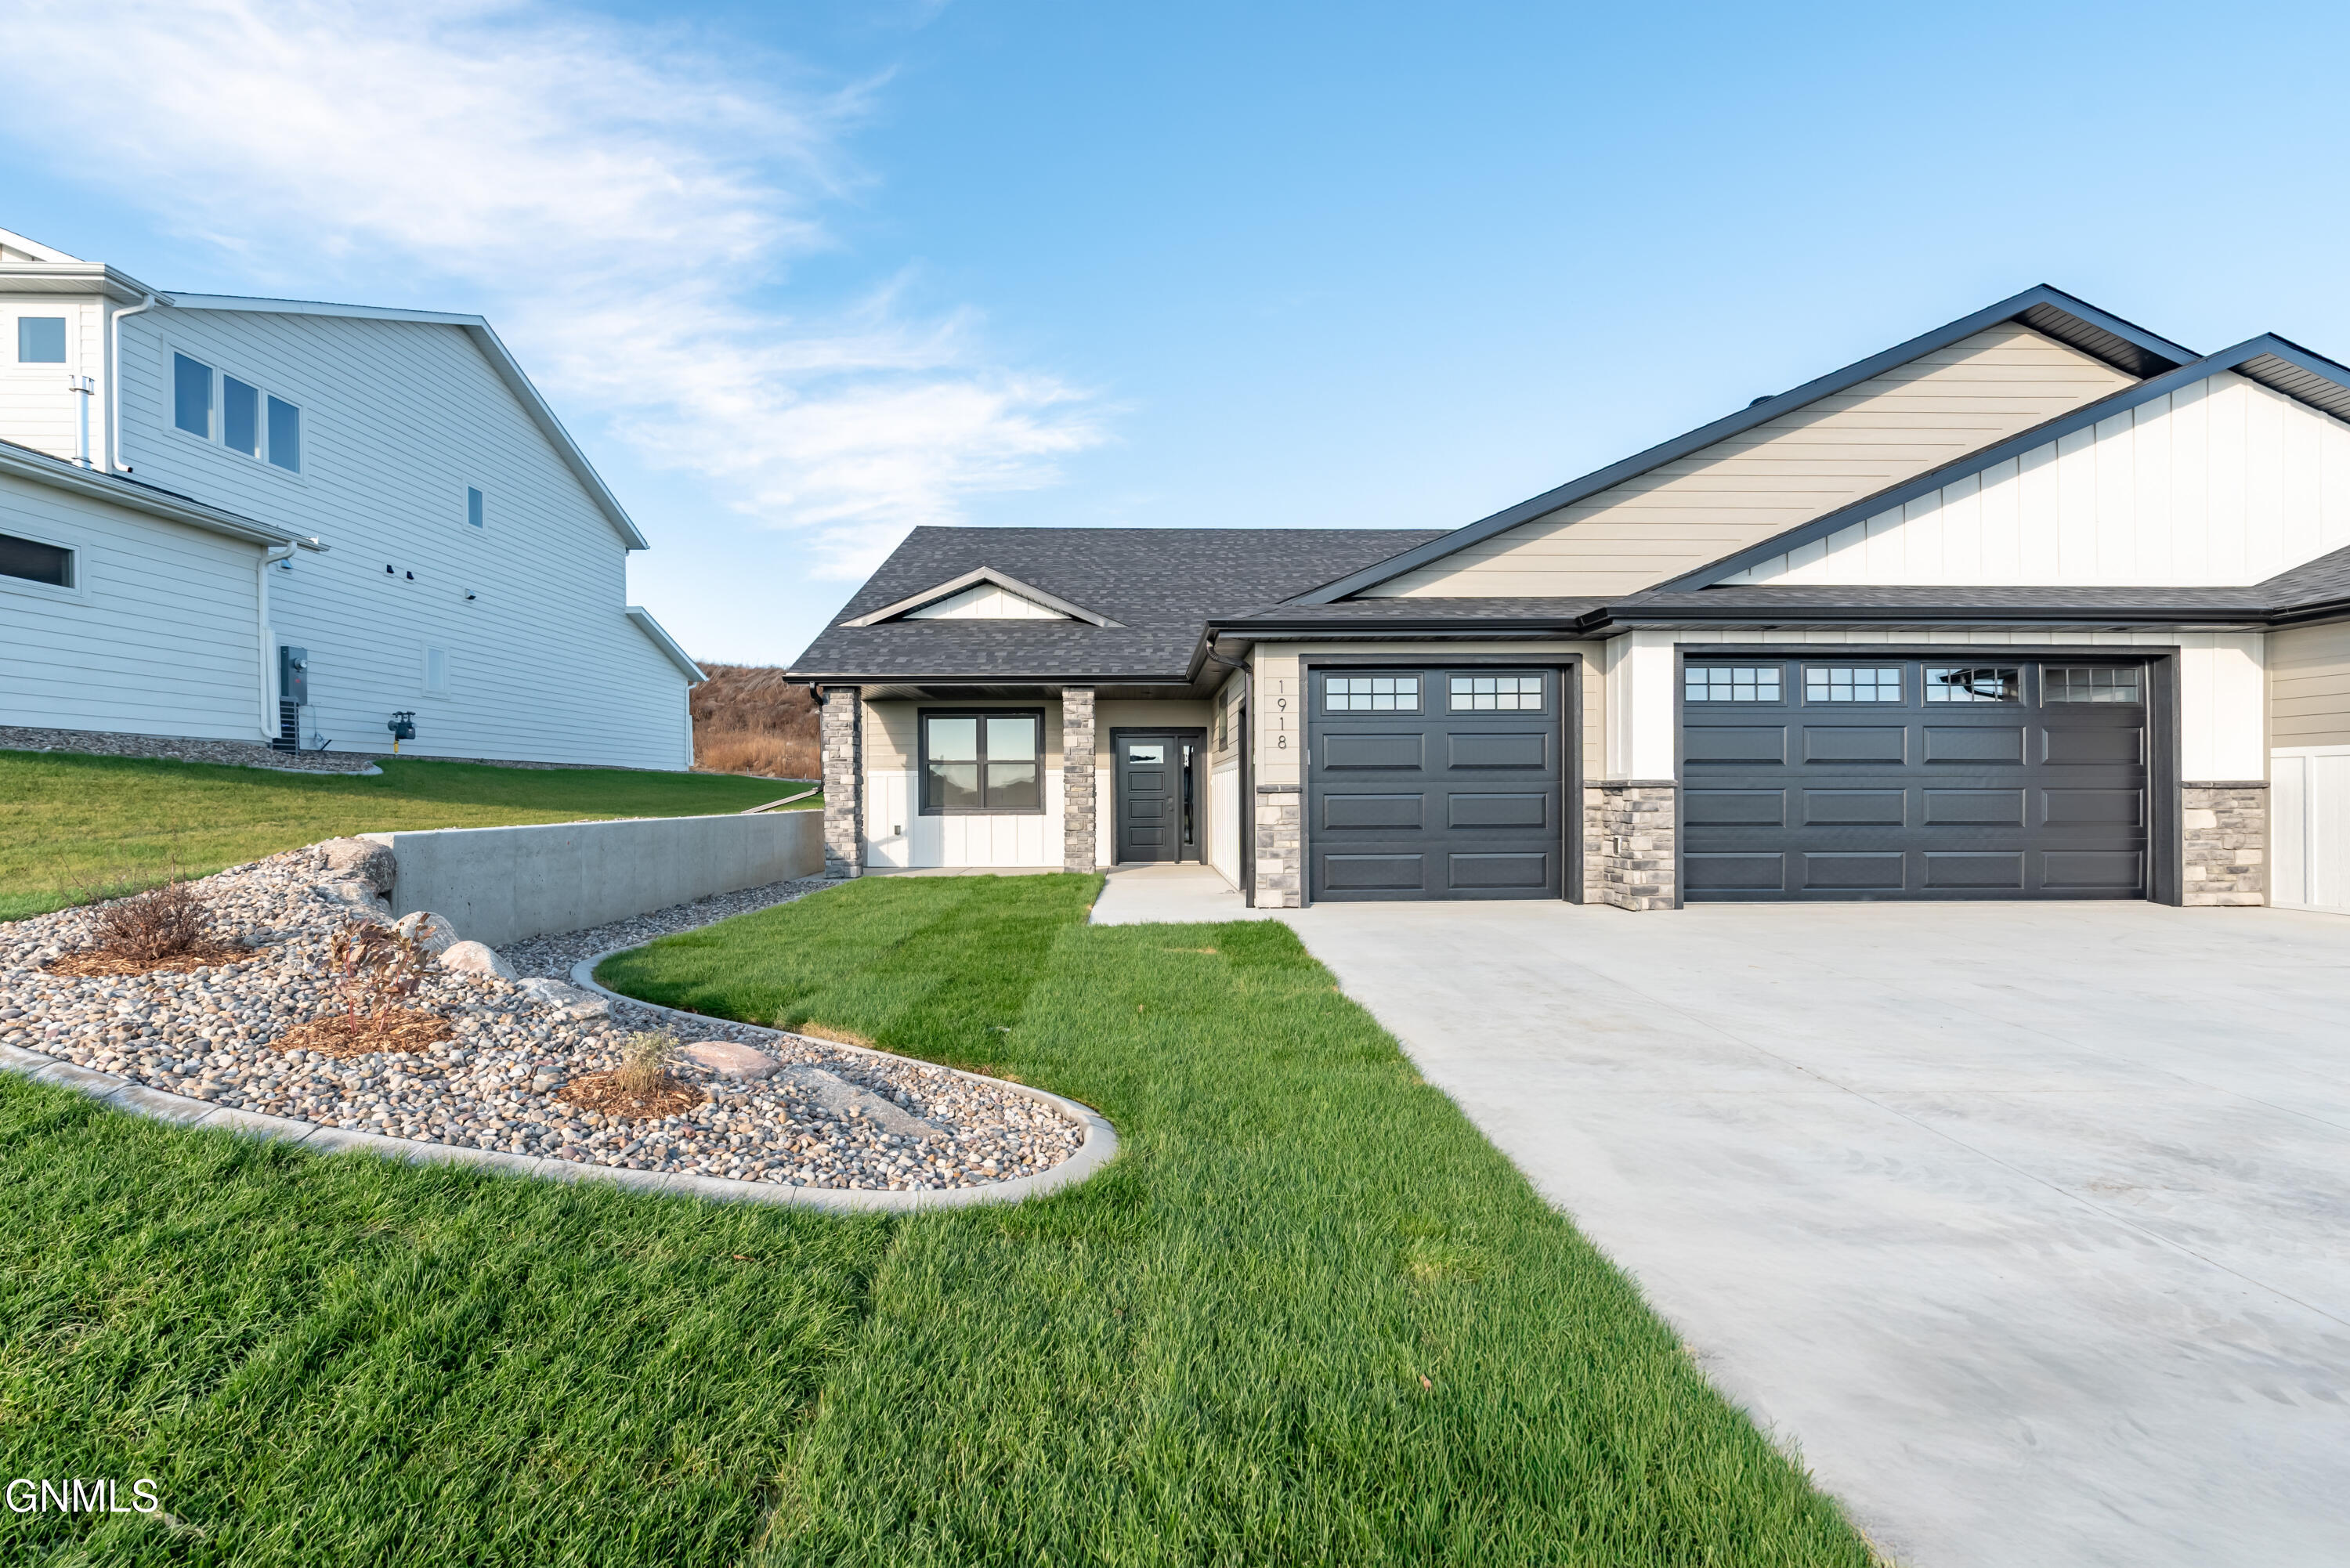
1918 Prairie Hawk Drive, Bismarck, ND 58503
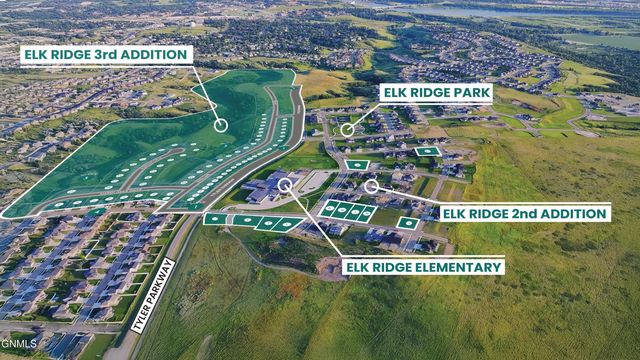
ELK RIDGE 2ND ADDITION · Burleigh County
Key Facts
Description
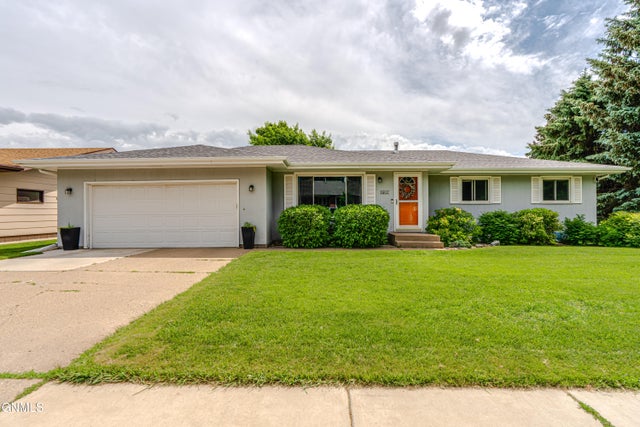
Welcome home to this stunning new patio twin home in the highly sought after Elk Ridge subdivision of northwest Bismarck. Featuring 3 bedrooms, 2 bathrooms, and 1,756 square feet of thoughtfully designed living space, this home combines modern elegance with everyday comfort and functionality. The entryway welcomes you with an oversized chandelier, coat closet, and built-in bench with hooks, offering both style and convenience. The open concept living area is filled with natural light and centers around a beautiful gas fireplace with a custom mantle, creating a warm and inviting space that flows seamlessly into the dining and kitchen areas. The kitchen is designed for both entertaining and everyday living, complete with a large center island, pendant lighting, stainless steel appliances, custom cabinetry, under cabinet lighting, tile backsplash, and a spacious walk-in pantry. The adjacent dining area features a statement chandelier and sliding glass doors that open to a covered patio, ideal for outdoor dining or relaxation. The primary suite offers a walk-in closet and a private ensuite bathroom with dual vanities and a custom tiled shower. Two additional bedrooms, a full guest bathroom, and a large laundry room with extra storage complete the interior layout. Exterior features include LP SmartSide siding, an oversized three stall garage with floor drains and a utility sink, and completed landscaping that enhances the home's curb appeal. This property offers the perfect opportunity to enjoy low maintenance, single level living in one of northwest Bismarck's premier neighborhoods. Agent/Owner.
Property Information
Property Type
Residential
Sub-Type
Townhouse
Style
Patio Home/Slab on Grade / Side By Side
Year Built
2025
Living Area
1,756 sq ft
Lot Size
0.18 acres
Lot Dimensions
55 X 145
Garage Spaces
3
MLS® Listing#
4024055
Property Features
Interior
Exterior
Appliances
Cooling
Heating
Flooring
Fireplace
Basement
Parking
Patio
Lot Features
Construction
Foundation
Roof
Security
Utilities
Sewer
Water Source
Rooms
- Main
- Bathroom 2Main
- Bedroom 2Main
- Bedroom 3Main
- Dining RoomMain
- KitchenMain
- LaundryMain
- Living RoomMain
- Master BathroomMain
- Master BedroomMain
Schools
- Elementary:
- Elk Ridge
- Middle:
- Horizon
- High:
- Century High
Financial Details
HOA
$200 / Annually
Annual Taxes
$1,168
Tax year 2025
Parcel Number
2302-002-040
Directions
GPS is accurate.
Affordability Calculator
$119,980
Estimated monthly payment
$3,193/mo
Principal $479,920 · Est. interest $669,531 over 30 yrs
Neighborhood Market Statistics
How this home compares to active listings in Bismarck, ND
- $487,838
- Median Listing Price
- 43
- Median Days on Market
- 2,262
- Median Sq Ft
- $197
- Median Price / Sq Ft
- 235
- Active Listings
- This home’s price is 23% above the area median.
- Its price per sq ft is 73% above the area median.
Market statistics compiled from active EXIT Realty® and MLS listings in Bismarck, ND.
Location

Points of Interest in Bismarck, ND
Showing the Bismarck area map.
Nearby Schools
Horizon Middle School
Secondary · 1.0 mi away
Centennial Elementary School
Elementary · 1.6 mi away
Grimsrud Elementary School
Elementary · 2.2 mi away
Missouri Valley Montessori
Elementary · 2.2 mi away
Adult Learning Center
School · 2.3 mi away
Bismarck Public Schools, Vocational Center
School · 2.3 mi away
Bismarck Public Schools Career
School · 2.4 mi away
Century High School
Secondary · 2.4 mi away
Northridge Elementary School
Elementary · 2.7 mi away
Highland Acres Elementary School
Elementary · 2.8 mi away
Light of Christ Catholic Schools
School · 3.2 mi away
Hughes Education Center
School · 3.2 mi away
Custer Elementary School
Elementary · 3.3 mi away
Open Door Community Center
School · 3.3 mi away
Roosevelt Elementary School
Elementary · 3.3 mi away
Will-Moore Elementary School
Elementary · 3.4 mi away
The Cathedral of the Holy Spirit
School · 3.4 mi away
Pioneer Elementary School
Elementary · 3.5 mi away
St Anne School
School · 3.5 mi away
Martin Luther School
Elementary · 3.5 mi away
Commute Calculator
Nearby Homes


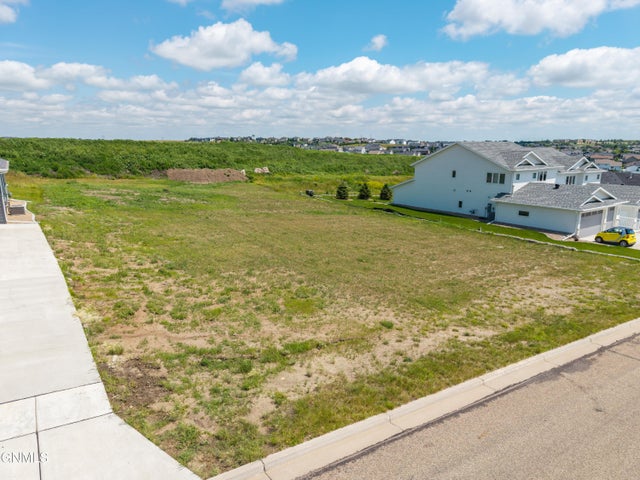
Similar Homes Nearby


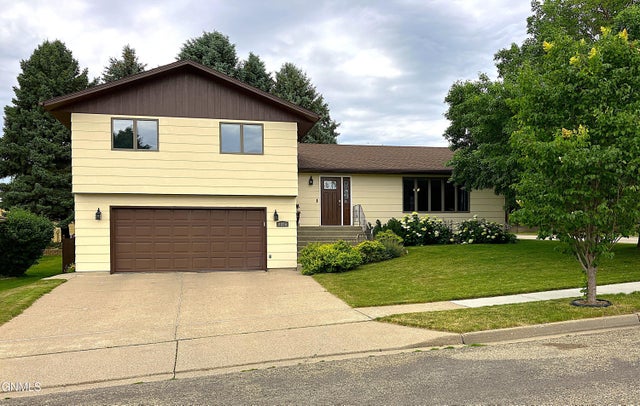
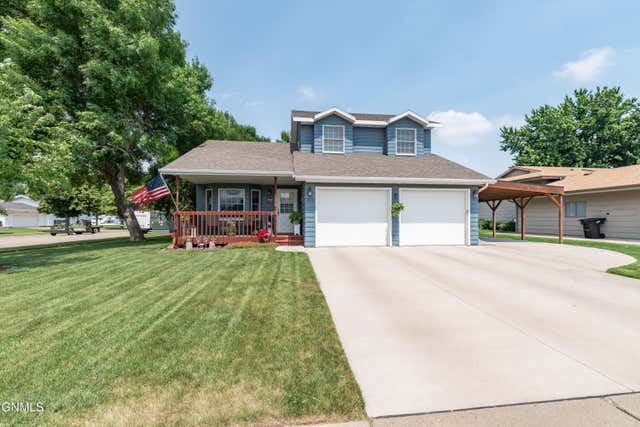
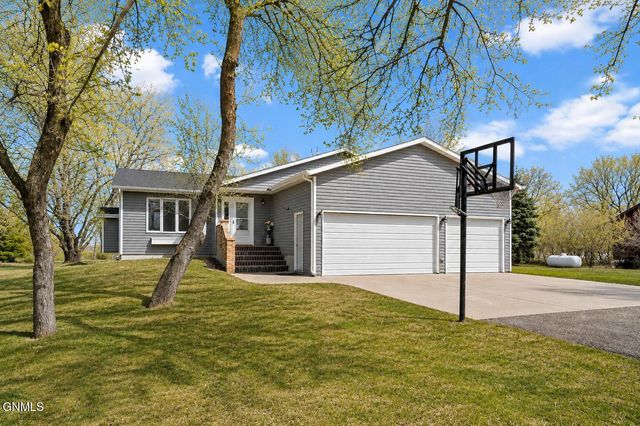
Similar Home Values
Comparable nearby listings and their asking prices.
| Address | Price | Beds | Baths | Sq Ft |
|---|---|---|---|---|
| 319 N 13th Street, Bismarck, ND | $425,000 | 8 | 4 | 3,640 |
| 311 Bowen Avenue W, Bismarck, ND | $425,000 | 5 | 2 | 2,824 |
| 1026 Governor Lane, Bismarck, ND | $429,000 | 4 | 4 | 2,616 |
| 700 Saint Louis Place, Bismarck, ND | $429,900 | 4 | 4 | 2,700 |
| 5800 Lariat Loop, Bismarck, ND | $429,900 | 4 | 2 | 1,952 |
| 1917 N 20th Street, Bismarck, ND | $429,900 | 4 | 3 | 2,635 |
Moving Cost Estimate
EXIT Agents in Bismarck


Listing Courtesy: TRADEMARK REALTY - 701-223-3030
Presented by: Kirsten Thomson