

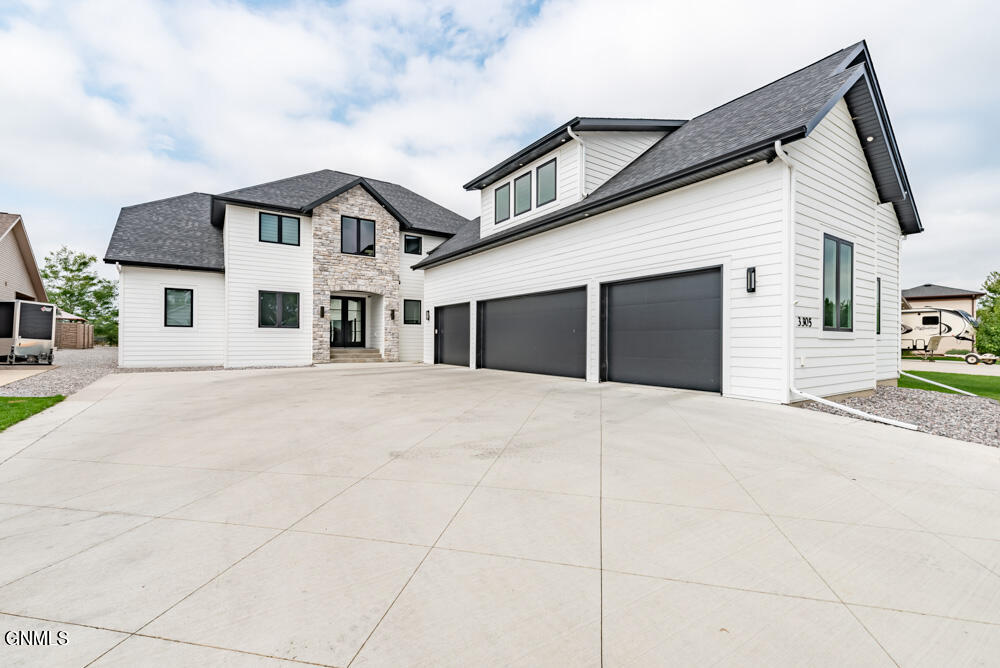
3305 Bay Shore Bend SE, Mandan, ND 58554
Lakewood 2nd · Morton County
Key Facts
Description
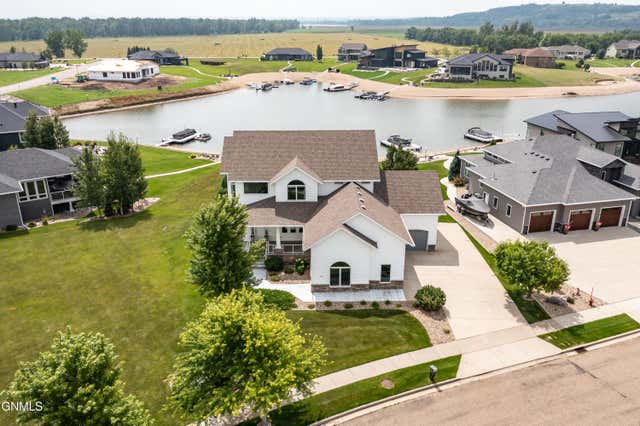
An absolute DREAM HOME. Sitting waterfront on the shores of Lakewood, this stunning residence embodies the pinnacle of luxury living. Custom-built, this like-new home is a masterpiece of design and craftsmanship, sparing no detail. The grand entrance welcomes you with soaring two-story ceilings and beautiful expansive windows that frame breathtaking views of Lakewood Bay. The added convenience of having everything on the main level, an office with a custom built desk that comes included, a wonderful mudroom with a custom boot bench, cabinet and huge closet. You will fall in love with the laundry room that has custom built shelving and drying racks and a laundry chute, truly enhances daily living. The gourmet kitchen is a dream, featuring exquisite quartzite countertops and backsplash, gorgeous lighting, top-of-the-line appliances including a beautiful gas range, a massive walk-in pantry and high-end Dura Supreme cabinetry. The primary suite is thoughtfully positioned to capture the stunning sunset views over the bay and features vaulted ceilings with a chandelier. The luxurious bathroom with leave you breathless with the gorgeous custom shower with a rain head, free standing tub, private toilet and your dream walk-in closet that must be seen to be believed. The upper level offers three additional spacious bedrooms (two with walk-in closets), an exercise room, and an enormous bonus room complete with a wet bar and a custom-built light-up island for an added touch. The unfinished basement (2073sqft) is a blank canvas ready for your personal touch. You can create a huge storage area, theater or gym, additional rec room, two more bedrooms and a bath, or even another primary suite! The possibilities are endless. The spacious 25'x25' covered deck is perfect for the summers where you will spend most of your time entertaining or simply enjoying the serene bay views, and the home audio system is also outside to enjoy music while entertaining. The beautifully landscaped yard includes a sandy beach, retaining wall, concrete curbing, two large patios for future gas fireplace and hot tub hook up. The 1,500+ sq ft garage is perfect for storing all your vehicles or toys. The garage is fully finished and features a heater, a service door, above garage storage and an additional garage door at the back for easy access to the backyard! This is truly a one-of-a-kind dream home that you won't want to miss. Agent/Owner.
Property Information
Property Type
Residential
Sub-Type
Single Family Residence
Style
Two-Story
Year Built
2021
Living Area
4,069 sq ft
Lot Size
0.42 acres
Lot Dimensions
221 x 95
Garage Spaces
5
MLS® Listing#
4021686
Property Features
Interior
Exterior
Appliances
Cooling
Heating
Flooring
Fireplace
Basement
Parking
Patio
Fencing
Lot Features
Construction
Foundation
Roof
Windows
Security
Utilities
Sewer
Water Source
Rooms
- Main
- Main
- Basement
- Upper
- Bathroom 1Main
- Bathroom 3Upper
- Bedroom 2Upper
- Bedroom 3Upper
- Bedroom 4Upper
- Dining RoomMain
- KitchenMain
- LaundryMain
- Living RoomMain
- LoftUpper
- Master BathroomMain
- Master BedroomMain
- OfficeMain
Schools
- Elementary:
- Lakewood
- Middle:
- Mandan
- High:
- Mandan High
Financial Details
HOA
$1,025 / Annually
Annual Taxes
$15,029
Tax year 2024
Parcel Number
65-1808925
Directions
South on 46th Ave SE, West on 31st Street, South on Bay Shore Bend, Home will be on the right.
Affordability Calculator
$270,000
Estimated monthly payment
$7,185/mo
Principal $1,080,000 · Est. interest $1,506,696 over 30 yrs
Neighborhood Market Statistics
How this home compares to active listings in Mandan, ND
- $428,571
- Median Listing Price
- 49
- Median Days on Market
- 1,962
- Median Sq Ft
- $191
- Median Price / Sq Ft
- 78
- Active Listings
- This home’s price is 215% above the area median.
- Its price per sq ft is 74% above the area median.
Market statistics compiled from active EXIT Realty® and MLS listings in Mandan, ND.
Location

Points of Interest in Mandan, ND
Showing the Mandan area map.
Nearby Schools
New Discovery Montessori Center
Elementary · 0.4 mi away
Riverside Elementary School
Elementary · 1.7 mi away
South Central High School
Secondary · 1.7 mi away
Highland Acres Elementary School
Elementary · 1.8 mi away
Roosevelt Elementary School
Elementary · 2.0 mi away
Leap Ahead Preschool
School · 2.0 mi away
Solheim Elementary School
Elementary · 2.1 mi away
The Cathedral of the Holy Spirit
School · 2.1 mi away
Bismarck Public Schools Career
School · 2.1 mi away
Adult Learning Center
School · 2.1 mi away
Bismarck Public Schools, Vocational Center
School · 2.1 mi away
Hughes Education Center
School · 2.3 mi away
Ft Lincoln Elementary School
Elementary · 2.3 mi away
Moses Elementary
Elementary · 2.4 mi away
University of Mary
School · 2.6 mi away
Wachter Middle School
Secondary · 2.6 mi away
Light of Christ Catholic Schools
School · 2.6 mi away
Martin Luther School
Elementary · 2.6 mi away
Will-Moore Elementary School
Elementary · 2.7 mi away
Grimsrud Elementary School
Elementary · 2.7 mi away
Commute Calculator
Nearby Homes


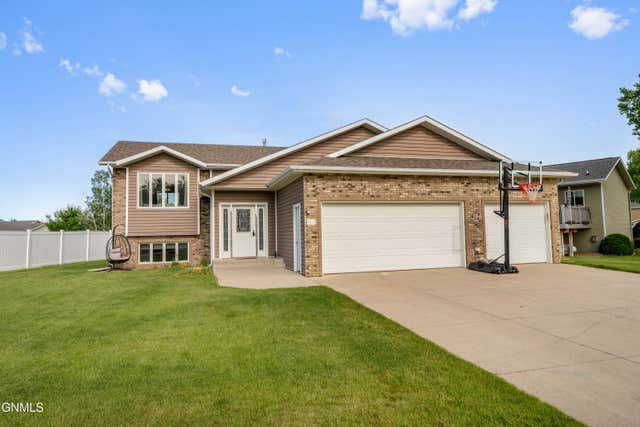

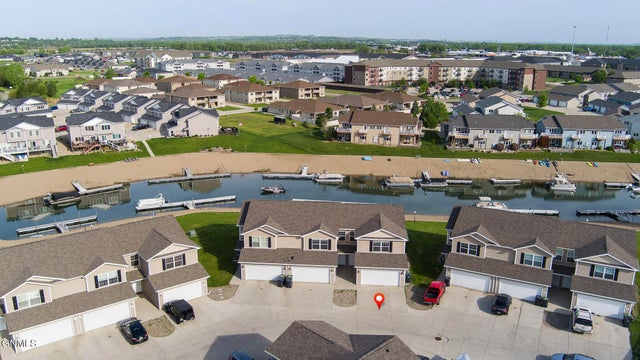
Similar Homes Nearby
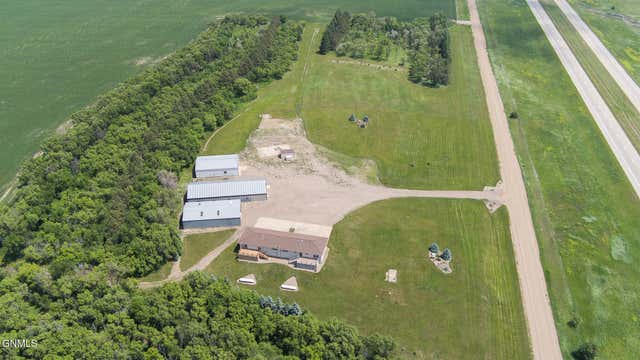



Similar Home Values
Comparable nearby listings and their asking prices.
| Address | Price | Beds | Baths | Sq Ft |
|---|---|---|---|---|
| 3145 Co Rd 139a, Mandan, ND | $989,900 | 7 | 3 | 6,800 |
| 1505 9th Avenue NW, Mandan, ND | $1,100,000 | 23 | 12 | 11,700 |
| 4303 Borden Harbor Place SE, Mandan, ND | $1,195,000 | 4 | 5 | 5,235 |
| 3904 Waterfront Place SE, Mandan, ND | $1,199,900 | 5 | 4 | 3,811 |
| 3240 River Place Drive N, Mandan, ND | $1,250,000 | 3 | 2 | 2,630 |
Moving Cost Estimate
EXIT Agents in Mandan


Listing Courtesy: eXp Realty - 8334713629
Presented by: Frankie Sue Pierson