

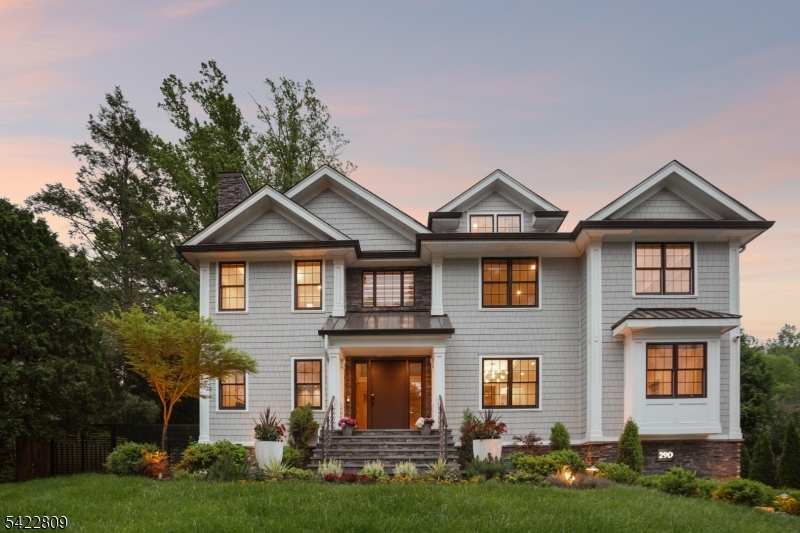
290 Long Hill Dr, Millburn Twp., NJ 07078
Essex County
Key Facts
Description
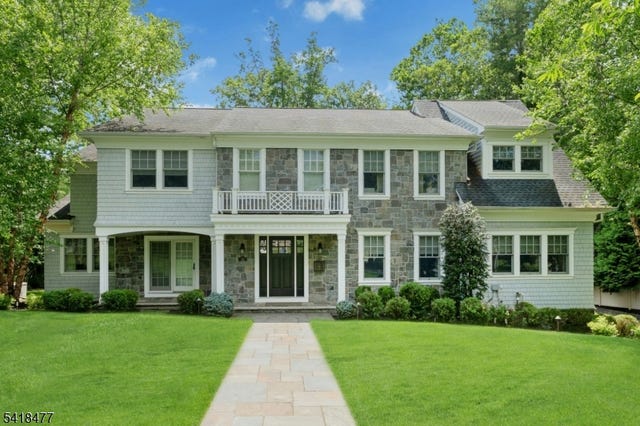
Welcome to 290 Long Hill Drive, an exceptional build completed in 2021. This blend of luxury, comfort & functionality is a labor of love. Sited perfect on over half an acre of Short Hills property with 7 beds & 8.1 baths boasts a heated saltwater pool w/ hot tub, gazebo & equipped custom outdoor kitchen! Soaring ceilings, gracious formal rooms with built-ins and gleaming hardwood floors invite you to share their light & warmth. The living room features gas fireplace, large dining room with butler's pantry is perfect for holidays & dinner parties. The heart of the home features a custom walnut and stainless steel chef's kitchen outfitted with top Miele appliances, 4 electric ovens, a steamer, 2 cafe-style refrigerators, & 2 dishwashers. Large eating area makes hosting a pleasure and the spacious family room with built in cabinetry & sliders to the backyard create an elegant lifestyle while the Sonos speakers enhance the experience. Spacious guest suite, private office & guest powder room complete the 1st level. The 2nd floor hosts 5 en suite bedrooms with heated bathroom floors & ample closets. The primary features a comfortable bedroom leading to private deck, luxurious bathroom & custom closet! Spacious 3rd level provides flex space perfect for a home office/recreation room. The lower level, a home theater, wine cellar & music room elevate your living alongside a private gym & rec area. An en suite bedroom & laundry complete this level. This is luxury living at its finest.
Property Information
Property Type
Residential
Sub-Type
Single Family Residence
Style
Colonial
Year Built
2021
Living Area
8,754 sq ft
Lot Size
0.57 acres
Garage Spaces
3
Ownership
Fee Simple
MLS® Listing#
4019693
Property Features
Interior
Exterior
Appliances
Cooling
Heating
Flooring
Fireplace
Basement
Pool
Parking
Laundry
Patio
Roof
Security
Sewer
Water Source
Rooms
- Third
- 18x10First
- Bedroom12x21Second
- Bedroom 121x23Second
- Bedroom 214x22First
- Bedroom 316x17Second
- Bedroom 414x17Second
- Dining Room14x16First
- Exercise Room26x21Basement
- Family Room14x20First
- KitchenFirst
- Living Room12x18First
- Master Bedroom
Financial Details
Annual Taxes
$54,648
Tax year 2025
Assessed Value
$2,706,700
Parcel Number
1612-03704-0000-00008-0000-
Directions
Parsonage Hill Rd to Long Hill Dr
Affordability Calculator
$1,059,800
Estimated monthly payment
$28,204/mo
Principal $4,239,200 · Est. interest $5,914,061 over 30 yrs
Neighborhood Market Statistics
How this home compares to active listings in Millburn Twp., NJ
- $661,218
- Median Listing Price
- 40
- Median Days on Market
- 2,256
- Median Sq Ft
- $321
- Median Price / Sq Ft
- 3,893
- Active Listings
- This home’s price is 701% above the area median.
- Its price per sq ft is 89% above the area median.
Market statistics compiled from active EXIT Realty® and MLS listings in Millburn Twp., NJ.
Location

Points of Interest in Millburn Twp., NJ
Showing the Millburn Twp. area map.
Nearby Schools
The Pingry School
Secondary · 0.2 mi away
The Montessori Children's Academy
Elementary · 0.4 mi away
Hartshorn School
Elementary · 0.6 mi away
The Winston School
School · 0.8 mi away
Christ Church Nursery School
School · 0.8 mi away
Glenwood Elementary School
Elementary · 1.0 mi away
Far Brook School
Secondary · 1.2 mi away
Deerfield School
Elementary · 1.3 mi away
Livingston Educational Center
School · 1.4 mi away
St Rose of Lima
Secondary · 1.6 mi away
Millburn Middle School
Secondary · 1.6 mi away
Millburn High School
Secondary · 1.7 mi away
Millburn Township Public Schools
School · 1.7 mi away
Eclc of New Jersey
School · 1.7 mi away
Washington School Pto
Secondary · 1.9 mi away
Lincoln-Hubbard Elementary School
Elementary · 1.9 mi away
Millburn Cooperative Nursery School
School · 2.0 mi away
Oratory Prep
Elementary · 2.1 mi away
Kent Place School
School · 2.1 mi away
Weekday Nursery School
School · 2.2 mi away
Commute Calculator
Nearby Homes

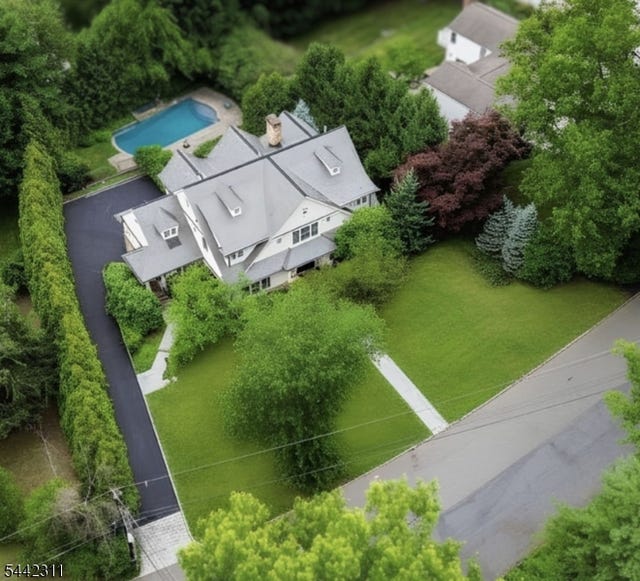
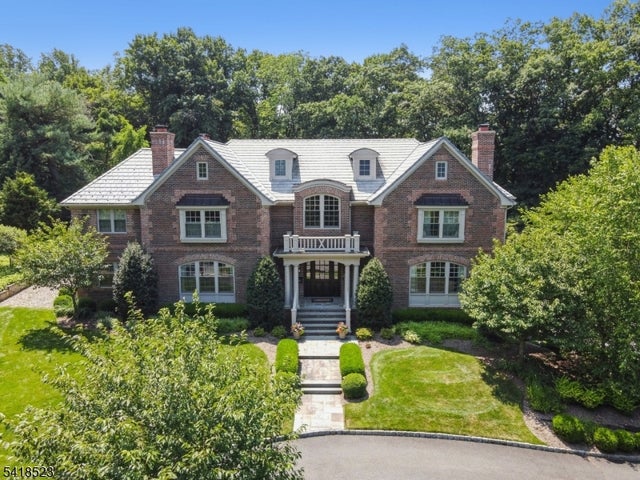

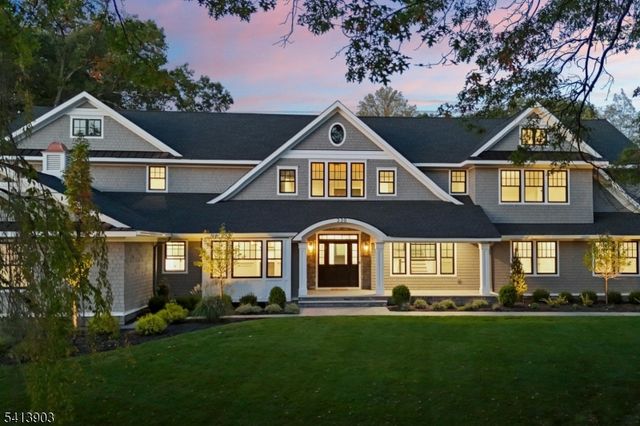

Similar Homes Nearby
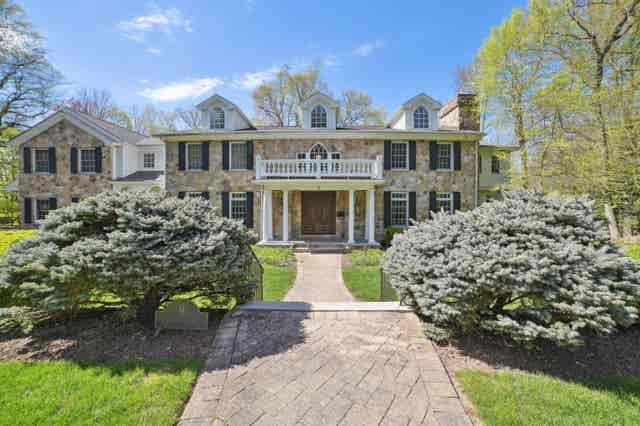
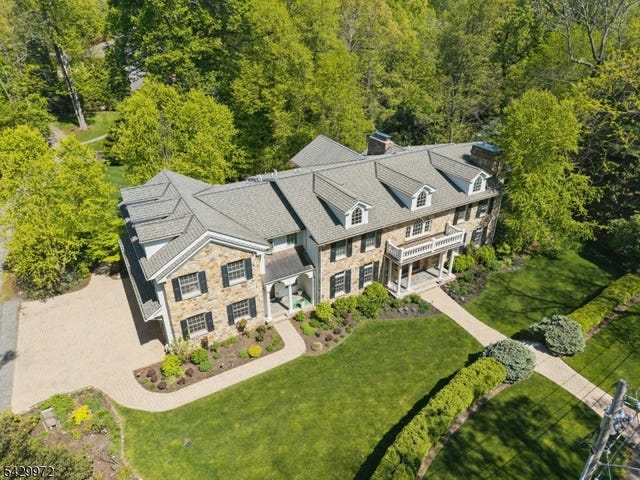

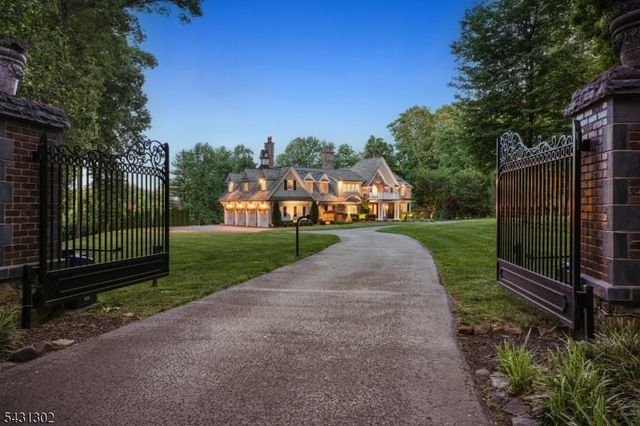
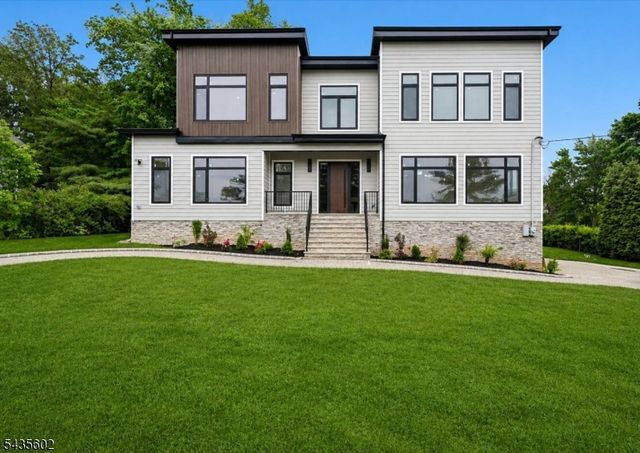
Similar Home Values
Comparable nearby listings and their asking prices.
| Address | Price | Beds | Baths | Sq Ft |
|---|---|---|---|---|
| 9 BISHOPS LANE, Millburn, NJ | $3,725,000 | 6 | 7 | — |
| 9 Bishops Ln, Millburn Twp., NJ | $3,725,000 | 6 | 7 | — |
| 1 Clive Hills Rd, Millburn Twp., NJ | $3,788,000 | 6 | 7 | — |
| 17 Fawn Hill Dr, Harding Twp., NJ | $3,795,000 | 6 | 7 | — |
| 30 Winthrop Rd, Millburn Twp., NJ | $3,988,000 | 7 | 8 | 6,995 |
| 20 Sylvan Way, Millburn Twp., NJ | $3,990,000 | 7 | 8 | 7,300 |
Moving Cost Estimate
EXIT Agents in Millburn Twp.


Listing Courtesy: COLDWELL BANKER REALTY - 9733765200