

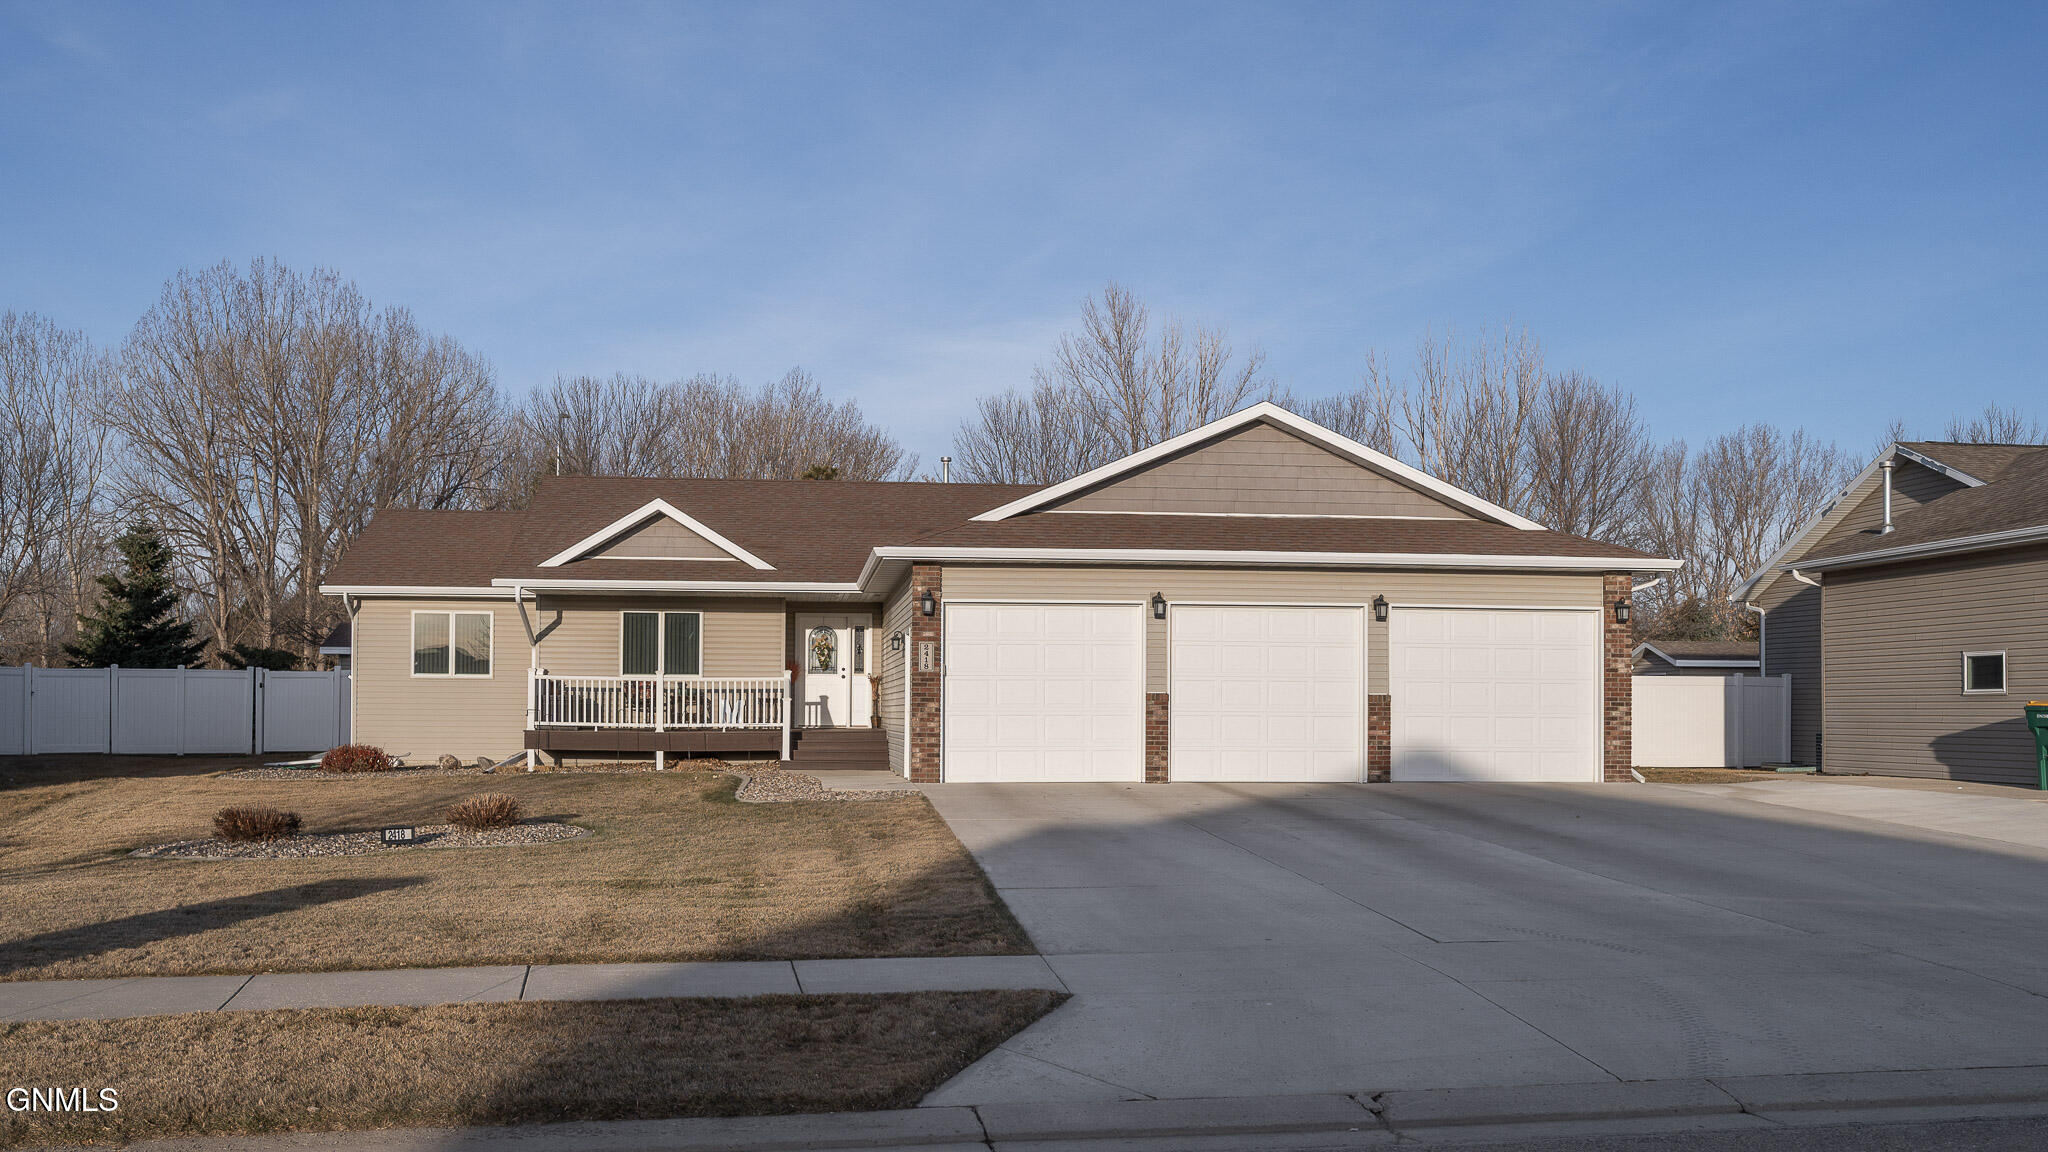
2418 Peach Tree Drive, Bismarck, ND 58504
Burleigh County
Key Facts
Description
$5000 in seller paid closing costs to the buyer of this home! This one owner, custom built ranch features 5 beds and 4 baths, an oversized true 3 stall garage with 3 doors (including one that is 10 feet wide, others are 9 foot wide), double sink with hot/cold water running water, and meticulous construction and maintenance throughout. Main floor laundry. Primary bedroom/bath on main features a walk in shower and walk in closet. Two additional rooms on the main can be used for bedroom or office space. The well appointed kitchen highlights custom cabinetry with room for everything, especially in the oversized walk in pantry! Appliances were all replaced in 2022. Downstairs, the exercise room is spacious, or make it a movie theater if you wish. The TV room features a wet bar, with the bar/table and all stools included with the sale. Two additional bedrooms round out the sleeping spaces, as well as a full bath. More storage and the mechanical room are also included. Outside, the landscaped yard is surrounded by reinforced-by-steel maintenance free fencing on all sides, recently trimmed trees, and a 12x14 shed on a concrete pad. The custom window well covers hold up to 350 pounds. This home has 36 inch, solid wood 6 paneled doors throughout. Oversized steel gutters and downspouts. Dura ceramic with grout covers nearly the entire main level, as well as the bathrooms and wet bar. The high dollar garage heater was replaced in Dec of 2024. Custom cabinetry in kitchen and bathrooms, featuring soft closures and magnetic clasps. Built to last, there is no flood insurance, and specials have all been paid off, making this well kept home the perfect move-in-ready choice for anyone wanting a comfortable low maintenance living style!
Property Information
Property Type
Residential
Sub-Type
Single Family Residence
Year Built
2012
Living Area
3,248 sq ft
Lot Size
0.14 acres
Lot Dimensions
65x96
Garage Spaces
3
MLS® Listing#
4019210
Property Features
Interior
Exterior
Appliances
Cooling
Heating
Flooring
Basement
Parking
Patio
Fencing
Lot Features
Construction
Foundation
Roof
Windows
Security
Other Structures
Utilities
Sewer
Water Source
Rooms
- Main
- Basement
- Basement
- Basement
- Bathroom 1Main
- Bathroom 2Main
- Bathroom 3Main
- Bathroom 4Basement
- Bedroom 2Main
- Bedroom 3Main
- Bedroom 4Basement
- Bedroom 5Basement
- Family RoomBasement
- Game RoomBasement
- KitchenMain
- LaundryMain
- Living RoomMain
- Master BathroomMain
- Master BedroomMain
Financial Details
HOA
None
Annual Taxes
$4,692
Tax year 2024
Parcel Number
1530-003-015
Directions
From south Washington, east on Peach Tree, South on Peach Tree, home is on the west side. No sign.
Affordability Calculator
$117,980
Estimated monthly payment
$3,140/mo
Principal $471,920 · Est. interest $658,370 over 30 yrs
Neighborhood Market Statistics
How this home compares to active listings in Bismarck, ND
- $480,822
- Median Listing Price
- 41
- Median Days on Market
- 2,262
- Median Sq Ft
- $196
- Median Price / Sq Ft
- 239
- Active Listings
- This home’s price is 23% above the area median.
- Its price per sq ft is 7% below the area median.
Market statistics compiled from active EXIT Realty® and MLS listings in Bismarck, ND.
Location

Points of Interest in Bismarck, ND
Showing the Bismarck area map.
Nearby Schools
Solheim Elementary School
Elementary · 0.3 mi away
Leap Ahead Preschool
School · 0.8 mi away
Moses Elementary
Elementary · 1.0 mi away
Wachter Middle School
Secondary · 1.3 mi away
Myhre Elementary School
Elementary · 1.7 mi away
Riverside Elementary School
Elementary · 1.7 mi away
South Central High School
Secondary · 1.7 mi away
University of Mary
School · 1.8 mi away
Theodore Jamerson Elementary School
Elementary · 1.9 mi away
The Innovation School
School · 1.9 mi away
St Mary's Grade School
School · 2.2 mi away
The Cathedral of the Holy Spirit
School · 2.3 mi away
Roosevelt Elementary School
Elementary · 2.3 mi away
Martin Luther School
Elementary · 2.5 mi away
Hughes Education Center
School · 2.5 mi away
Bismarck High School
Secondary · 2.5 mi away
Will-Moore Elementary School
Elementary · 2.6 mi away
Becep Center
School · 2.7 mi away
Light of Christ Catholic Schools
School · 2.7 mi away
New Discovery Montessori Center
Elementary · 2.7 mi away
Commute Calculator
Nearby Homes


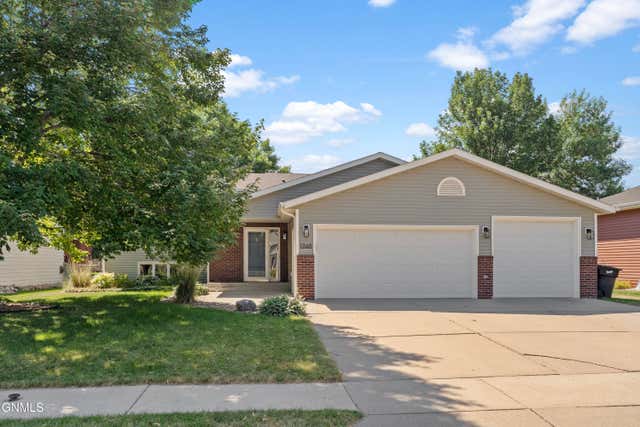
Similar Homes Nearby
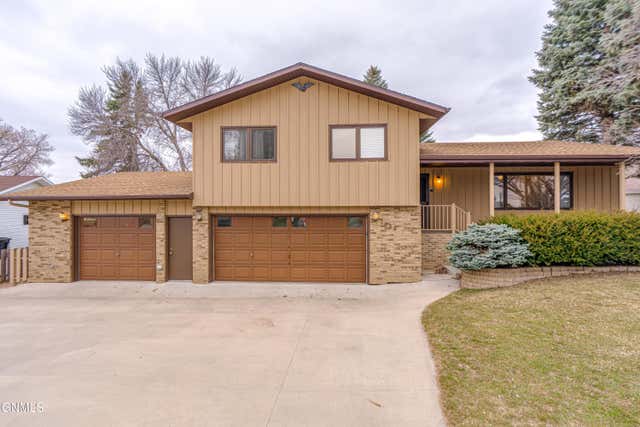

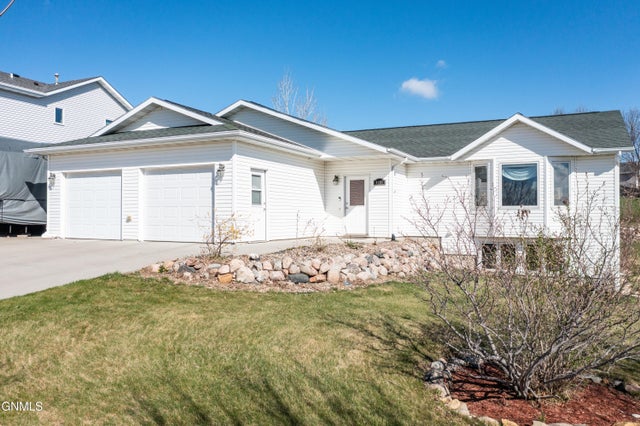
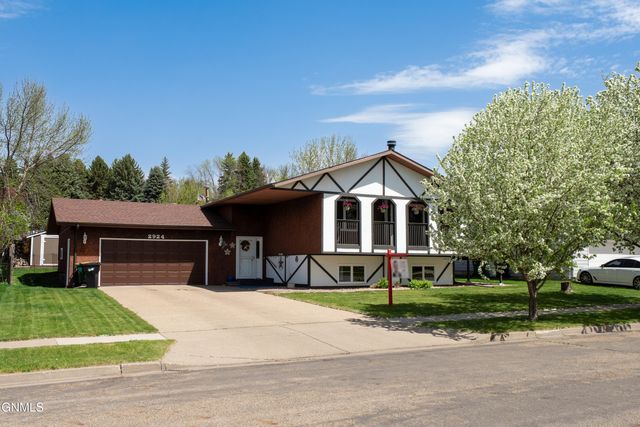

Similar Home Values
Comparable nearby listings and their asking prices.
| Address | Price | Beds | Baths | Sq Ft |
|---|---|---|---|---|
| 2062 Grimsrud Drive, Bismarck, ND | $415,000 | 4 | 5 | 2,711 |
| 319 N 13th Street, Bismarck, ND | $415,000 | 8 | 4 | 3,640 |
| 1948 Tahoe Drive, Bismarck, ND | $415,000 | 4 | 3 | 2,324 |
| 3432 Crocus Avenue, Bismarck, ND | $419,000 | 4 | 3 | 2,572 |
| 2924 Vancouver Lane, Bismarck, ND | $419,900 | 4 | 3 | 2,368 |
| 311 Bowen Avenue W, Bismarck, ND | $425,000 | 5 | 2 | 2,824 |
Moving Cost Estimate
EXIT Agents in Bismarck


Listing Courtesy: BIANCO REALTY, INC. - 7012241100
Presented by: STEPHANIE M STEVENS