

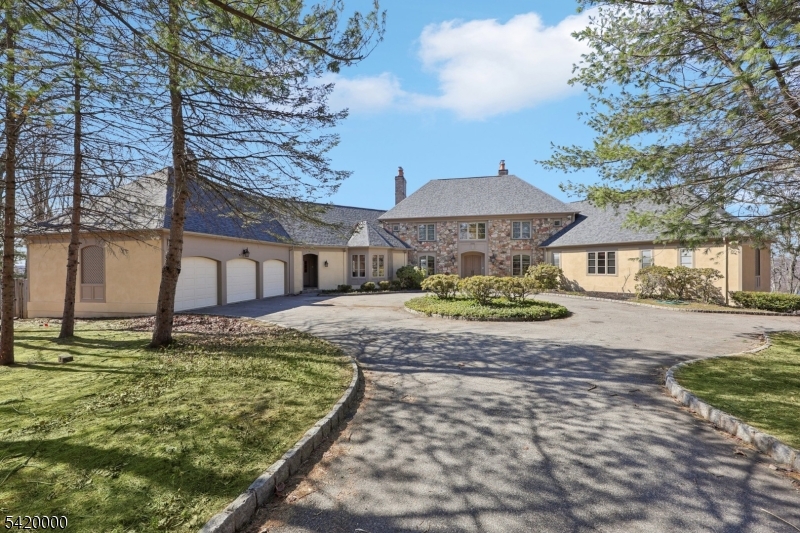
29 Hilltop Rd, Kinnelon Boro, NJ 07405
Smoke Rise · Morris County
Key Facts
Description
Welcome to luxury living in Smoke Rise, where this exceptional estate offers approximately 6,000 sq ft of elegant living space w/breathtaking views throughout. A long private drive leads to a circular driveway and grand foyer with double guest closets. The main level features a living rm w/fpl, formal dining rm w/sliders to a slate patio, expansive great rm w/fpl and patio access for effortless indoor-outdoor entertaining, & library w/a marble fpl and coffered ceilings. The 1st flr Mbr suite offers a wlk-in closet & jetted tub, while an additional Br includes a wlk-in closet and fbth w/handicap-accessible shower. The Eik features a c/island, Corian countertops, pantry and sep din area, complemented by a butler's pantry, laundry rm and 2 powder rms. Upstairs offers a Br with en-suite bth and oversized wlk-in closet, an additional bedroom, office, art studio, sitting rooms, bonus rooms and another full bath. The finished basement includes a bedroom with fireplace and full bath, recreation room, wine cellar, fitness area, additional full and half baths, plus abundant flexible living space. Additional highlights include a walk-up attic, hardwood floors under carpeting, second staircase, 3-car built-in garage with EV charger, sunroom, and private backyard with an in-ground pool. Enjoy Smoke Rise amenities including 24-hour gated security, private 120-acre lake, boating, fishing, tennis, horseback riding, dining, clubs and year-round activities. 2026 taxes reduced to $43,853.
Property Information
Property Type
Residential
Sub-Type
Single Family Residence
Style
Colonial
Year Built
1993
Lot Size
3.38 acres
Garage Spaces
3
Ownership
Fee Simple
Days on Market
89
MLS® Listing#
4017964
Property Features
Interior
Appliances
Cooling
Heating
Flooring
Fireplace
Basement
Pool
Parking
Patio
Lot Features
Construction
Other Structures
Community
Sewer
Water Source
Rooms
- Basement
- Bedroom 1First
- Bedroom 2First
- Bedroom 3Second
- Bedroom 4Second
- Dining RoomFirst
- Great RoomFirst
- KitchenFirst
- LibraryFirst
- Living RoomFirst
- Master Bedroom
- OfficeSecond
Schools
- Elementary:
- Kiel
- Middle:
- Pearlmillr
- High:
- Kinnelon
Financial Details
HOA
$4,825 / Annually
Annual Taxes
$43,853
Tax year 2025
Assessed Value
$1,691,400
Parcel Number
2315-12101-0000-00116-0000-
Directions
Mountain Road to Hilltop Road
Affordability Calculator
$329,980
Estimated monthly payment
$8,781/mo
Principal $1,319,920 · Est. interest $1,841,406 over 30 yrs
Neighborhood Market Statistics
How this home compares to active listings in Kinnelon Boro, NJ
- $659,191
- Median Listing Price
- 30
- Median Days on Market
- 2,248
- Median Sq Ft
- $342
- Median Price / Sq Ft
- 1,263
- Active Listings
- This home’s price is 150% above the area median.
Market statistics compiled from active EXIT Realty® and MLS listings in Kinnelon Boro, NJ.
Location
- 29 Hilltop Rd, Kinnelon Boro, NJ 07405
Points of Interest in Kinnelon Boro, NJ
Showing the Kinnelon Boro area map.
Nearby Schools
Smoke Rise Nursery School
Elementary · 1.9 mi away
Growing Place Nursery School
School · 2.8 mi away
Kinnelon High School
Secondary · 2.9 mi away
Apshawa Elementary School
Elementary · 3.0 mi away
Kiel Elementary School
Elementary · 3.1 mi away
Pearl R. Miller Middle School
Secondary · 3.1 mi away
Government Offices City
School · 3.1 mi away
Apple Montessori School
Elementary · 3.2 mi away
Shepard School
School · 3.4 mi away
Our Lady of the Magnificat
School · 3.4 mi away
Cozy Lake Elementary School
Elementary · 3.5 mi away
Paradise Knoll Elementary School
Elementary · 3.7 mi away
Aaron Decker School
Elementary · 3.7 mi away
Maple Road Elementary School
Elementary · 4.1 mi away
Kinnelon Board of Education
School · 4.1 mi away
Kiel Elementary School
Elementary · 4.1 mi away
Alpine Montessori
Elementary · 4.4 mi away
Ryan Michael's Academy
School · 4.6 mi away
White Rock Elementary School
Elementary · 4.7 mi away
Walter T. Bergen Middle School
Secondary · 4.7 mi away
Commute Calculator
Nearby Homes

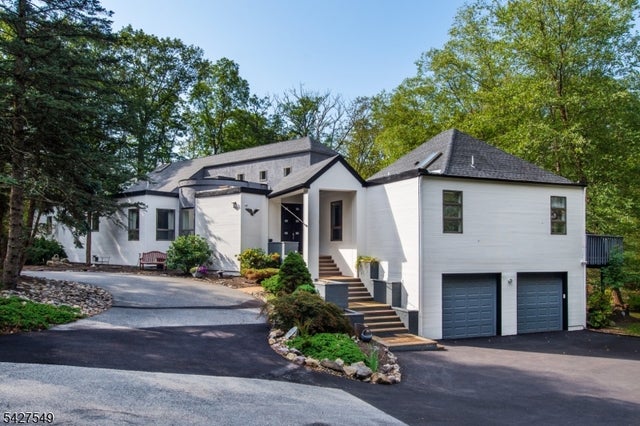
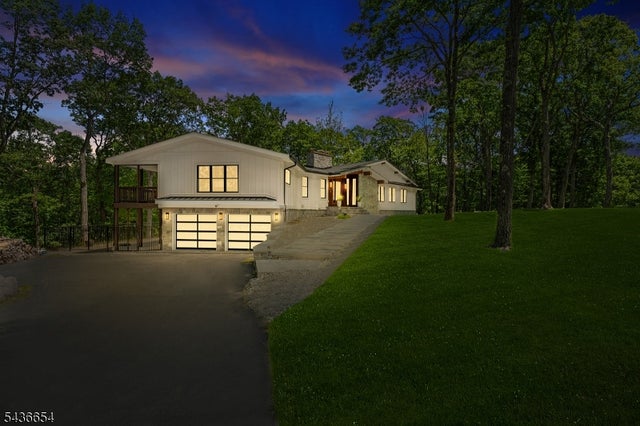
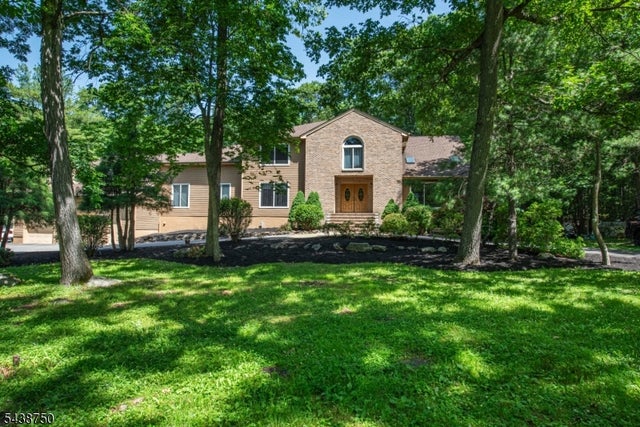
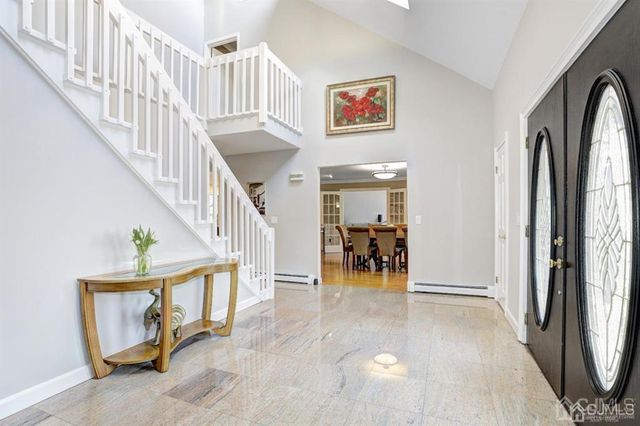

Similar Homes Nearby


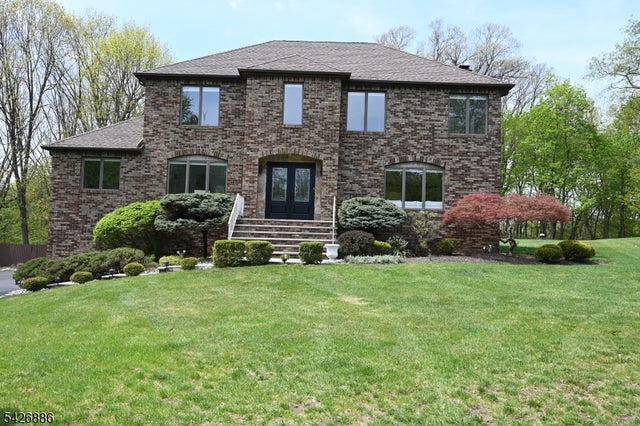

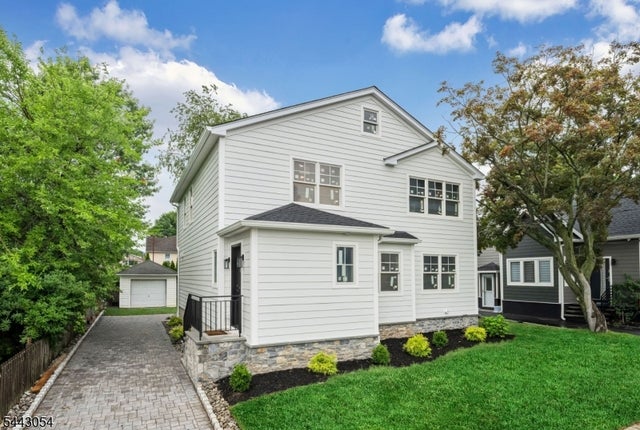

Similar Home Values
Comparable nearby listings and their asking prices.
| Address | Price | Beds | Baths | Sq Ft |
|---|---|---|---|---|
| 41 Circle Dr, Paramus Boro, NJ | $1,159,000 | 4 | 4 | — |
| 42-09 Cosgrove Ct, Fair Lawn Boro, NJ | $1,160,000 | 5 | 4 | 2,868 |
| 43 Lisa Ct, North Haledon Boro, NJ | $1,179,900 | 4 | 4 | — |
| 814 Hemlock Ct, Norwood Boro, NJ | $1,188,888 | 4 | 4 | 3,200 |
| 36 Albert Ave, Fair Lawn Boro, NJ | $1,189,000 | 4 | 4 | — |
| 54 E Main St, Mendham Boro, NJ | $1,190,000 | 5 | 4 | 4,454 |
Moving Cost Estimate
EXIT Agents in Kinnelon Boro


Listing Courtesy: HOWARD HANNA RAND REALTY - 9736946500