

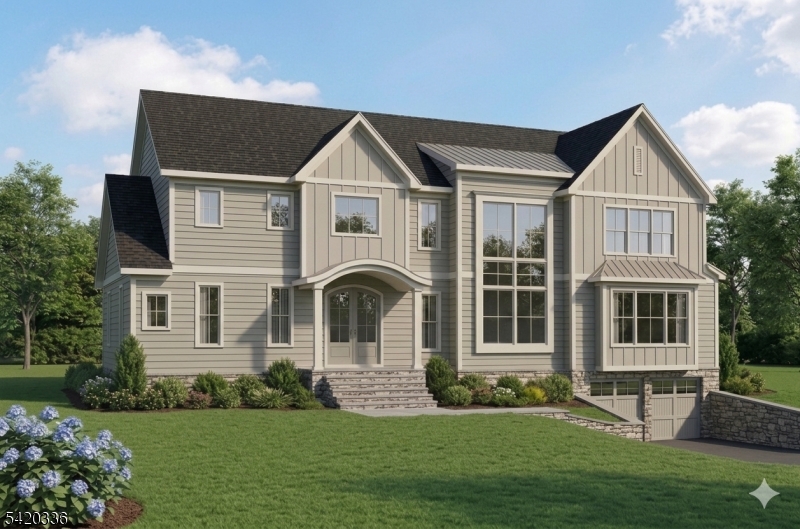
295 Chattin Ct, Mountainside Boro, NJ 07092
Union County
Key Facts
Description
Rare opportunity! Step into luxury with this to-be-built 6-bedroom, 5.1-bath Modern Transitional Colonial on a quiet cul-de-sac in Mountainside. Spanning 4,984 sq. ft. across three levels, this home offers exceptional craftsmanship and an early-stage opportunity to collaborate with the builder on select finishes, including cabinetry, countertops, and flooring.The main level (1,908 sq. ft.) features an open-concept kitchen and breakfast area flowing into a family room, plus a formal dining room, private home office, powder room, and guest en-suite. Upstairs (1,850 sq. ft.), the primary suite includes a five-fixture spa bath and oversized walk-in dressing room, with three additional bedrooms, two full baths, and a laundry center. The walk-out lower level (1,226 sq. ft.) adds a sixth bedroom, full bath, and large recreation area.Additional highlights include a built-in 1-car oversized garage and double-width driveway. Mountainside offers a streamlined NYC commute via the NJ Transit Midtown Direct train and Route 22 bus, top-rated schools including Deerfield School and Governor Livingston High School, and proximity to Watchung Reservation, Trailside Nature & Science Center, Watchung Stable, major highways, and Newark Liberty International Airport. A rare chance to customize your dream home today! Fall completion. Under construction, property is currently framed, windows to be installed next week-There is no access to interior- you may drive by to see front exterior.
Property Information
Property Type
Residential
Sub-Type
Single Family Residence
Style
Colonial
Year Built
2026
Living Area
4,984 sq ft
Lot Size
0.34 acres
Garage Spaces
1
Ownership
Fee Simple
Days on Market
91
MLS® Listing#
4017381
Property Features
Interior
Appliances
Cooling
Heating
Flooring
Fireplace
Basement
Construction
Roof
Security
Utilities
Sewer
Water Source
Rooms
- First
- Bedroom
- BedroomFirst
- Bedroom 1Second
- Bedroom 2Second
- Bedroom 3Second
- Bedroom 4Second
- DenFirst
- Dining RoomFirst
- Family RoomFirst
- KitchenFirst
- Living RoomFirst
- Master Bedroom
Schools
- Elementary:
- Beechwood
- Middle:
- Deerfield
- High:
- Govnr Liv
Financial Details
Annual Taxes
$9,956
Tax year 2025
Assessed Value
$474,100
Parcel Number
2910-00003-0006-00018-0000-
Directions
Woodacres Dr to Chattin Ct. There is no access to property.
Affordability Calculator
$397,778
Estimated monthly payment
$10,586/mo
Principal $1,591,110 · Est. interest $2,219,741 over 30 yrs
Neighborhood Market Statistics
How this home compares to active listings in Mountainside Boro, NJ
- $657,576
- Median Listing Price
- 29
- Median Days on Market
- 2,240
- Median Sq Ft
- $340
- Median Price / Sq Ft
- 1,210
- Active Listings
- This home’s price is 202% above the area median.
- Its price per sq ft is 17% above the area median.
Market statistics compiled from active EXIT Realty® and MLS listings in Mountainside Boro, NJ.
Location

Points of Interest in Mountainside Boro, NJ
Showing the Mountainside Boro area map.
Nearby Schools
Beechwood School
Elementary · 0.3 mi away
Community Presbyterian Nursery School
School · 0.3 mi away
Mountainside School District
School · 0.3 mi away
Community Presbyterian Day Nursery School
Elementary · 0.7 mi away
Holy Trinity Mountainside Campus
Elementary · 0.7 mi away
Deerfield Elementary School
Secondary · 0.9 mi away
Bamboo Shoots
Elementary · 1.0 mi away
Westfield Public Schools
Elementary · 1.2 mi away
Cornerstone Day School
School · 1.4 mi away
Wilson Elementary School
Elementary · 1.4 mi away
Hillcrest Academy North
School · 1.4 mi away
Governor Livingston High School
Secondary · 1.4 mi away
Roosevelt School Roosevelt School
School · 1.6 mi away
Redeemer Lutheran School
School · 1.7 mi away
Scotch Plains-Fanwood Public Schools
School · 1.7 mi away
Evergreen Elementary School
Elementary · 1.7 mi away
Roosevelt Intermediate School
Secondary · 1.7 mi away
Presbyterian Church
School · 1.7 mi away
Scotch Plains Fanwood High School
Secondary · 1.7 mi away
Westfield Y Childrens Center
School · 1.8 mi away
Commute Calculator
Nearby Homes

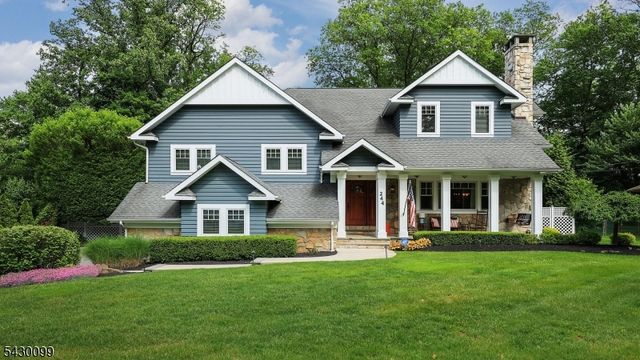
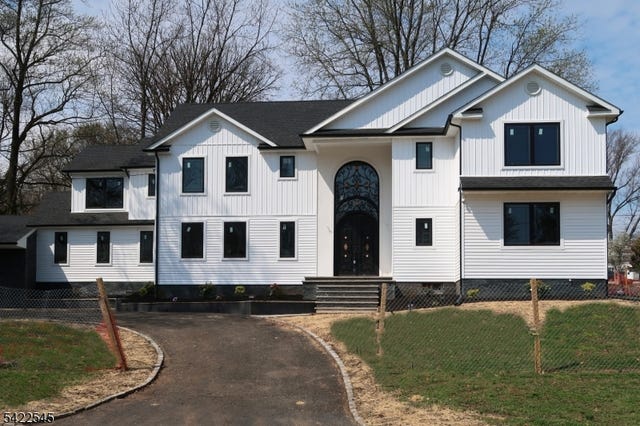


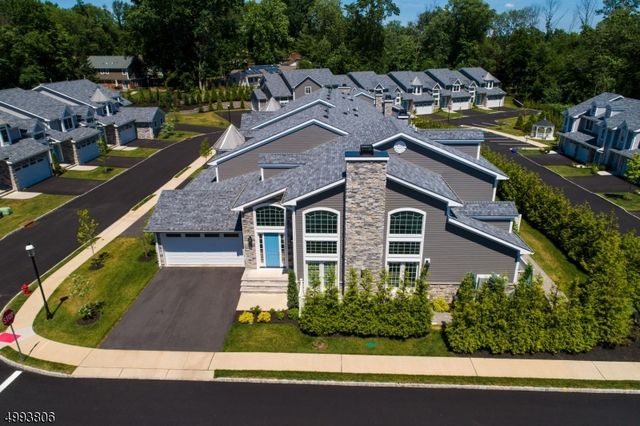
Similar Homes Nearby
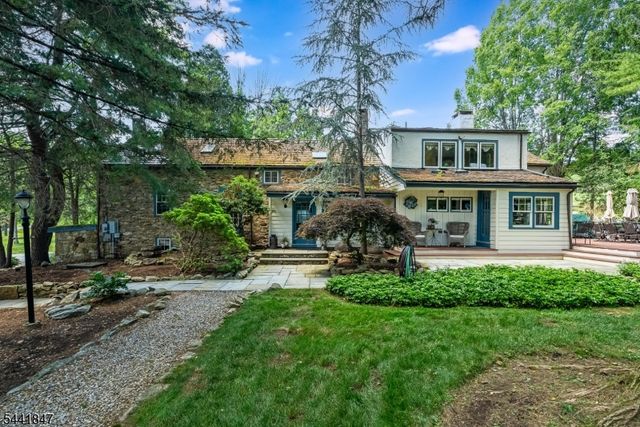
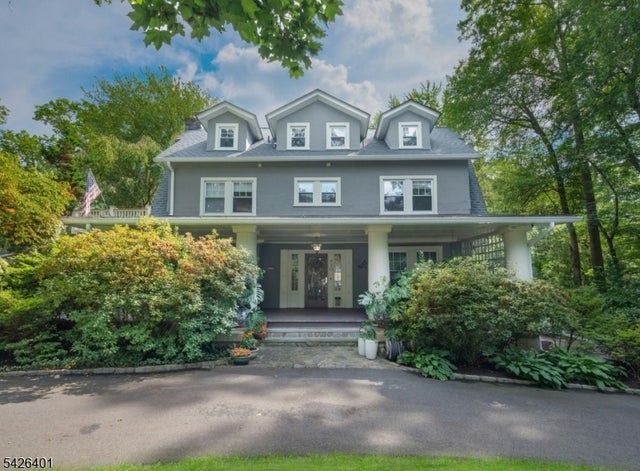
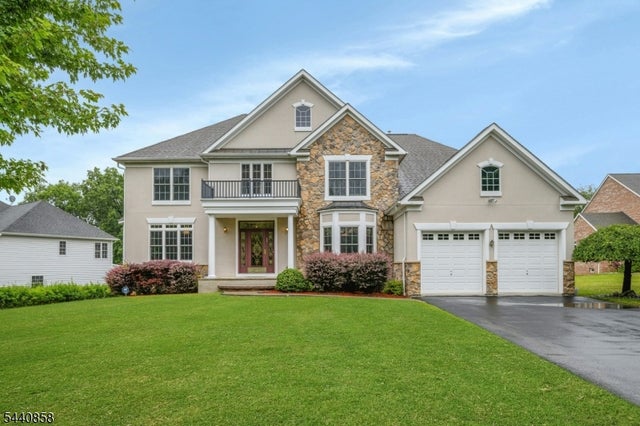


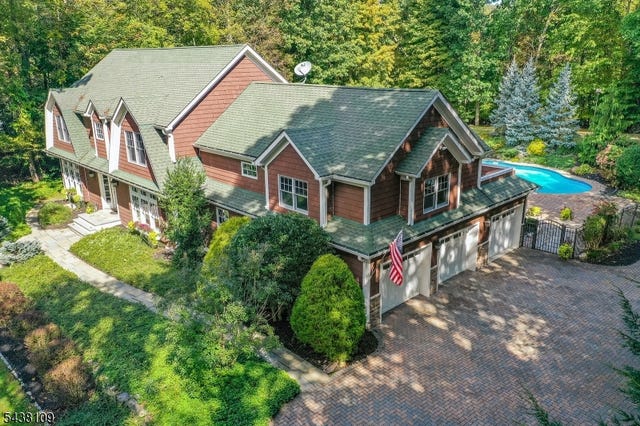
Similar Home Values
Comparable nearby listings and their asking prices.
| Address | Price | Beds | Baths | Sq Ft |
|---|---|---|---|---|
| 91 Academy St, Califon Boro, NJ | $1,395,000 | 5 | 6 | — |
| 430 Morris Ave, Mountain Lakes Boro, NJ | $1,399,000 | 5 | 4 | — |
| 11 Skyview Ter, Riverdale Boro, NJ | $1,399,000 | 5 | 5 | — |
| 54 WE Washington Avenue, Atlantic Highlands Boro, NJ | $1,399,000 | 5 | 4 | 2,735 |
| 107 Hamilton Trl, Totowa Boro, NJ | $1,399,000 | 6 | 4 | — |
| 44 Brookvale Rd, Kinnelon Boro, NJ | $1,399,999 | 5 | 5 | 5,899 |
Moving Cost Estimate
EXIT Agents in Mountainside Boro


Listing Courtesy: NEW AND MODERN GROUP - 2012561422