

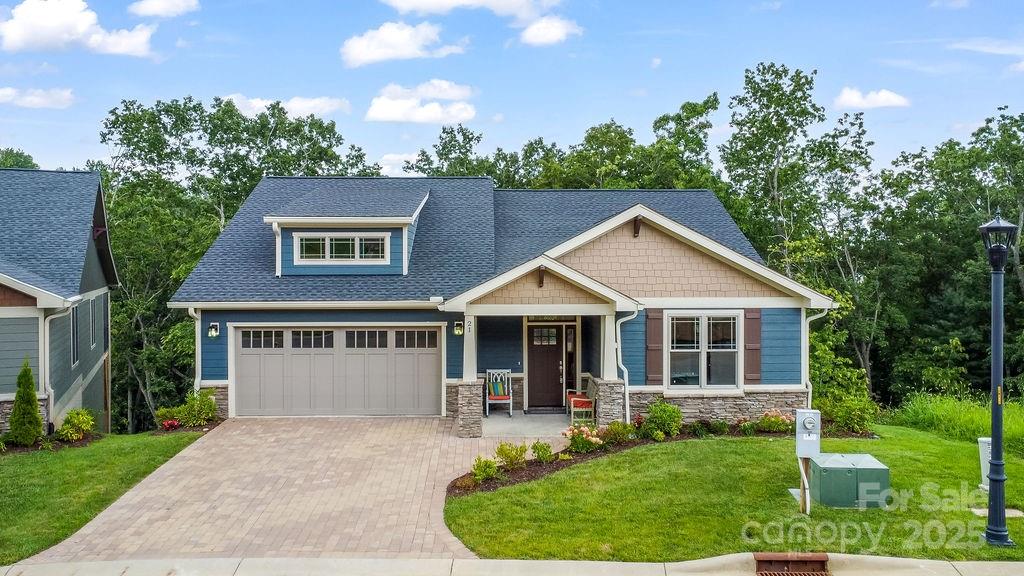
21 Craftsman Overlook Ridge, Arden, NC 28704
Pinnacle at Arabella Heights · Buncombe County
Key Facts
Description
Community Model Home, MOVE IN READY, This newly constructed Craftsman home offers low-maintenance living in a gated mountain community, just minutes from the Historic Biltmore Estate and Biltmore Park. Main-level living features, owners suite, guest bedroom or den/office, laundry, kitchen and great room, vaulted ceilings, hardwood floors, quartz countertops, and a gas fireplace. Energy-efficient upgrades include multi-zone HVAC and a tankless water heater. The lower level adds a rec room, bedrooms, and full bath. Enjoy two decks with wooded views. HOA-provided lawn care, clubhouse, pool, fitness center, and walking trails make life easy. With city utilities, county-only taxes, and timeless finishes, this home blends convenience with privacy. Home was listed in the MLS well before Construction actually began. Also, Listed for rent MLS #4319513
Property Information
Property Type
Residential
Sub-Type
Single Family Residence
Style
Arts and Crafts
Year Built
2024
Living Area
2,896 sq ft
Lot Dimensions
Plat
Garage Spaces
2
Zoning
R-2
Days on Market
1198
MLS® Listing#
4007643
Property Features
Interior
Appliances
Cooling
Heating
Flooring
Fireplace
Basement
Parking
Laundry
Patio
Lot Features
Construction
Roof
Security
Community
Utilities
Sewer
Water Source
Schools
- Elementary:
- Avery's Creek/Koontz
- Middle:
- Valley Springs
- High:
- T.C. Roberson
Financial Details
HOA
$195 / Monthly
Lifestyle Property Management
Assessed Value
$107,500
Parcel Number
9634856490
Directions
I-26 to Exit 37 (Long Shoals Rd). West on Long Shoals then head south on Ledbetter Road approximately 1.5 miles to Arabella Lane and the gated entrance. Proceed on Arabella Lane 0.2 miles (veer right at the first fork, left at the second) to Waightstill Drive, the continue on Waightstill Drive 0.4 miles to the Pinnacle at Arabella Heights.
Affordability Calculator
$179,600
Estimated monthly payment
$4,780/mo
Principal $718,400 · Est. interest $1,002,232 over 30 yrs
Neighborhood Market Statistics
How this home compares to active listings in Arden, NC
- $687,097
- Median Listing Price
- 80
- Median Days on Market
- 2,330
- Median Sq Ft
- $299
- Median Price / Sq Ft
- 167
- Active Listings
- This home’s price is 31% above the area median.
- Its price per sq ft is 4% above the area median.
Market statistics compiled from active EXIT Realty® and MLS listings in Arden, NC.
Location

Points of Interest in Arden, NC
Showing the Arden area map.
Nearby Schools
Avery's Creek Elementary
Elementary · 0.9 mi away
Valley Springs Middle School
Secondary · 1.7 mi away
Charles T. Koontz Intermediate School
Secondary · 1.7 mi away
William W. Estes Elementary
Elementary · 1.8 mi away
TCR Band Room
School · 2.0 mi away
TC Roberson High School
Secondary · 2.0 mi away
Around the Son Pre-School
School · 2.6 mi away
Nativity Preschool & Kindergarten
School · 3.0 mi away
Your Montessori School
Elementary · 3.3 mi away
Canongate Catholic High School
Secondary · 3.3 mi away
Arden Christian School
School · 3.4 mi away
Discovery Montessori School
Elementary · 3.7 mi away
Glen Arden Elementary
Elementary · 3.9 mi away
Carolina Day School
Secondary · 4.1 mi away
Key School
School · 4.2 mi away
Christ School
Secondary · 4.4 mi away
Veritas Christian Academy
School · 4.4 mi away
Glenn C Marlow Elementary
Elementary · 4.5 mi away
Fernleaf Community Charter School
Elementary · 4.8 mi away
Seventh-Day Adventist Church
School · 4.9 mi away
Commute Calculator
Nearby Homes
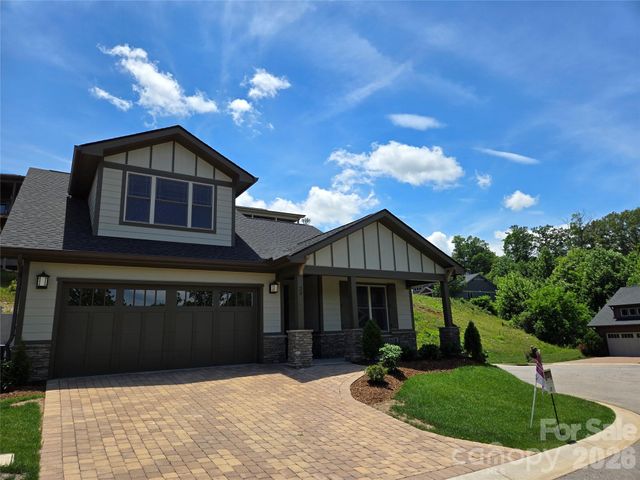
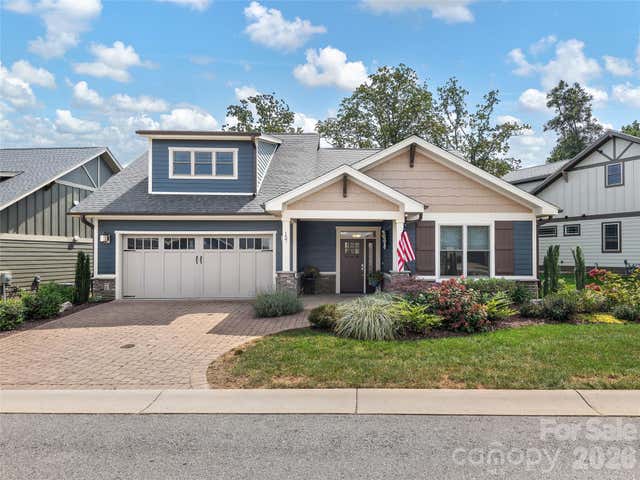
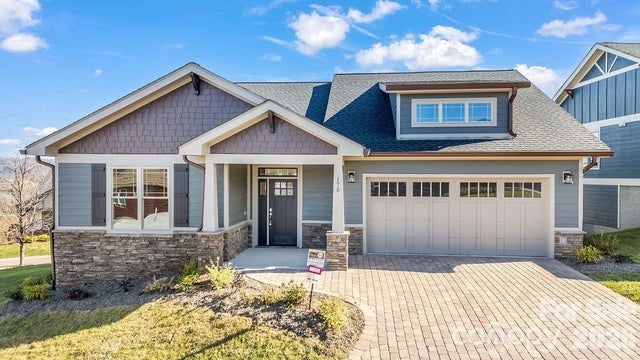
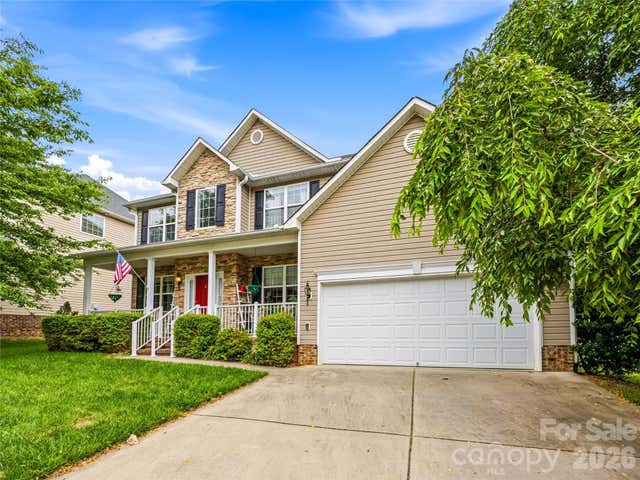
Similar Homes Nearby
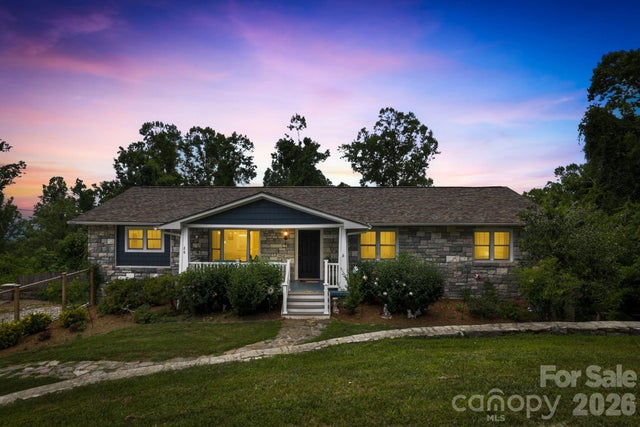

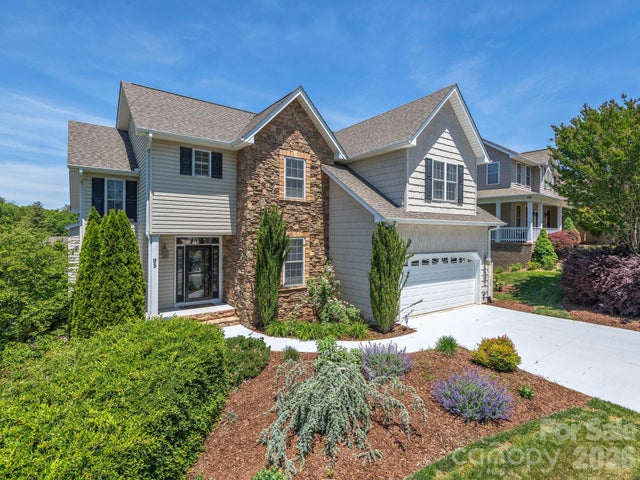
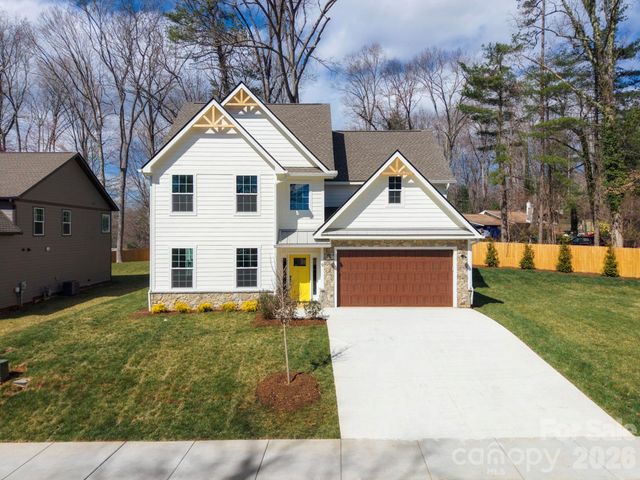
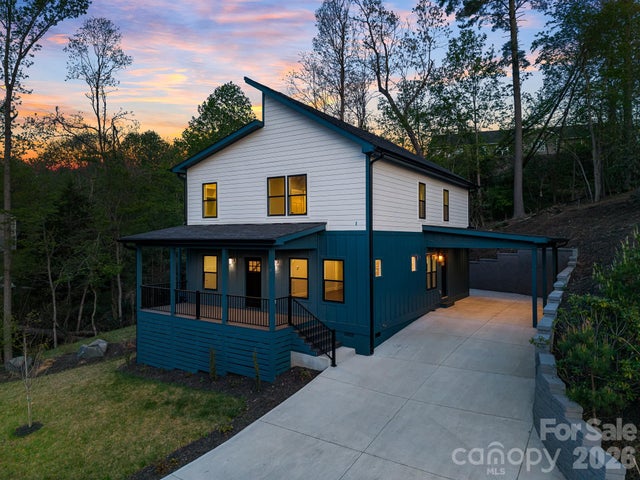

Similar Home Values
Comparable nearby listings and their asking prices.
| Address | Price | Beds | Baths | Sq Ft |
|---|---|---|---|---|
| 26 Crestwood Drive, Arden, NC | $630,000 | 3 | 3 | 2,798 |
| 158 Waightstill Drive, Arden, NC | $644,840 | 3 | 3 | 2,160 |
| 95 Driftstone Circle, Arden, NC | $650,000 | 5 | 4 | 3,914 |
| 9 Myrtle Lee Cove, Arden, NC | $665,000 | 4 | 3 | 2,426 |
| 18 Winterhawk Drive, Arden, NC | $695,000 | 3 | 3 | 2,408 |
| 18 Bran Rick Lane, Arden, NC | $699,500 | 4 | 3 | 3,743 |
Moving Cost Estimate
EXIT Agents in Arden


Listing Courtesy: Berkshire Hathaway HomeServices Lifestyle Properties - joelburkhalter@bhhslp.com
Last Updated: 2023-03-05
1