

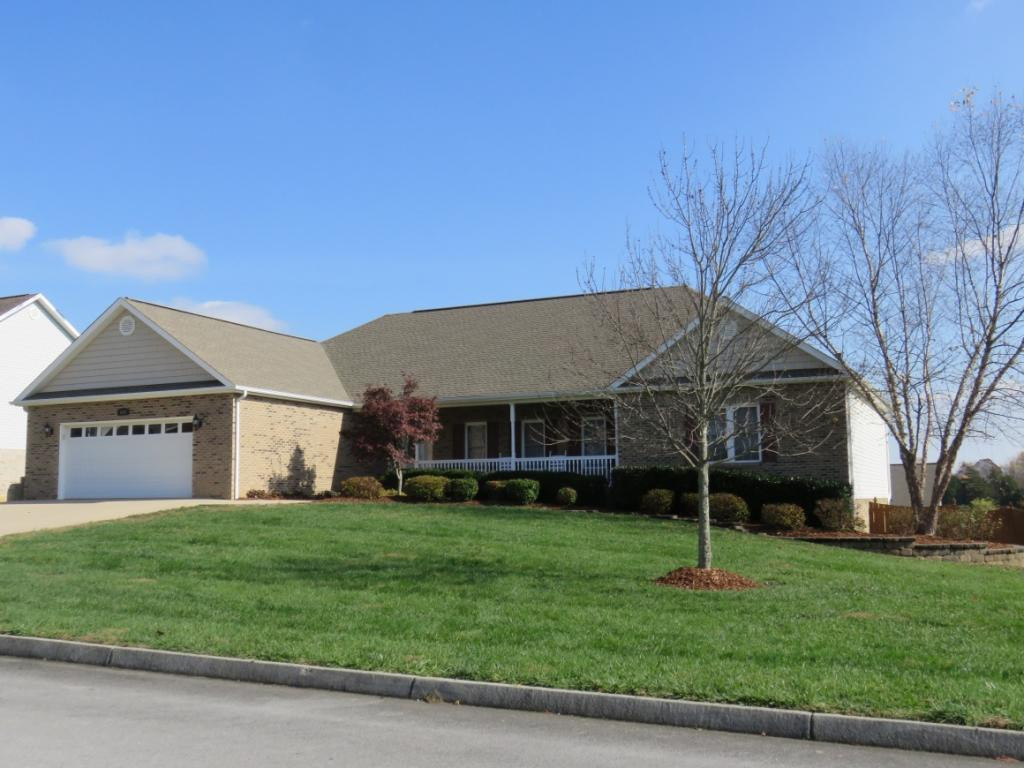
1211 Glen Abbey Way, Gray, TN 37615
Glen Abbey · Washington County
Key Facts
Description
This wonderful home,with incredible mountain views from the back including the covered back porch and open deck. Level lot,nicely landscaped with fenced back yard for pets or small children. Home has a great floor plan with a continued flow for entertaining. Vaulted ceilings in Kitchen with granite counters, hardwood flooring, abundance of maple cabinets,built in desk area and over sized eating area. Great room (17x32 ) with fireplace and vaulted ceilings as well. 9 ft. ceilings in all other upstairs rooms.Open concept, with split floor plan for total privacy. The master has a Huge walk in closet and bath. Many improvements to include a finished family room-bedroom and full bath in the basement for privacy of family visits,teenage quarters or additional living space when needed Low maintenance and easy living all on one level if desired but with the extra perks in basement of additional living space upon desirability. This home has a total of 4 bedrooms 3 full baths with a double garage on main level and additional basement space for storage and 3rd garage with outside entrance. Well maintained with over 5,000 square ft under roof including finished and unfinished footage. This home well located between Johnson city,Gray and Kingsport but convenient to airport, hospitals,shopping and much more. All information contained herein is subject to buyers verification
Property Information
Property Type
Residential
Sub-Type
Single Family Residence
Structure Type
House
Year Built
2006
Living Area
5,312 sq ft
Lot Dimensions
115x150
Garage Spaces
1
Days on Market
59
MLS® Listing#
399567
Property Features
Interior
Appliances
Cooling
Heating
Flooring
Fireplace
Basement
Parking
Patio
Construction
Roof
Utilities
Sewer
Water Source
Rooms
- Bathroom 1Basement
- Bathroom 2First
- Bathroom 3First
- Bedroom 213.00 x 18.00First
- Bedroom 312.00 x 16.00First
- Bedroom 4Basement
- DenBasement
- Dining Room12.00 x 18.00First
- Great Room17.00 x 31.00First
- Kitchen12.00 x 14.00First
- Master Bedroom15.00 x 18.00First
Schools
- Elementary:
- Boones Creek
- Middle:
- Boones Creek
- High:
- Daniel Boone
Financial Details
Parcel Number
168.00
Directions
Hwy 36 toward Kingsport. Left on Freehill. Left into Glen Abbey. See sign.
Affordability Calculator
$62,980
Estimated monthly payment
$1,676/mo
Principal $251,920 · Est. interest $351,451 over 30 yrs
Neighborhood Market Statistics
How this home compares to active listings in Gray, TN
- $455,556
- Median Listing Price
- 66
- Median Days on Market
- 2,444
- Median Sq Ft
- $193
- Median Price / Sq Ft
- 27
- Active Listings
- This home’s price is 31% below the area median.
- Its price per sq ft is 69% below the area median.
Market statistics compiled from active EXIT Realty® and MLS listings in Gray, TN.
Location

Points of Interest in Gray, TN
Showing the Gray area map.
Nearby Schools
Gray Elementary School
Elementary · 2.1 mi away
Northeast State Aviation
School · 2.7 mi away
Tight Klipz
School · 2.7 mi away
Seventh-Day Adventist Church
School · 3.3 mi away
Indian Trail Middle School
Secondary · 3.5 mi away
Lake Ridge School
Elementary · 3.5 mi away
Daniel Boone High School
Secondary · 4.0 mi away
Boones Creek Elementary School
Elementary · 4.0 mi away
Ridgeview Elementary School
Elementary · 4.0 mi away
Miller Perry Elementary
Elementary · 4.7 mi away
Holston Elementary
Elementary · 5.5 mi away
Holston Middle School
Secondary · 5.5 mi away
Sullivan County Schools
School · 5.6 mi away
Tri-Cities Christian Schools
School · 5.6 mi away
Towne Acres Elementary School
Elementary · 5.7 mi away
Lake Terrace Headstart
School · 6.3 mi away
Woodland Elementary
Elementary · 6.6 mi away
St Mary's School
School · 6.6 mi away
Fairmont Elementary
Elementary · 6.7 mi away
Asbury Optional High School
Secondary · 6.7 mi away
Commute Calculator
Nearby Homes
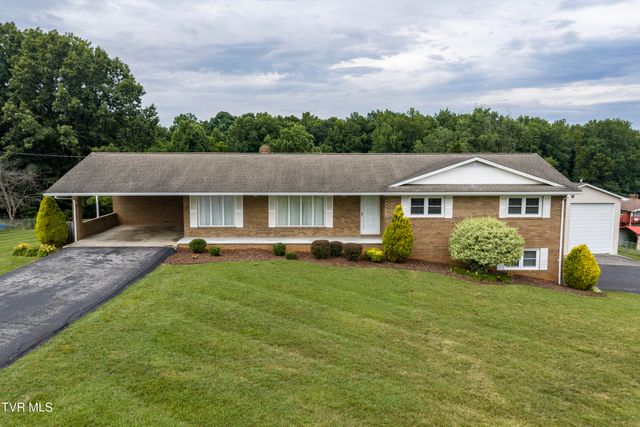
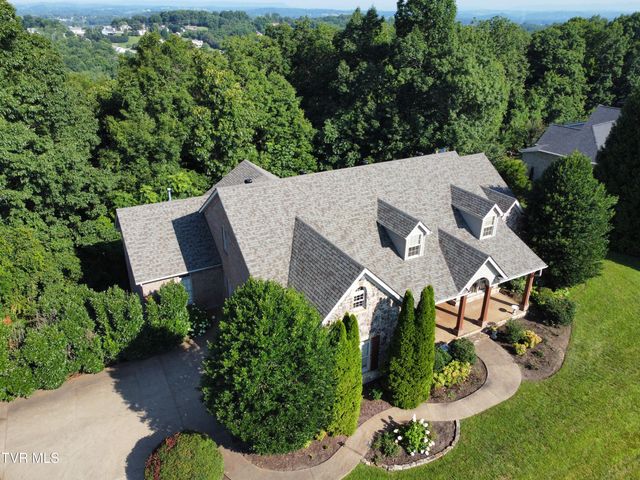
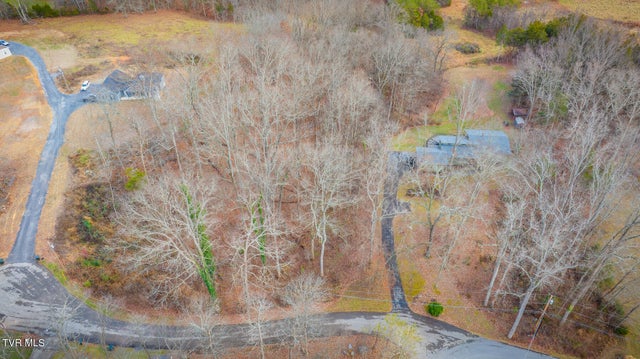

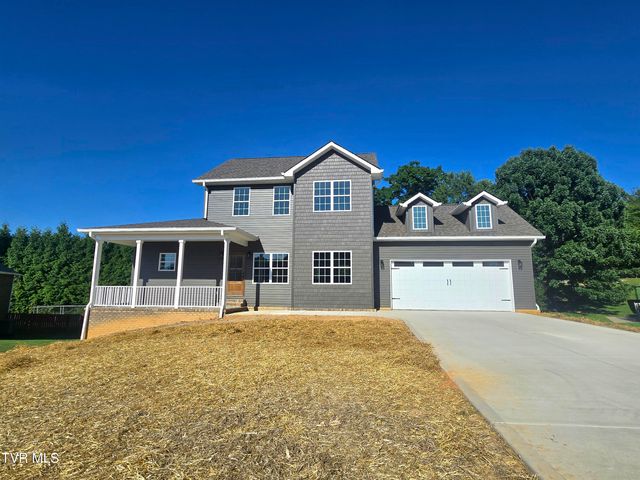
Similar Homes Nearby

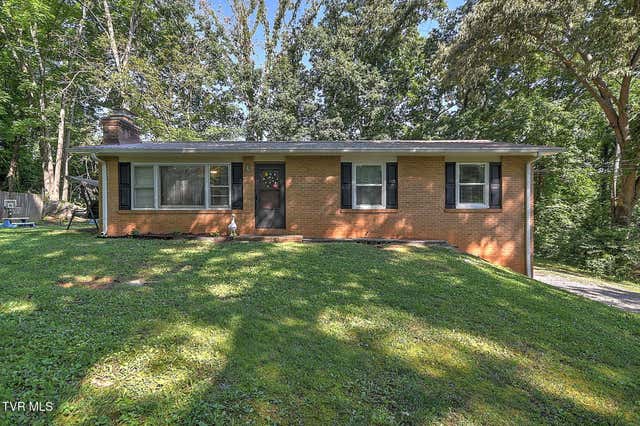
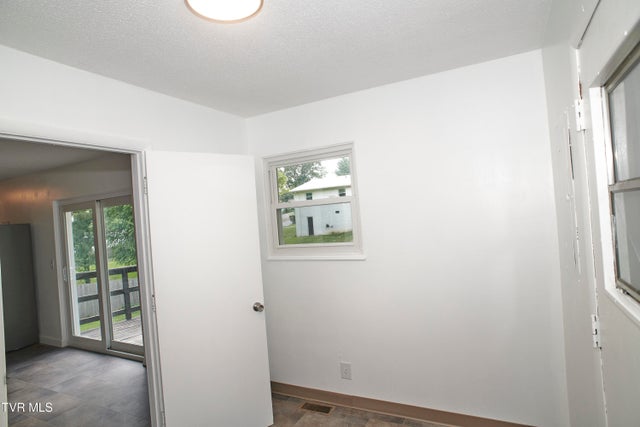
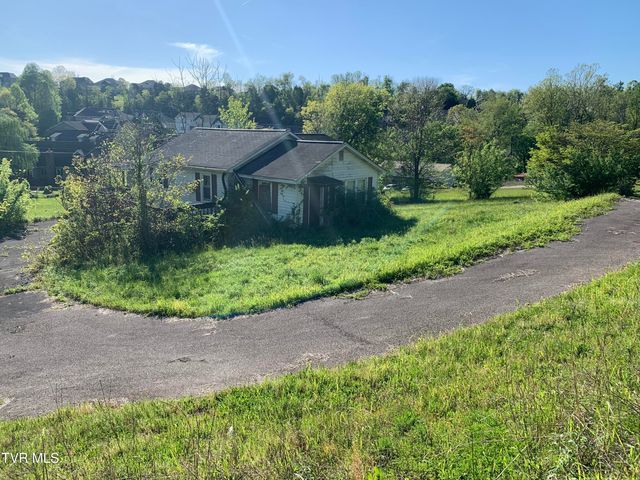


Similar Home Values
Comparable nearby listings and their asking prices.
| Address | Price | Beds | Baths | Sq Ft |
|---|---|---|---|---|
| 380 Oak Grove Road, Gray, TN | $239,900 | 4 | 3 | 2,267 |
| 119 Lynnwood Drive, Gray, TN | $269,900 | 3 | 2 | 1,611 |
| 113 Midway Street, Gray, TN | $285,000 | 3 | 2 | 1,519 |
| 6277 Kingsport Highway, Gray, TN | $295,000 | 3 | 1 | 864 |
| 127 Moody Lane, Gray, TN | $299,900 | 3 | 2 | 1,620 |
| 323 Piper Glen Glen, Gray, TN | $328,000 | 3 | 3 | 1,846 |
Moving Cost Estimate
EXIT Agents in Gray


Listing Courtesy: CENTURY 21 Legacy - 4232821885
Presented by: MAYNARD DUTY