

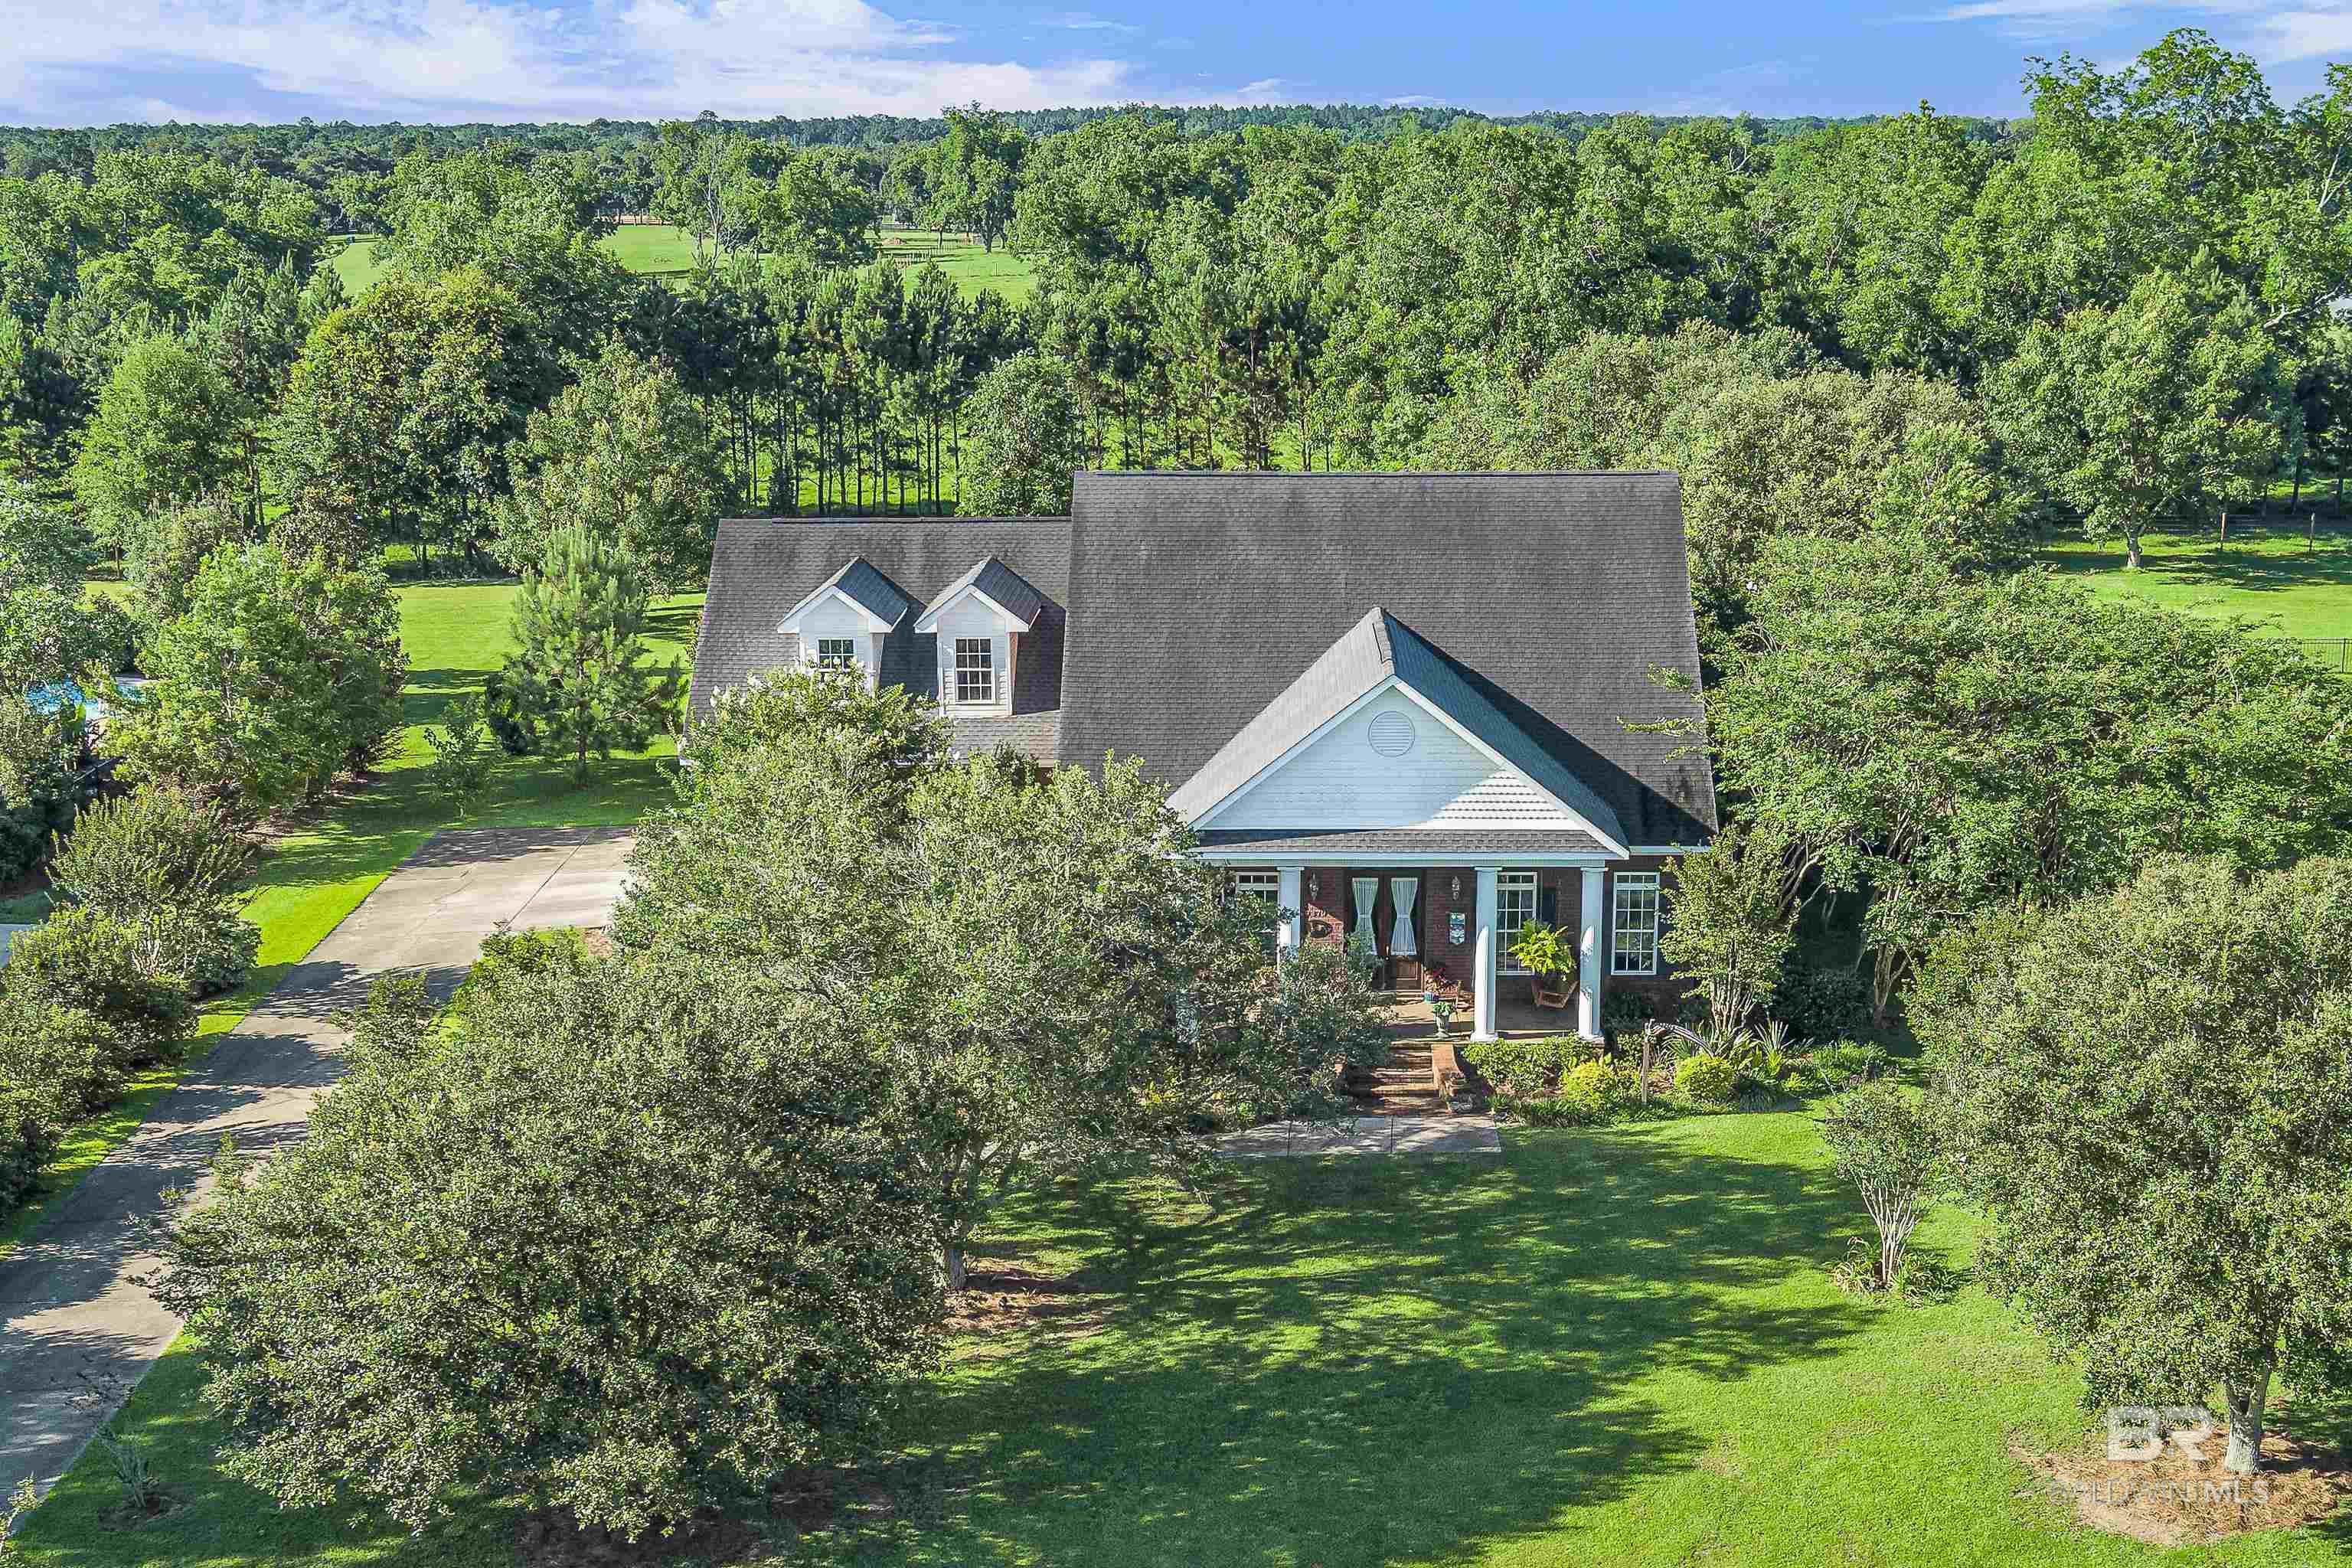
9370 Thoroughbred Run, Fairhope, AL 36532
Highland Bridges · Baldwin County County
Key Facts
Description
Significant Reduction! Experience Southern charm at its finest in this stunning Antebellum-style home situated on nearly an acre, just 15 minutes from downtown Fairhope. From the moment you step into the grand foyer, which extends from the front entrance to the expansive 400-square-foot screened back porch, you’ll appreciate the timeless elegance and thoughtful design this home offers. The inviting Southern front porch welcomes guests into a spacious interior featuring 10-foot ceilings on the main level, engineered hardwood floors plus transom windows and beautiful wood blinds in the downstairs bedrooms. The formal dining room flows seamlessly into the spacious great room, highlighted by a cozy gas fireplace.Their custom kitchen is a chef’s dream, offering abundant cabinetry, a large center island, walk-in pantry, and convenient mudroom leading to an oversized laundry room. The included refrigerator, deep freezer, and an upstairs-to-downstairs laundry chute all add to the home’s everyday functionality. The luxurious primary suite is designed for comfort with separate his-and-her closets, an additional linen closet, dual vanities, a dedicated makeup area, a soaking tub, and separate walk-in shower featuring body sprays.Upstairs provides two large bedrooms with their own baths and a bonus room for family games, office or play area. Also, an enormous unfinished walk-in attic space off one bedroom is available for further expansion. Modern updates offer peace of mind, including a Fortified Bronze roof, both HVAC systems replaced within the last four years, the water that services downstairs was installed in 2020, and a new upstairs water heater in 2026.Additional features include a 3-car garage with the 3rd bay enlarged for a boat or camper and includes an RV HOOK-up. Buyer to verify all information during due diligence.
Property Information
Property Type
Residential
Sub-Type
Single Family Residence
Year Built
2006
Living Area
3,338 sq ft
Lot Size
0.98 acres
Lot Dimensions
145 x 292.2
Garage Spaces
3
Parking Spaces
3
Ownership
Whole/Full
MLS® Listing#
399166
Property Features
Interior
Appliances
Cooling
Heating
Flooring
Fireplace
Parking
Laundry
Patio
Fencing
Lot Features
Construction
Foundation
Windows
Security
Community
Utilities
Sewer
Water Source
Schools
- Elementary:
- J. Larry Newton
- Middle:
- Fairhope Middle
- High:
- Fairhope High
Financial Details
HOA
$350 / Annually
Annual Taxes
$1,620
Parcel Number
5602030000011.025
Directions
Take Hwy 98 south to County rd. 32 east (left) to the County Rd 13 roundabout and make the first right on County Rd. 13. Thoroughbred run will be your first left into Highland Bridges. Go almost to the end and home is on the right with a sign on the property.
Affordability Calculator
$158,800
Estimated monthly payment
$4,226/mo
Principal $635,200 · Est. interest $886,161 over 30 yrs
Neighborhood Market Statistics
How this home compares to active listings in Fairhope, AL
- $654,321
- Median Listing Price
- 65
- Median Days on Market
- 2,277
- Median Sq Ft
- $282
- Median Price / Sq Ft
- 394
- Active Listings
- This home’s price is 21% above the area median.
- Its price per sq ft is 16% below the area median.
Market statistics compiled from active EXIT Realty® and MLS listings in Fairhope, AL.
Location

Points of Interest in Fairhope, AL
Showing the Fairhope area map.
Nearby Schools
J Larry Newton School
Elementary · 0.7 mi away
Jubilee Shores Wee School
School · 0.9 mi away
Fairhope Middle School
Secondary · 2.4 mi away
Fairhope High School
Secondary · 2.6 mi away
Marietta Johnson School of Organic Education
School · 3.8 mi away
Fairhope Intermediate School
School · 4.2 mi away
Fairhope Kindergarten Center
School · 4.6 mi away
Fairhope Elementary School
Elementary · 5.1 mi away
St James Episcopal Church
School · 5.8 mi away
St. Michael Catholic High School - Baldwin County, al
Secondary · 6.3 mi away
Bayshore Christian School
School · 6.8 mi away
Country Day School
Elementary · 7.6 mi away
Magnolia School
Elementary · 7.8 mi away
Nature Connect
School · 8.2 mi away
Silverhill Elementary School
Elementary · 8.4 mi away
Baldwin County Virtual School
Secondary · 8.5 mi away
Eastern Shore Montessori School
Elementary · 9.0 mi away
Daphne Intermediate School South
School · 9.0 mi away
W J Carroll Intermediate School
Secondary · 9.1 mi away
Tiny Tots Academy
School · 9.1 mi away
Commute Calculator
Nearby Homes


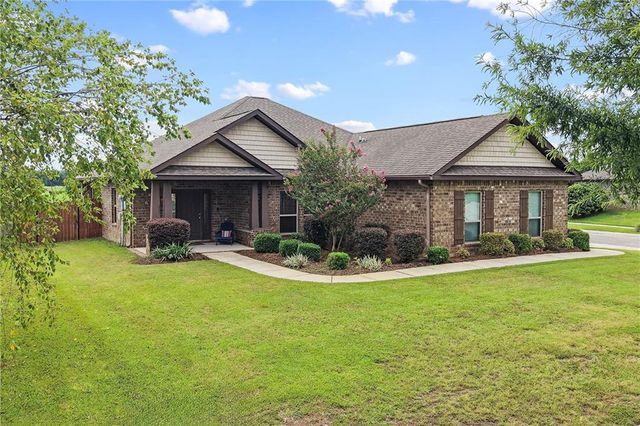
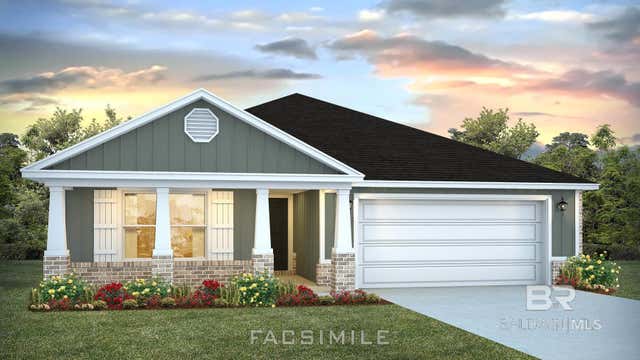
Similar Homes Nearby


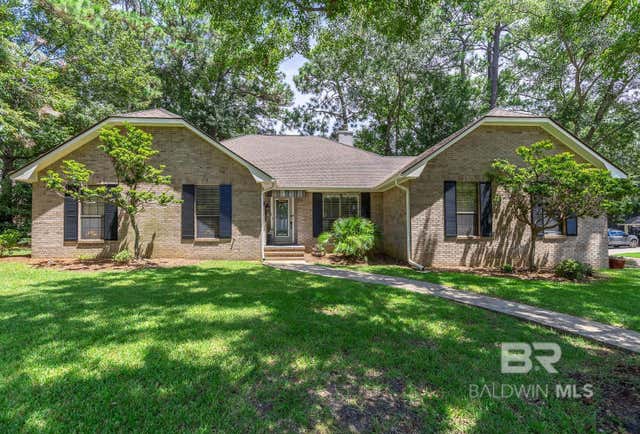
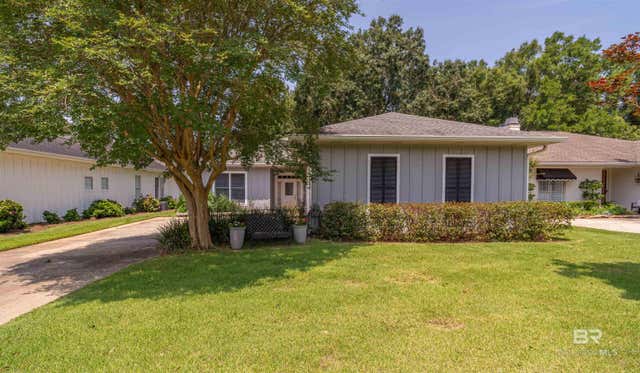

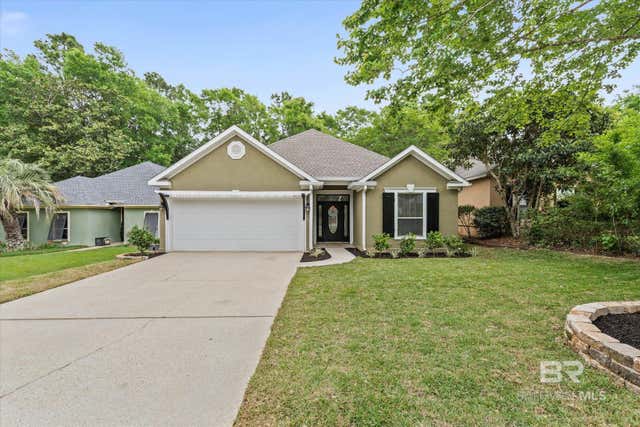
Similar Home Values
Comparable nearby listings and their asking prices.
| Address | Price | Beds | Baths | Sq Ft |
|---|---|---|---|---|
| 118 Cedar Point, Fairhope, AL | $560,000 | 3 | 3 | 2,746 |
| 458 Craftsman Avenue, Fairhope, AL | $564,900 | 4 | 3 | 2,421 |
| 510 Patlynn Drive, Fairhope, AL | $564,900 | 3 | 3 | 2,206 |
| 105 Oak Bend Court, Fairhope, AL | $569,000 | 3 | 3 | 2,499 |
| 710 Holly Drive, Fairhope, AL | $575,000 | 4 | 3 | 2,871 |
| 118 Chestnut Ridge, Fairhope, AL | $579,000 | 3 | 2 | 2,470 |
Moving Cost Estimate
EXIT Agents in Fairhope


Listing Courtesy: Coldwell Banker Reehl Prop Fairhope - PHONE: 251-401-2022
The information being provided is for consumers' personal, non-commercial use and may not be used for any purpose other than to identify prospective properties consumers may be interested in purchasing or renting.