

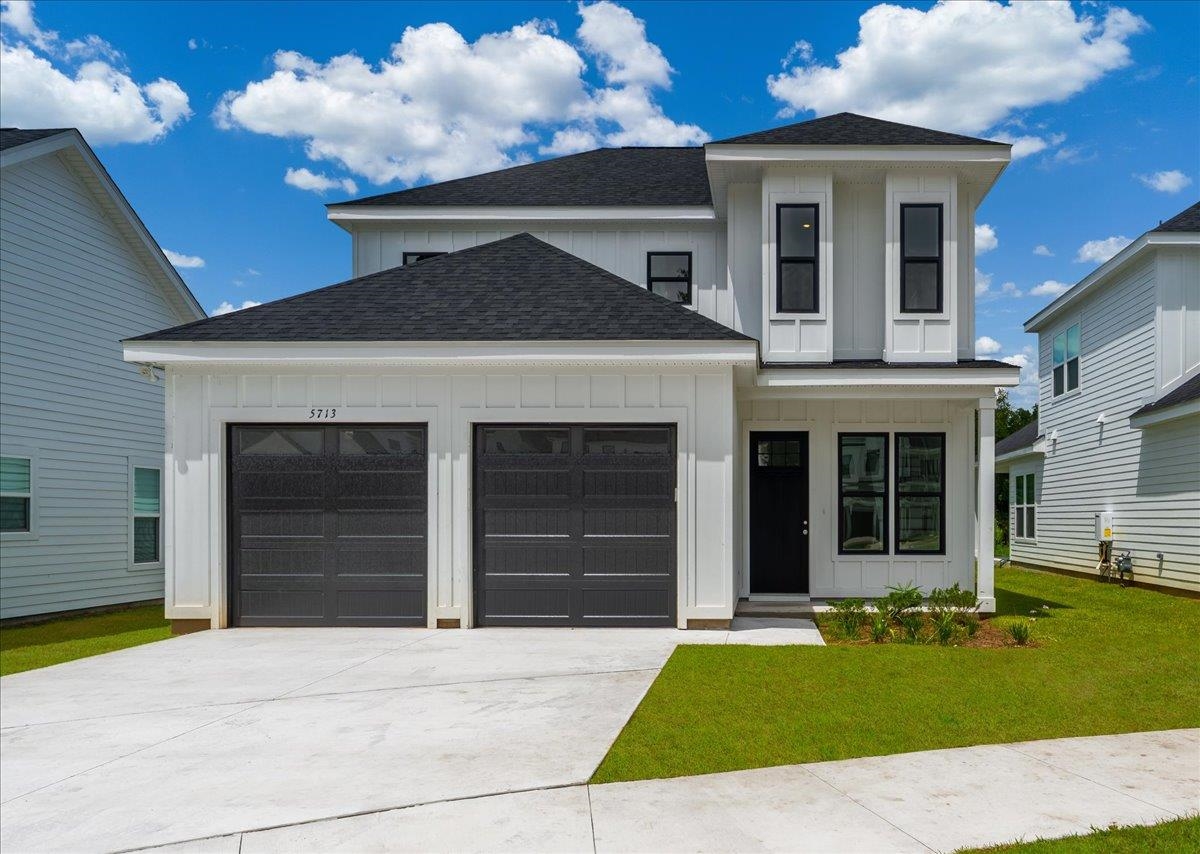
5713 Bascom Lane, Tallahassee, FL 32309
Oxford Gates · Leon County
Key Facts
Description
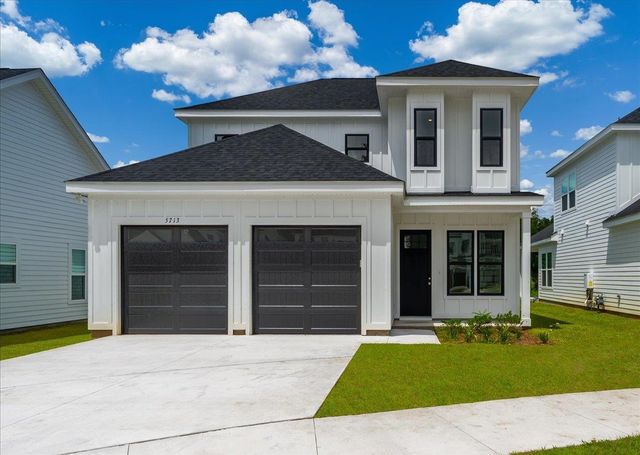
Completed middle of August! Welcome to Oxford Gates, an unparalleled new home community in the coveted Northeast Tallahassee, where contemporary design harmonizes with classic craftsman aesthetics. This exclusive enclave features 36 meticulously crafted homes, each designed with modern inspiration and offering five thoughtfully curated floor plans to suit every discerning lifestyle. We invite you to explore the Manhattan floor plan, a sophisticated two-story residence that epitomizes luxury and comfort. This stunning home comprises three generously sized bedrooms and two-and-a-half exquisitely appointed baths, complemented by individual garages for added convenience. Step into the spacious master suite, thoughtfully positioned on the main level, and indulge in a luxury bath that redefines relaxation. The standout feature of the primary suite's bathroom is its innovative wet room, where a beautifully designed free-standing soaker tub is gracefully integrated into the shower space, offering a spa-like oasis in the comfort of your own home. A vast walk-in closet completes this serene retreat, ensuring ample storage for your wardrobe. The open-concept living area is ideal for entertaining, boasting coffered ceilings that enhance the sense of space and elegance, alongside a cozy gas fireplace that invites warmth and intimacy. The 8-foot double doors seamlessly connect the interior to an expansive covered porch, creating an inviting outdoor living space perfect for gatherings or tranquil evenings under the stars. Ascend to the second story, where you’ll find two additional bedrooms, each with access to a thoughtfully designed Jack and Jill bathroom, providing both privacy and functionality. Every detail of the Manhattan has been meticulously considered, from the 8-foot doors throughout to the exquisite engineered hardwood floors, sleek granite countertops, a complete appliance package, and soft-close custom cabinetry. The outdoor amenities further elevate this residence, featuring an impressive covered back porch designed for seamless entertaining, whether hosting friends or enjoying quiet moments of solitude. With a homeowners association that includes lawn care and exterior washing, this home is truly move-in ready, allowing you to embrace a lifestyle of comfort and convenience without compromise. Experience the exceptional living that awaits at Oxford Gates—where every detail is crafted for those who appreciate the finer things in life. Don’t miss your opportunity to call this extraordinary community home.
Property Information
Property Type
Residential
Sub-Type
Single Family Residence
Style
Craftsman / ContemporaryModern / TwoStory
Year Built
2025
Living Area
1,691 sq ft
Lot Size
0.13 acres
Lot Dimensions
53.39x105x49x83x81x33x48
Garage Spaces
2
Days on Market
10
MLS® Listing#
398890
Property Features
Interior
Appliances
Cooling
Heating
Fireplace
Patio
Construction
Sewer
Schools
- Elementary:
- DESOTO TRAIL
- Middle:
- William J. Montford Middle School
- High:
- CHILES
Financial Details
HOA
$1,350
Parcel Number
12073-14-27-29-00B-016-0
Directions
Thomasville Rd N, Past Kerry Forest, R on Bascom Ln, Rt at fork, and home is located end of culdesac
Affordability Calculator
$94,300
Estimated monthly payment
$2,510/mo
Principal $377,200 · Est. interest $526,228 over 30 yrs
Location

Getting Around
Points of Interest in Tallahassee, FL
Showing the Tallahassee area map.
Nearby Schools
Desoto Trail Elementary School
Elementary · 0.7 mi away
Community Christian School
School · 0.8 mi away
Lawton Chiles High School
Secondary · 1.7 mi away
Killearn Lakes Elementary School
Elementary · 2.5 mi away
Killearn Lakes Preschool
School · 2.6 mi away
Roberts Elementary School
Elementary · 2.7 mi away
Montford Middle School
Secondary · 2.8 mi away
Hawks Rise Elementary School
Elementary · 3.2 mi away
Gilchrist Elementary School
Elementary · 3.7 mi away
Deerlake Middle School
Secondary · 4.3 mi away
School of Arts and Sciences
Elementary · 4.4 mi away
International Kids Zone
School · 4.5 mi away
Advent Parish Day School
School · 4.8 mi away
Avant Schools of Excellence
School · 5.0 mi away
W T Moore Elementary School
Elementary · 5.1 mi away
NFC Academy
School · 5.4 mi away
Governors Charter Academy
Elementary · 5.7 mi away
Seven Hills Academy
School · 5.8 mi away
Imagine School at Evening Rose
School · 6.0 mi away
Mathnasium
School · 6.0 mi away
Commute Calculator
Nearby Homes

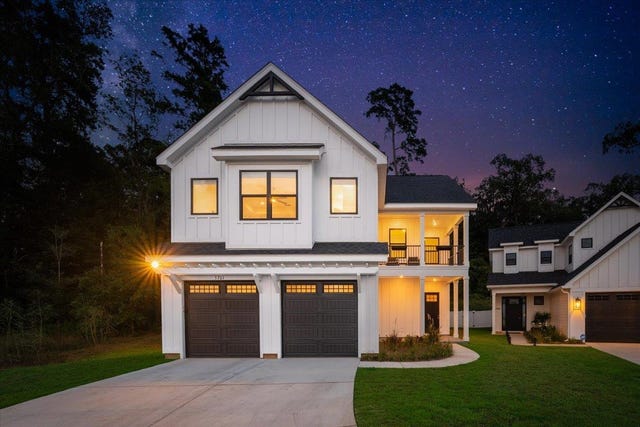
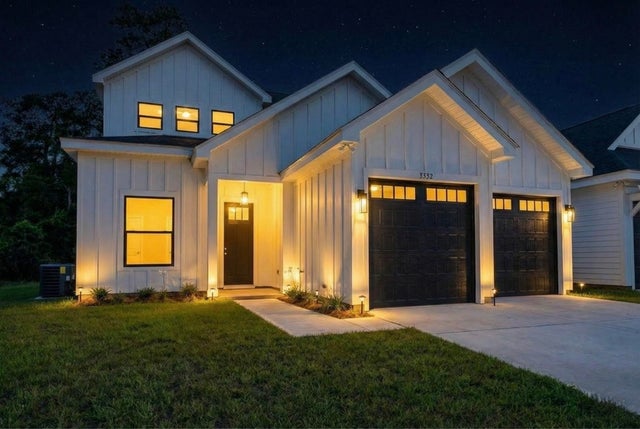
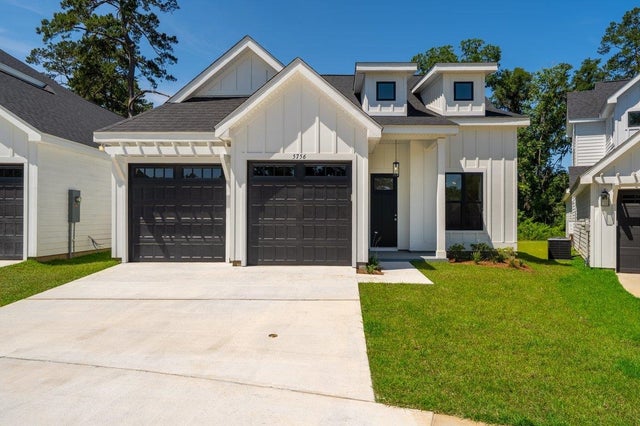

Similar Homes Nearby
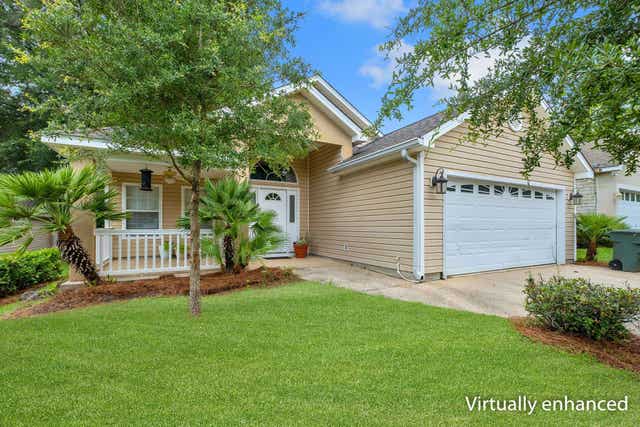
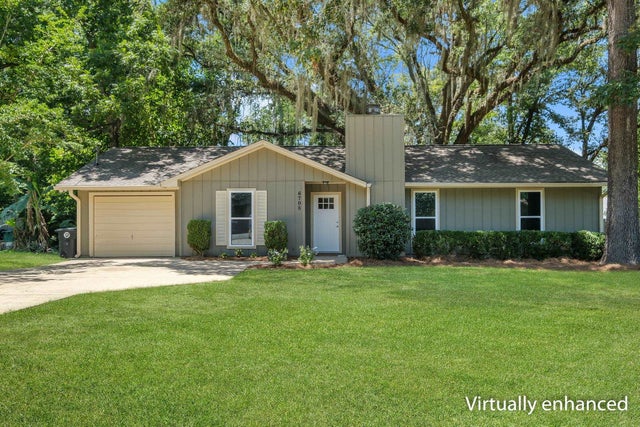
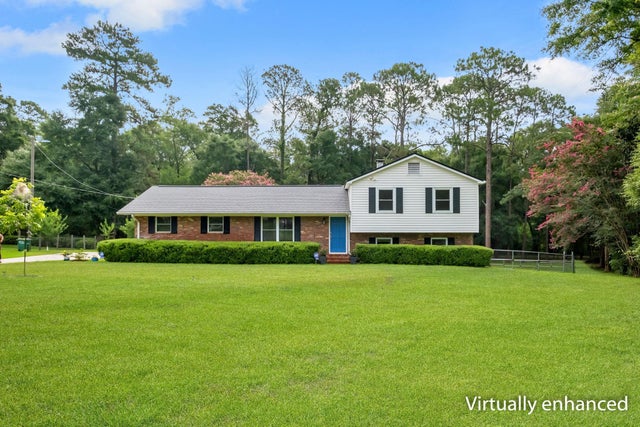


Similar Home Values
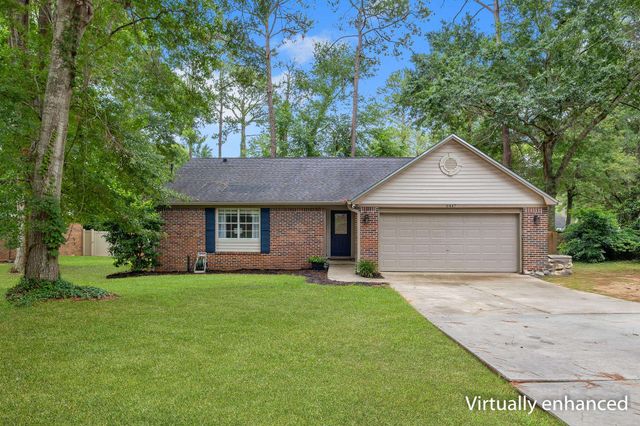
Comparable nearby listings and their asking prices.
| Address | Price | Beds | Baths | Sq Ft |
|---|---|---|---|---|
| 3472 Barnstaple Drive, Tallahassee, FL | $334,900 | 3 | 2 | 1,471 |
| 6708 Chant Trail, Tallahassee, FL | $335,000 | 3 | 2 | 1,502 |
| 1501 Meeks Road, Tallahassee, FL | $337,000 | 3 | 3 | 1,669 |
| 6447 Joe Cotton Trail, Tallahassee, FL | $339,000 | 3 | 2 | 1,545 |
| 1923 SHARON Road, Tallahassee, FL | $339,000 | 3 | 2 | 2,310 |
| 1409 Claude Pichard Drive, Tallahassee, FL | $339,000 | 3 | 2 | 2,033 |
Moving Cost Estimate
EXIT Agents in Tallahassee


Listing Courtesy: Keller Williams Town & Country - 8502014663
Presented by: Bruce Foster