

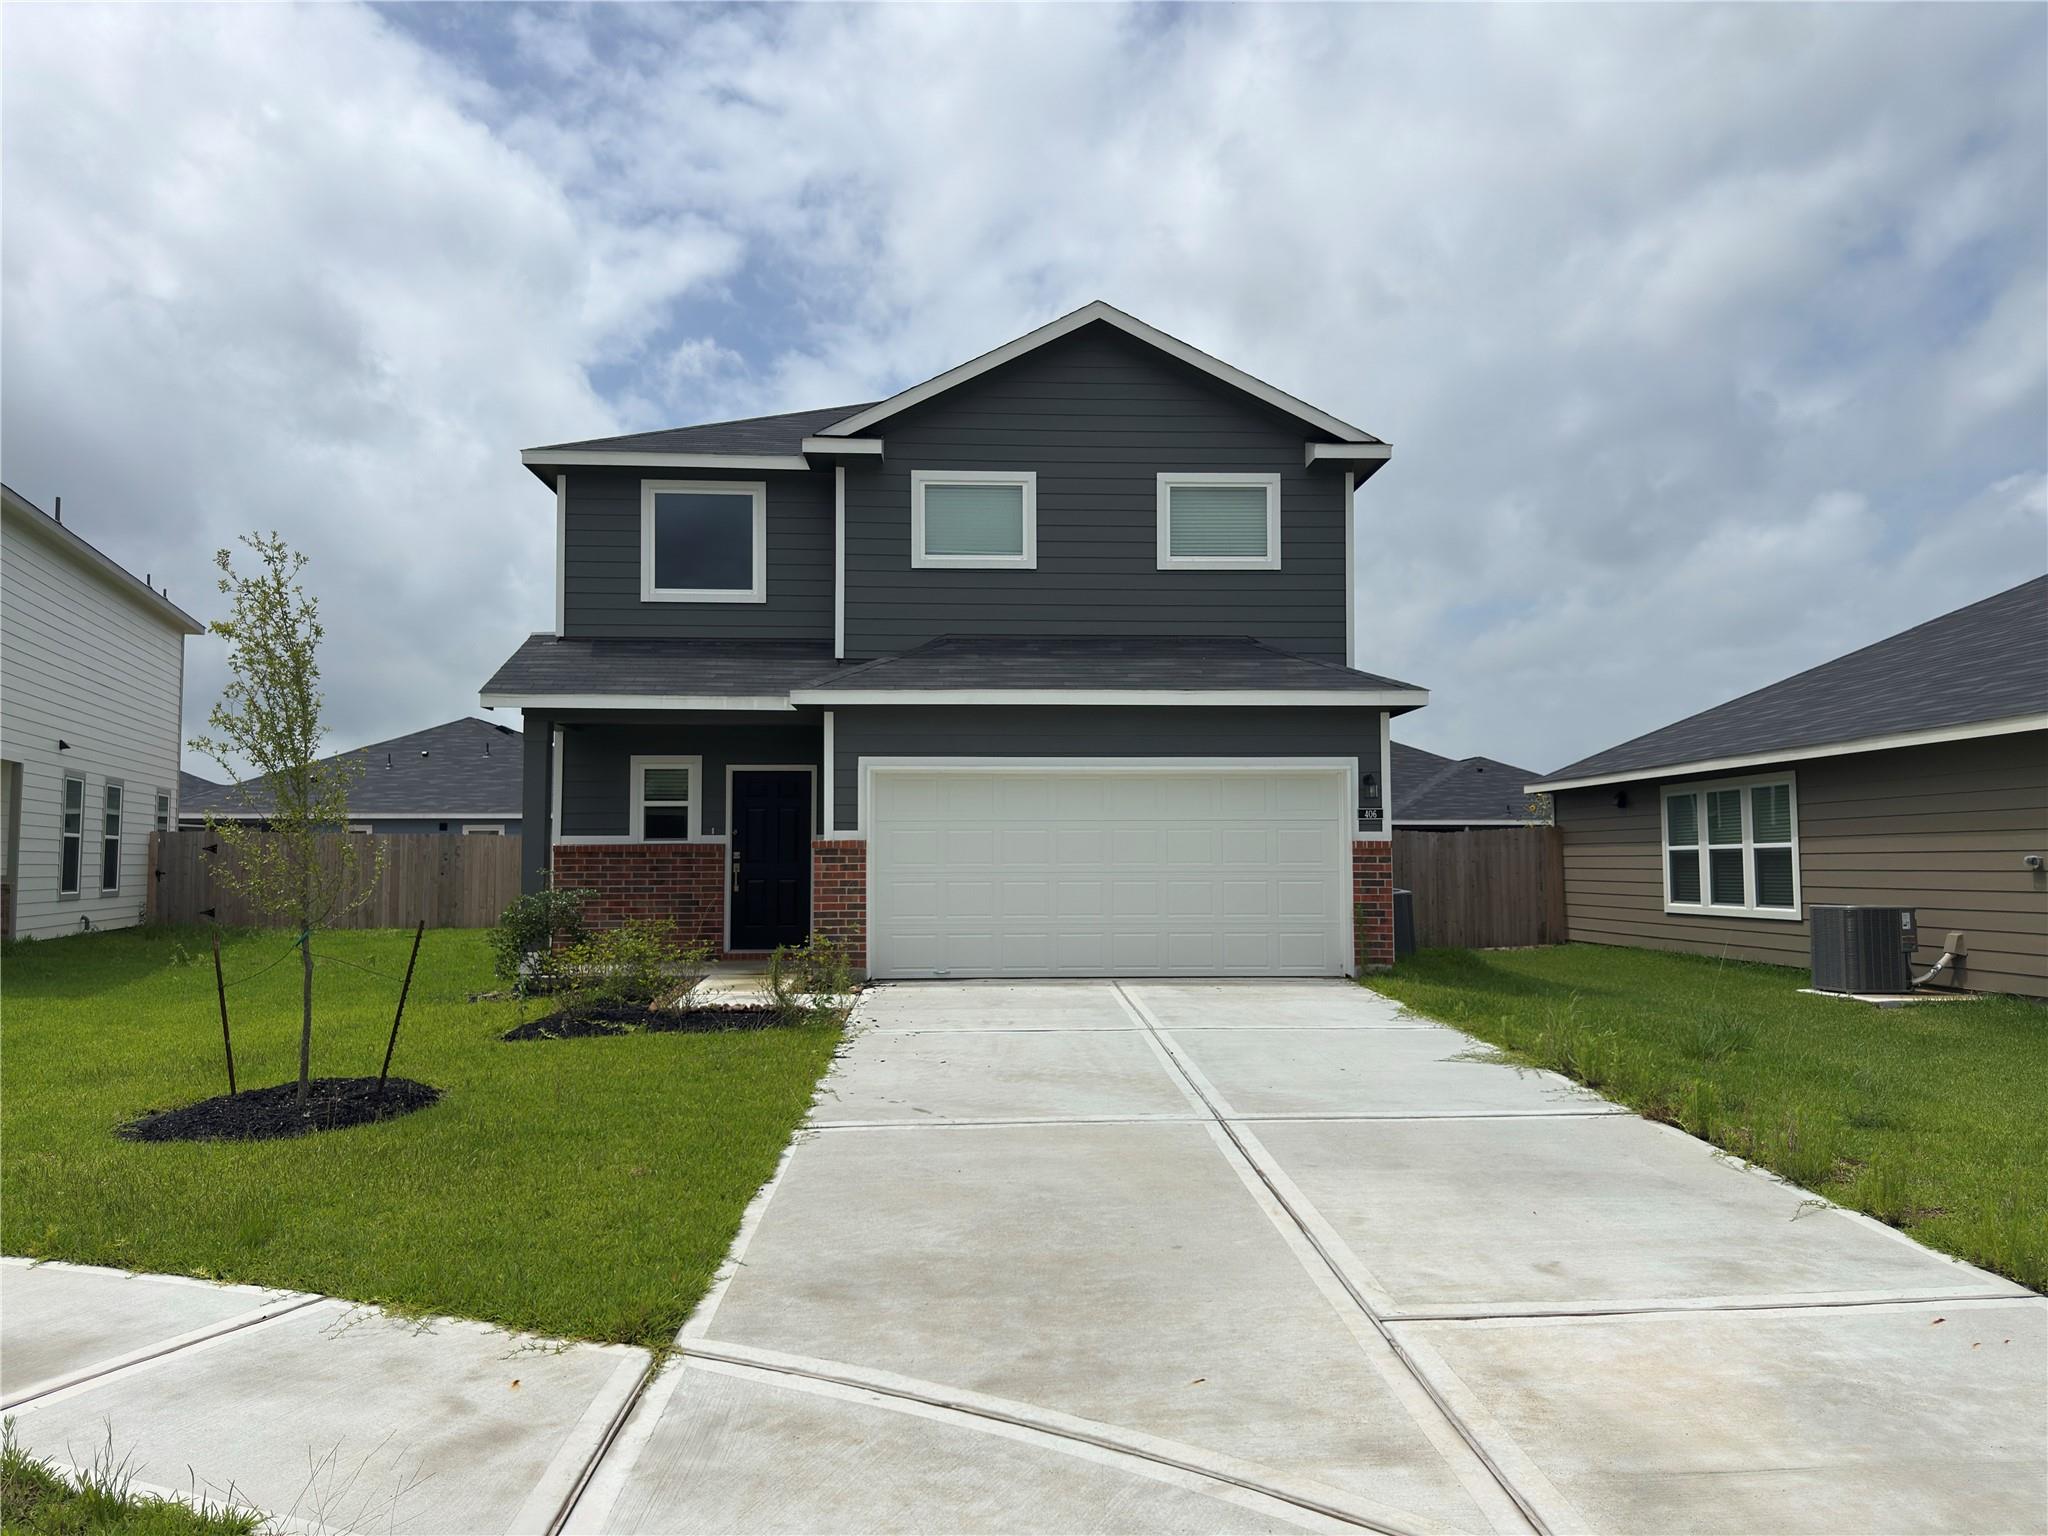
406 Cedar Chase Court, Dayton, TX 77535
The Villages At Westpointe · Liberty County
Key Facts
Description
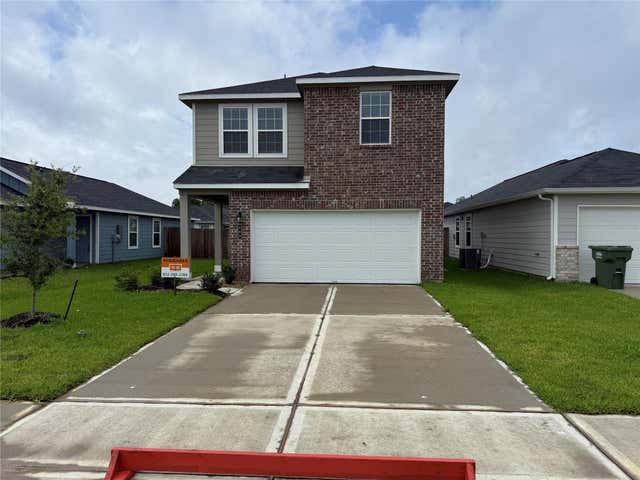
Welcome to 406 Cedar Chase Ct — the Jasmine Plan by Hart Homes, located on a premium corner lot in The Villages at Westpointe! This beautifully designed 2-story home offers 1,836 square feet, 4 bedrooms, 2.5 baths, and a spacious open-concept layout perfect for modern living. The kitchen features granite countertops, a large island, gas appliances, pantry, and flows seamlessly into the main living area, making it ideal for entertaining. The private first-floor primary suite includes double sinks, a walk-in closet, and a spacious shower. Upstairs, enjoy a versatile flex/game room along with three secondary bedrooms. Energy-efficient features include Low-E windows, LED lighting, radiant attic barrier, and programmable thermostat. Conveniently located in the heart of Dayton with quick access to Houston and Beaumont. A perfect blend of affordability, style, and functionality — all roads lead home at Westpointe.
Property Information
Property Type
Residential
Sub-Type
Single Family Residence
Style
Traditional
Year Built
2026
Living Area
1,836 sq ft
Lot Size
0.14 acres
Garage Spaces
2
Parking Spaces
2
Days on Market
34
MLS® Listing#
39805851
Property Features
Interior
Appliances
Cooling
Heating
Flooring
Parking
Laundry
Patio
Fencing
Lot Features
Construction
Foundation
Roof
Windows
Community
Sewer
Water Source
Schools
- Elementary:
- Kimmie M. Brown Elementary School
- Middle:
- Woodrow Wilson Junior High School
- High:
- Dayton High School
Financial Details
HOA
$470 / Annually
Directions
Directions to Model Home: US-90 East. Left on Stilson Rd. Right on Sawmill Rd. Left on Shipman Rd. Right on FM 1960 East. Left on Waco St. Left on Westpointe Dr. Model home on Right.
Affordability Calculator
$53,634
Estimated monthly payment
$1,427/mo
Principal $214,534 · Est. interest $299,295 over 30 yrs
Neighborhood Market Statistics
How this home compares to active listings in Dayton, TX
- $334,146
- Median Listing Price
- 63
- Median Days on Market
- 2,100
- Median Sq Ft
- $162
- Median Price / Sq Ft
- 388
- Active Listings
- This home’s price is 20% below the area median.
- Its price per sq ft is 10% below the area median.
Market statistics compiled from active EXIT Realty® and MLS listings in Dayton, TX.
Location

Points of Interest in Dayton, TX
Showing the Dayton area map.
Nearby Schools
Anahuac Elementary School
Elementary · 9.8 mi away
Anahuac Independent School District
School · 10.0 mi away
Anahuac Middle School
Elementary · 10.0 mi away
Anahuac High School
Secondary · 10.0 mi away
Anahuac Elementary School
Elementary · 10.7 mi away
Clark Elementary Pto
Elementary · 10.7 mi away
Gentry J H
Secondary · 11.5 mi away
Kimmie M. Brown Elementary
Elementary · 11.7 mi away
Stephen F. Austin Elementary School
Elementary · 12.1 mi away
Goose Creek Memorial High School
Secondary · 12.1 mi away
Liberty Homeschoolers
School · 12.2 mi away
Liberty Independent School District
School · 12.3 mi away
Stephen F Austin Elementary School
Elementary · 12.3 mi away
San Jacinto Elementary
Elementary · 12.4 mi away
Ef Green Junior School
Secondary · 12.4 mi away
Liberty Elementary School
Elementary · 12.5 mi away
Nottingham Middle School
Elementary · 12.6 mi away
Colbert Elementary
Elementary · 12.6 mi away
Alamo Elementary School
Elementary · 12.6 mi away
Stephen F. Austin Elementary
Elementary · 12.6 mi away
Commute Calculator
Nearby Homes



Similar Homes Nearby


Similar Home Values
Comparable nearby listings and their asking prices.
| Address | Price | Beds | Baths | Sq Ft |
|---|---|---|---|---|
| 808 Stoney Point Lane, Dayton, TX | $195,714 | 3 | 3 | 1,250 |
| 336 Ice Shore Trail, Dayton, TX | $195,990 | 3 | 2 | 1,318 |
| 826 Stoney Point Lane, Dayton, TX | $197,495 | 3 | 3 | 1,244 |
| 847 Timber Heights Drive, Dayton, TX | $197,990 | 3 | 2 | 1,318 |
| 814 Stoney Point Lane, Dayton, TX | $199,000 | 3 | 3 | 1,244 |
| 2993 County Road 3011, Dayton, TX | $208,900 | 3 | 1 | 1,288 |
Moving Cost Estimate
EXIT Agents in Dayton


Listing Courtesy: Hart Homes - 3463341337
Last Updated: 2026-06-17