

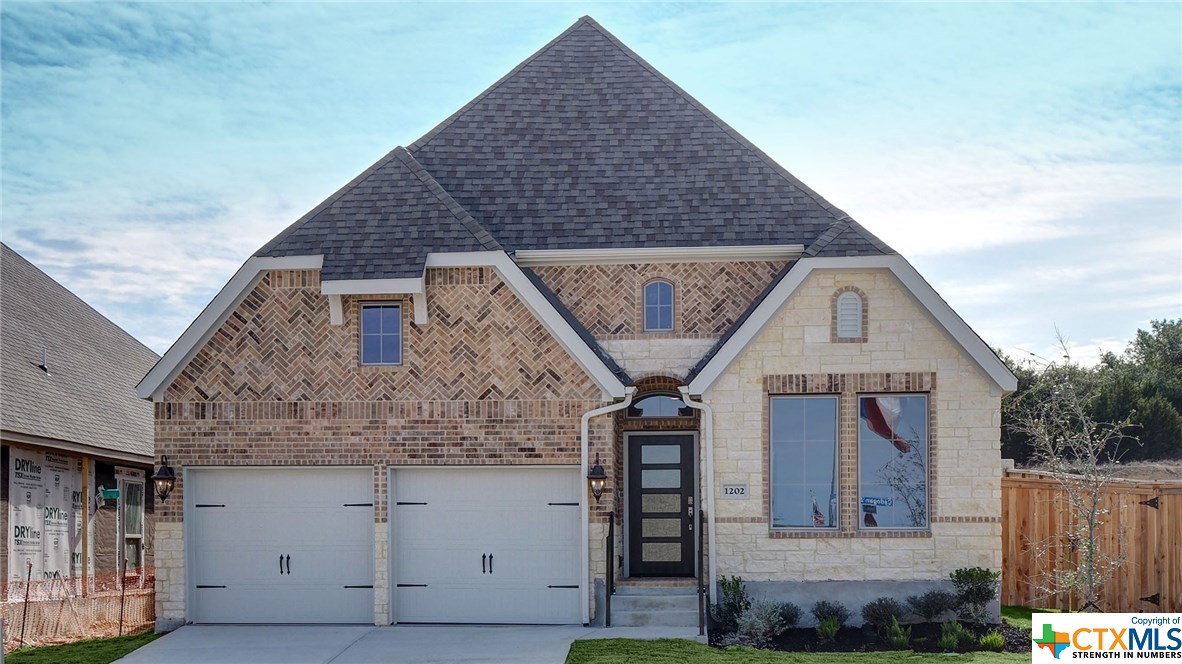
1202 Cadogan Squire, San Antonio, TX 78260
Kinder Ranch · Comal County
Key Facts
Description
PERRY HOMES NEW CONSTRUCTION READY FOR MOVE-IN! Mahogany front door. Corner homesite. Library welcomes at entry. Open family room with ceramic tile floor with a wall of windows. Secluded master suite with wall of windows. Master bath with garden tub, separate glass-enclosed shower and walk-in closet. Secondary bedrooms with walk-in closets. Covered backyard patio. Two-car garage.
Property Information
Property Type
Residential
Sub-Type
Single Family Residence
Style
HillCountry / Traditional
Year Built
2019
Living Area
1,992 sq ft
Lot Size
0.01 acres
Lot Dimensions
55x120
Garage Spaces
2
Days on Market
115
MLS® Listing#
396347
Property Features
Interior
Appliances
Cooling
Heating
Flooring
Fireplace
Laundry
Fencing
Construction
Foundation
Roof
Community
Utilities
Sewer
Water Source
Rooms
- Master Bathroom18x13
Schools
- Elementary:
- Kinder Ranch Elementary
- Middle:
- Pieper Middle School
- High:
- Smithson Valley
Financial Details
HOA
$657 / Annually
First Service Residential
Parcel Number
1202 CADOGAN SQUIRE
Directions
From Loop 1604 North, turn on to Highway 281 North. Proceed for 7.25 miles to Borgfeld Drive and take a left. Continue on Borgfeld Drive for approximately 1.6 miles then turn right on Kinder Parkway. Travel 0.2 miles and turn left on Sunday Creek. Take the first right on to Shailene Drive and the Sales Center is located on the right at 28406 Shailene Drive.
Affordability Calculator
$69,980
Estimated monthly payment
$1,862/mo
Principal $279,920 · Est. interest $390,513 over 30 yrs
Neighborhood Market Statistics
How this home compares to active listings in San Antonio, TX
- $321,828
- Median Listing Price
- 80
- Median Days on Market
- 1,868
- Median Sq Ft
- $167
- Median Price / Sq Ft
- 11,061
- Active Listings
- This home’s price is 9% above the area median.
- Its price per sq ft is 5% above the area median.
Market statistics compiled from active EXIT Realty® and MLS listings in San Antonio, TX.
Location

Points of Interest in San Antonio, TX
Showing the San Antonio area map.
Nearby Schools
Cisd Pieper Ranch Middle
Elementary · 0.3 mi away
Pieper High School
Secondary · 0.3 mi away
Kinder Ranch Elementary
Elementary · 1.2 mi away
The Human Path
School · 1.8 mi away
Timberwood Park Elementary
Elementary · 2.3 mi away
St Paul Lutheran Christian Day School
School · 2.5 mi away
Specht Elementary School
Elementary · 2.6 mi away
MH Specht Elementary
Elementary · 2.6 mi away
Rahe Bulverde Elementary School
Elementary · 3.0 mi away
Indian Springs Elementary
Elementary · 3.3 mi away
Tuscany Heights Elementary School
Elementary · 3.4 mi away
Indian Springs Elementary School
Elementary · 3.7 mi away
Buckner Fanning School
Elementary · 3.8 mi away
Johnson Ranch Elementary
Elementary · 3.9 mi away
Cibolo Green
Elementary · 4.3 mi away
Hardy Oak Elementary School
Elementary · 4.5 mi away
Lopez Middle School
Secondary · 4.6 mi away
Primrose Schools
Elementary · 4.7 mi away
Johnson High School
Secondary · 5.0 mi away
The Quenedit Ballet School
School · 5.0 mi away
Commute Calculator
Nearby Homes
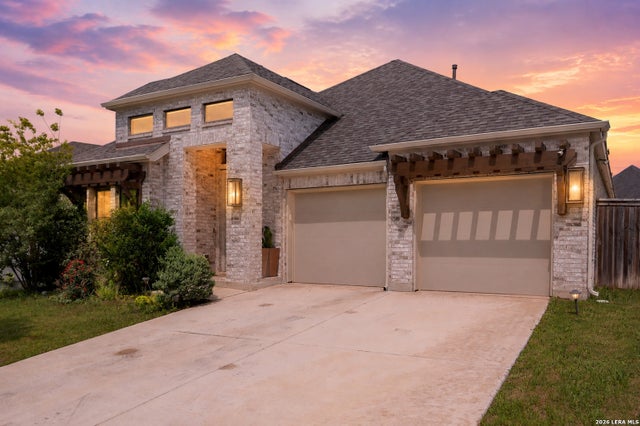
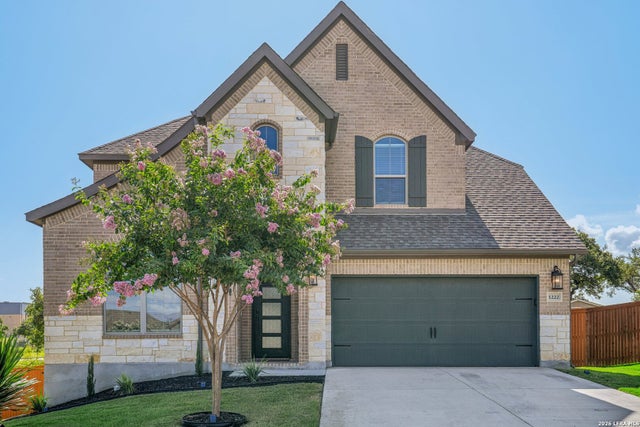
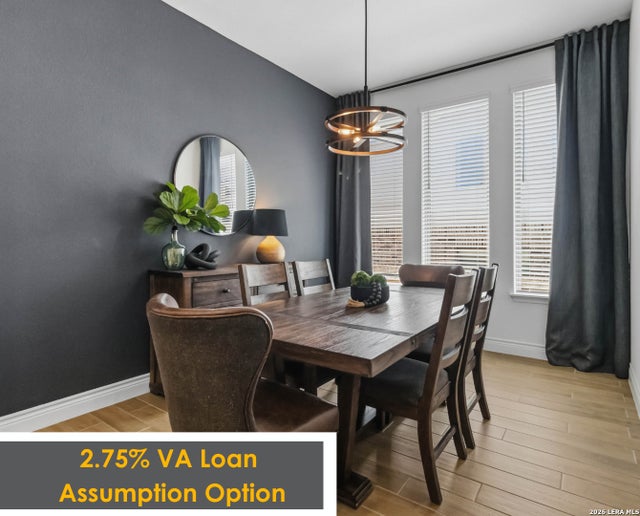

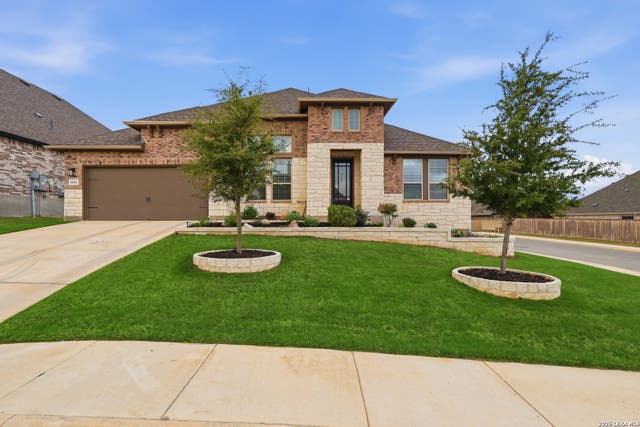
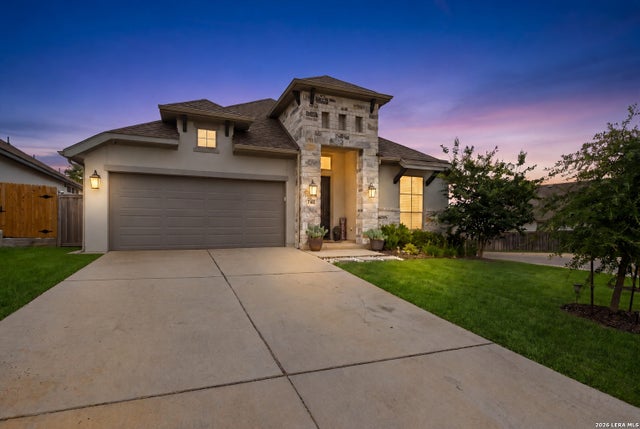
Similar Homes Nearby


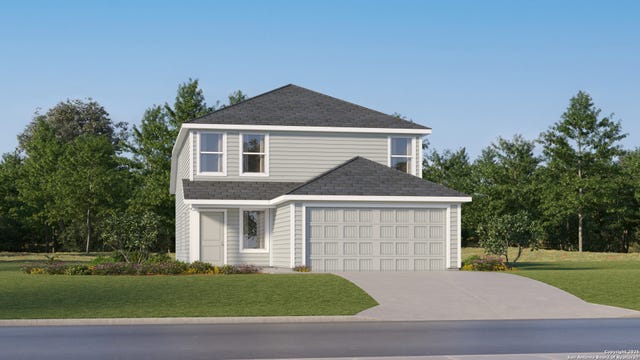


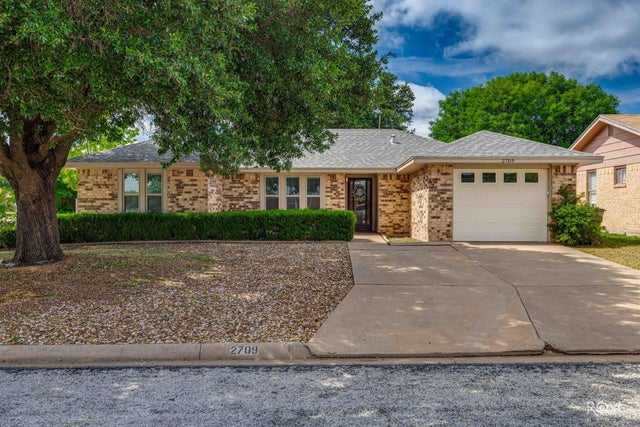
Similar Home Values
Comparable nearby listings and their asking prices.
| Address | Price | Beds | Baths | Sq Ft |
|---|---|---|---|---|
| 5240 Whirling Place, San Antonio, TX | $244,999 | 4 | 3 | 1,867 |
| 10810 Milas Place, San Antonio, TX | $244,999 | 4 | 2 | 1,575 |
| 14411 Alex Grove, San Antonio, TX | $244,999 | 4 | 3 | 1,867 |
| 110 NELLINA ST, San Antonio, TX | $244,999 | 5 | 3 | 1,485 |
| 1515 S Van Buren Street, San Angelo, TX | $245,000 | 3 | 1 | 1,750 |
| 2709 Watson Street, San Angelo, TX | $245,000 | 4 | 2 | 1,394 |
Moving Cost Estimate
EXIT Agents in San Antonio


Listing Courtesy: Perry Homes Realty LLC - 7139486666