

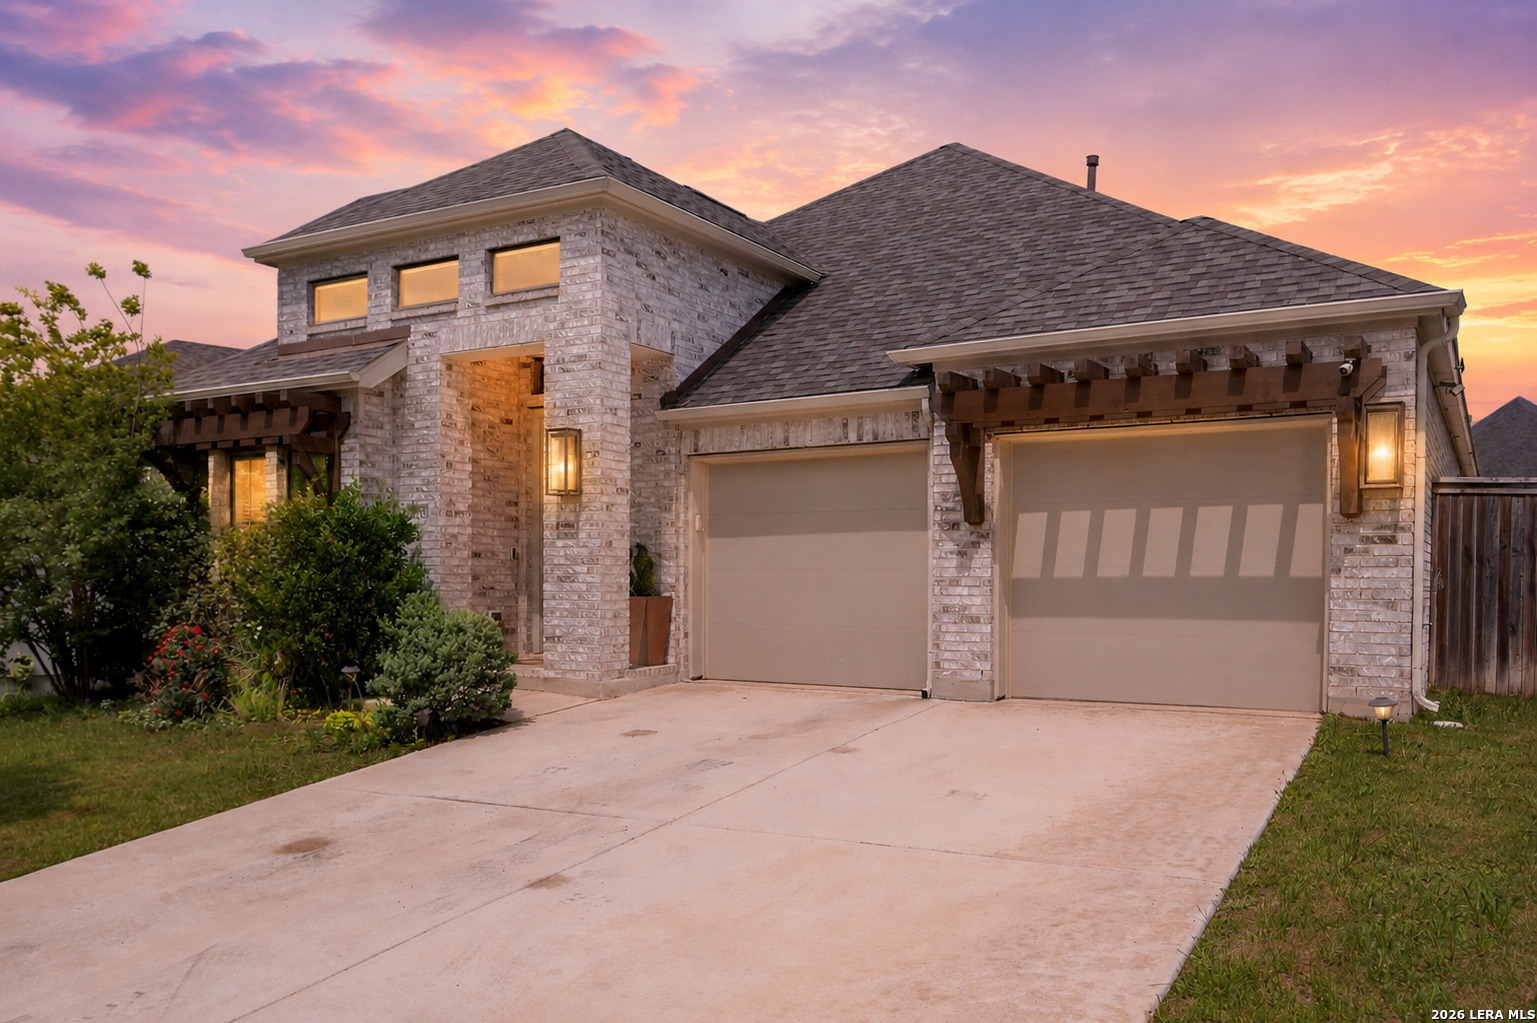
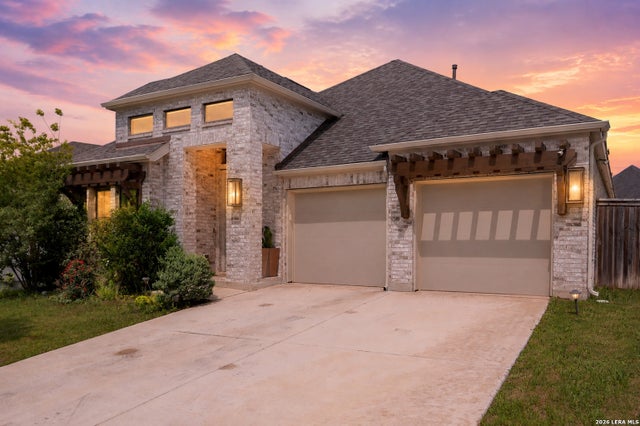
1109 Cadogan Squire, San Antonio, TX 78260
KINDER RANCH · Bexar County
Key Facts
Description
Step into a thoughtfully designed home tucked inside the highly desirable Kinder Ranch community. Built in 2021, the home offers an open-concept layout filled with natural light and comfortable everyday living. The kitchen, dining, and living spaces connect seamlessly, creating an inviting setting for both entertaining and quiet nights at home. One of the home's standout features is the expansive custom walk-in closet, thoughtfully created from an additional bedroom and directly connected to the primary suite. Rarely found at this price point, the space offers exceptional storage and a true boutique-style feel. The primary suite also includes dual vanities, a soaking tub, and a separate glass-enclosed shower. A dedicated office with French doors provides the perfect work-from-home setup or flexible bonus space. Outside, the extended covered patio offers a peaceful place to relax and enjoy the Hill Country surroundings. Located in the sought-after Kinder Ranch community with top-rated schools, scenic surroundings, and community amenities, this move-in-ready home blends comfort, style, and functionality in one beautifully designed space.
Property Information
Property Type
Residential
Sub-Type
Single Family Residence
Style
One Story
Year Built
2021
Stories
1
Living Area
2,371 sq ft
Lot Size
0.18 acres
Garage Spaces
2
Days on Market
11
MLS® Listing#
1969926
Property Features
Interior
Appliances
Cooling
Heating
Flooring
Fireplace
Parking
Laundry
Patio
Fencing
Construction
Foundation
Roof
Windows
Rooms
- 13x11Main
- Main
- 12x12Main
- Bedroom 213x11Main
- Bedroom 312x12Main
- Dining Room19x9Main
- Family Room20x16Main
- Kitchen18x9Main
- Living Room20x16Main
- Master Bathroom10x10Main
- Master Bedroom19x14Main
- Office11x11Main
Schools
- Elementary:
- Kinder Ranch Elementary
- Middle:
- Pieper Ranch
- High:
- Pieper
- District:
- Comal
Financial Details
HOA
$300 / Quarterly
KINDER RANCH PROPERTY OWNERS ASSOCIATION
Annual Taxes
$9,837
Tax year 2025
Parcel Number
048541520260
Directions
From Hwy 281 N, turn left onto Borgfeld Rd, then right onto Kinder Pkwy. Continue and turn left onto Sunday Creek, right onto Fussy Way, and then right onto Cadogan Squires. Home will be on the right.
Affordability Calculator
$110,000
Estimated monthly payment
$2,927/mo
Principal $440,000 · Est. interest $613,839 over 30 yrs
Neighborhood Market Statistics
How this home compares to active listings in San Antonio, TX
- $322,008
- Median Listing Price
- 60
- Median Days on Market
- 1,887
- Median Sq Ft
- $172
- Median Price / Sq Ft
- 10,969
- Active Listings
- This home’s price is 71% above the area median.
- Its price per sq ft is 35% above the area median.
Market statistics compiled from active EXIT Realty® and MLS listings in San Antonio, TX.
Location

Points of Interest in San Antonio, TX
Showing the San Antonio area map.
Nearby Schools
Cisd Pieper Ranch Middle
Elementary · 0.3 mi away
Pieper High School
Secondary · 0.3 mi away
Kinder Ranch Elementary
Elementary · 1.2 mi away
The Human Path
School · 1.8 mi away
Timberwood Park Elementary
Elementary · 2.3 mi away
St Paul Lutheran Christian Day School
School · 2.5 mi away
Specht Elementary School
Elementary · 2.6 mi away
MH Specht Elementary
Elementary · 2.6 mi away
Rahe Bulverde Elementary School
Elementary · 2.9 mi away
Indian Springs Elementary
Elementary · 3.3 mi away
Tuscany Heights Elementary School
Elementary · 3.5 mi away
Indian Springs Elementary School
Elementary · 3.7 mi away
Buckner Fanning School
Elementary · 3.8 mi away
Johnson Ranch Elementary
Elementary · 3.9 mi away
Cibolo Green
Elementary · 4.4 mi away
Hardy Oak Elementary School
Elementary · 4.6 mi away
Lopez Middle School
Secondary · 4.6 mi away
Primrose Schools
Elementary · 4.8 mi away
Johnson High School
Secondary · 5.0 mi away
The Quenedit Ballet School
School · 5.0 mi away
Commute Calculator
Nearby Homes
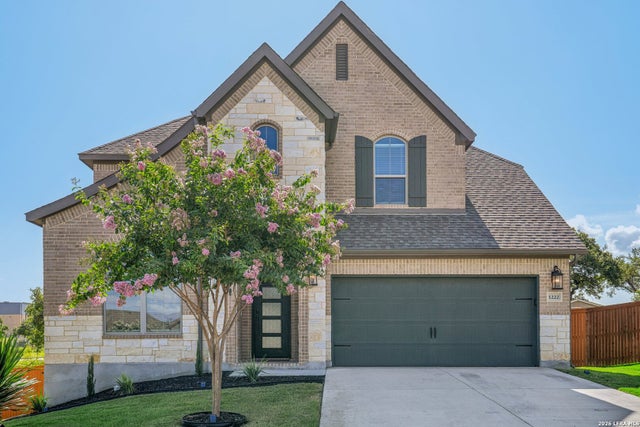
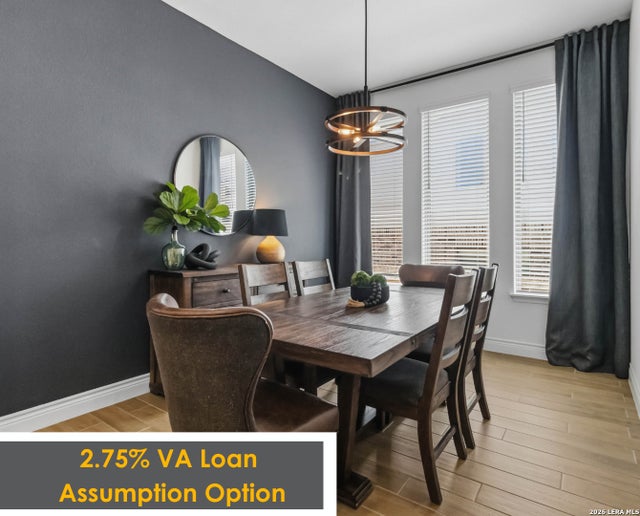

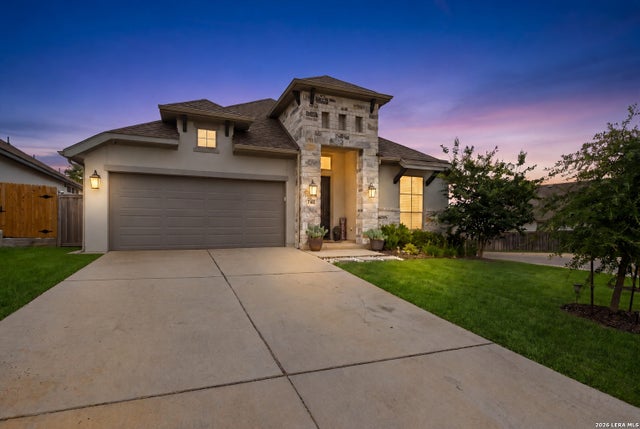
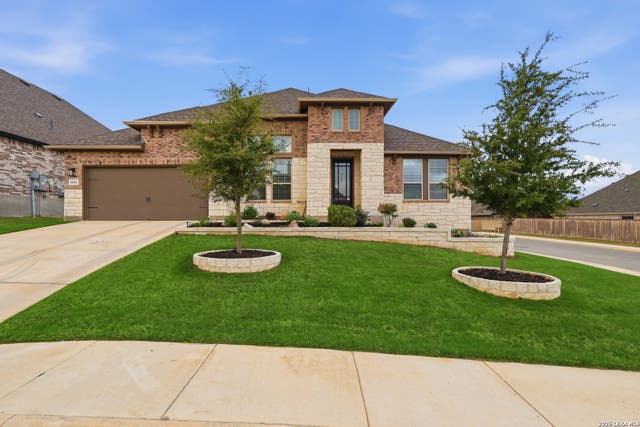
Similar Homes Nearby
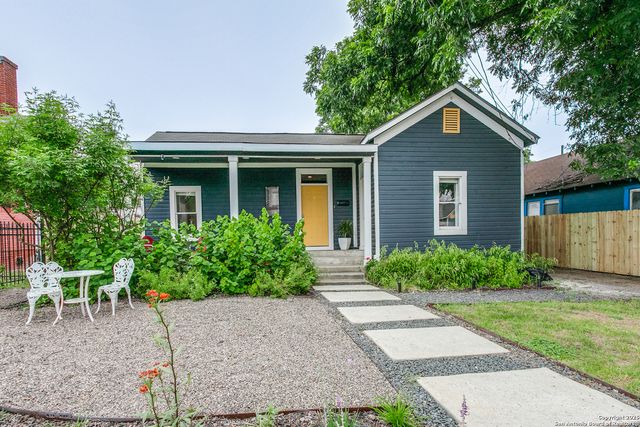

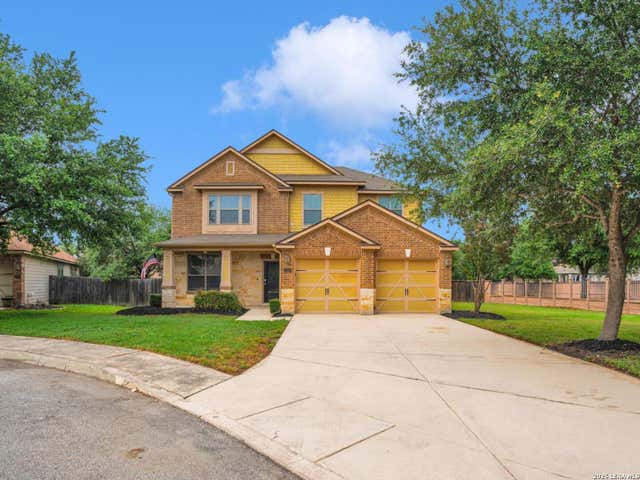


Similar Home Values
Comparable nearby listings and their asking prices.
| Address | Price | Beds | Baths | Sq Ft |
|---|---|---|---|---|
| 312 Burleson, San Antonio, TX | $385,000 | 3 | 3 | 1,860 |
| 2636 A And M Avenue, San Angelo, TX | $385,000 | 4 | 3 | 2,084 |
| 13103 Cakebread, San Antonio, TX | $385,000 | 4 | 3 | 3,140 |
| 3508 Under Par, San Antonio, TX | $385,000 | 3 | 3 | 2,459 |
| 101 Espada DR, San Marcos, TX | $385,000 | 5 | 4 | 3,040 |
| 7643 CULEBRA VLY, San Antonio, TX | $385,000 | 4 | 4 | 2,663 |
Moving Cost Estimate
EXIT Agents in San Antonio



Listing Courtesy: Compass RE Texas, LLC - (512) 413-5717 susyerealtor@gmail.com
Presented by: Susana Elosegui