

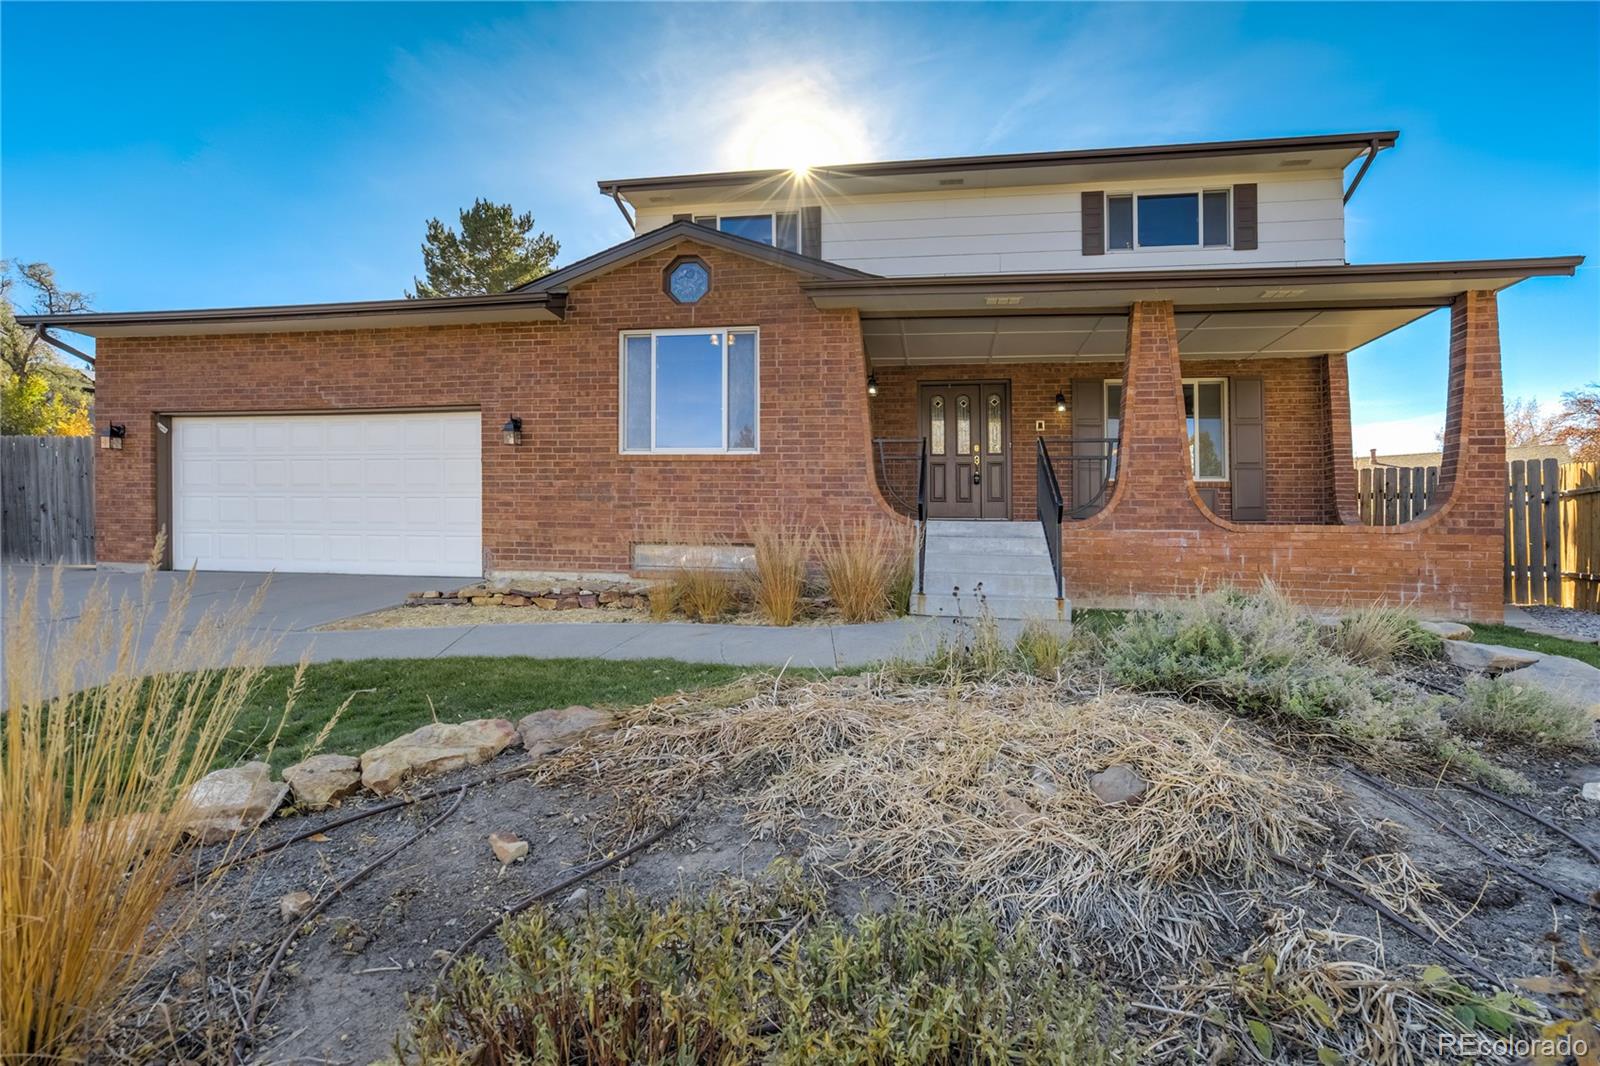
6 Strawflower Court, Pueblo, CO 81001
LOT 28 BLK 3 COLLEGE PARK SUB 2ND · Pueblo County
Key Facts
Description
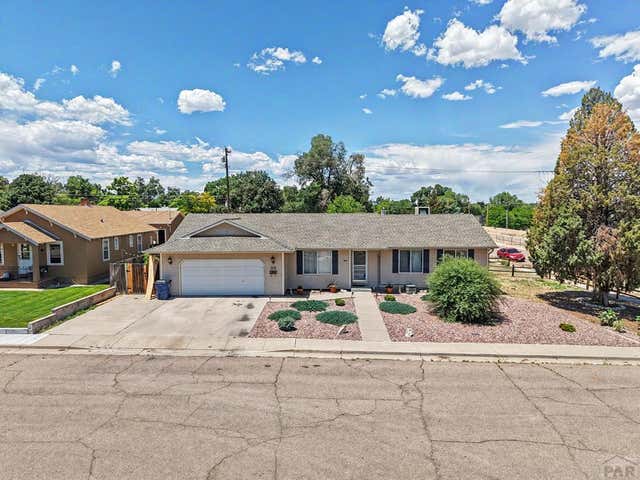
Feast your eyes on this jaw-dropping 7-bedroom, 4-bathroom palace in University Park! With nearly 3,500 square feet , this two-story wonderland is a marvel of updates and charm! Nestled on a darling cul-de-sac, the brick exterior and grand front porch are sure to steal your heart. As you enter, you'll be greeted by a formal entryway, a cozy carpeted front sitting room, a sunny dining room, and a kitchen that’s a chef’s dream come true. The large open kitchen boasts wood cabinetry, shiny stainless steel appliances and tile flooring. Enjoy breakfast at the counter-bar or relax in the open den with its vaulted ceiling and grand fireplace. There’s also a tiled mudroom leading to a finished 2-car garage, a pantry, tucked away ½ bath, and a large bedroom/office w/ a wet-bar, vaulted ceiling, built-in, bookcases and a sunny window. Upstairs, the primary suite awaits with dual closets, plush carpet, fresh paint, and a private ¾ bath with an updated step-in shower. You’ll also find three more spacious freshly painted carpeted bedrooms and a updated large hallway full bathroom. The basement rec room is complete with a projector and screen for epic movie or game nights, plus there’s a flex room, a ¾ bath, and two guest bedrooms—one flaunting its own grand fireplace! The backyard is a dream come true with a custom tiered deck pergola, lush garden spaces, mature landscaping, and a big storage shed. This meticulously cared for move-in-ready masterpiece is calling your name!
Property Information
Property Type
Residential
Sub-Type
Single Family Residence
Structure Type
House
Year Built
1977
Living Area
3,464 sq ft
Lot Size
0.22 acres
Garage Spaces
2
Parking Spaces
2
Ownership
Individual
Zoning
R-2
Days on Market
120
MLS® Listing#
3957568
Property Features
Interior
Exterior
Appliances
Cooling
Heating
Flooring
Fireplace
Basement
Parking
Laundry
Patio
Fencing
Lot Features
Construction
Foundation
Roof
Windows
Security
Utilities
Sewer
Water Source
Rooms
- BedroomUpper
- BedroomUpper
- BedroomUpper
- BedroomBasement
- BedroomUpper
- BedroomMain
- BedroomBasement
- DenMain
- Exercise RoomBasement
- Family RoomBasement
- LaundryMain
- Living RoomMain
- Utility RoomBasement
Schools
- Elementary:
- Haaff
- Middle:
- Heaton
- High:
- East
Financial Details
HOA
None
Annual Taxes
$2,981
Tax year 2024
Parcel Number
0-4-18-1-03-028
Directions
East on CO-50/CO-47 to the Jerry Murphy Rd (JMR) exit- turn left. Follow JMR 0.5 miles to Bluestem Blvd.- turn right. Take 3rd left onto Blueflax Dr. and then 2nd right onto Strawflower Ct. Home sits at the end of the cul-de-sac on the lefthand side.
Affordability Calculator
$90,000
Estimated monthly payment
$2,395/mo
Principal $360,000 · Est. interest $502,232 over 30 yrs
Neighborhood Market Statistics
How this home compares to active listings in Pueblo, CO
- $342,732
- Median Listing Price
- 68
- Median Days on Market
- 1,857
- Median Sq Ft
- $183
- Median Price / Sq Ft
- 1,613
- Active Listings
- This home’s price is 31% above the area median.
- Its price per sq ft is 29% below the area median.
Market statistics compiled from active EXIT Realty® and MLS listings in Pueblo, CO.
Location

Points of Interest in Pueblo, CO
Showing the Pueblo area map.
Nearby Schools
W H Heaton Middle School
Secondary · 0.9 mi away
Belmont Elementary School
Elementary · 1.1 mi away
Haaff Elementary School
Elementary · 1.2 mi away
Villa Bella Expeditionary
Elementary · 1.5 mi away
Parkhill Christian Academy
School · 1.6 mi away
Benjamin Franklin Elementary School
Elementary · 1.7 mi away
East High School
Secondary · 1.9 mi away
Morton Elementary School
Elementary · 2.3 mi away
Freed Middle School
Elementary · 2.3 mi away
Centennial High School
Secondary · 2.5 mi away
Fountain International Magnet
Elementary · 2.7 mi away
Pueblo School District 60
School · 2.7 mi away
Baca Elementary School
Elementary · 2.8 mi away
Risley Middle School
School · 2.8 mi away
Irving Elementary School
Elementary · 2.9 mi away
The Connect Charter School
Secondary · 2.9 mi away
Alpha Learning Academy
School · 3.2 mi away
Bradford Elementary School
Elementary · 3.2 mi away
Dolores Huerta Preparatory High School
Secondary · 3.7 mi away
Goal High School
Secondary · 3.7 mi away
Commute Calculator
Nearby Homes


Similar Homes Nearby


Similar Home Values
Comparable nearby listings and their asking prices.
| Address | Price | Beds | Baths | Sq Ft |
|---|---|---|---|---|
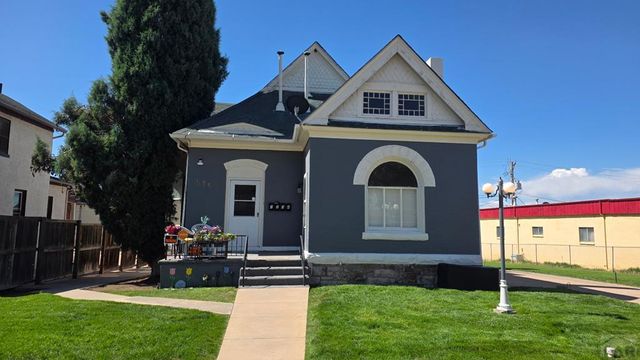
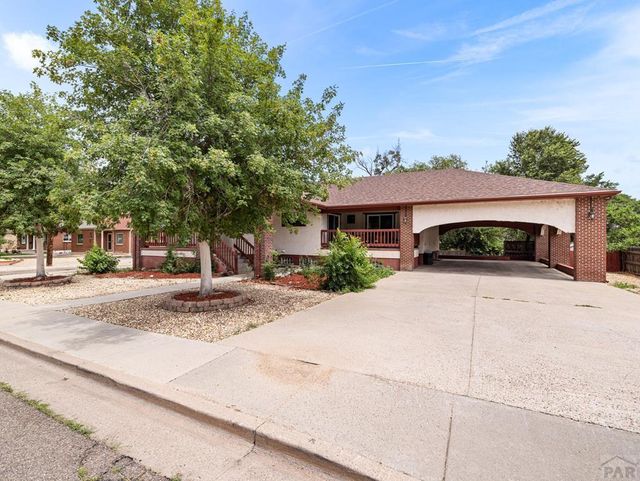
| 11 Macnaughton Road, Pueblo, CO | $350,000 | 6 | 3 | 2,238 |
| 11 MacNaughton Rd, Pueblo, CO | $350,000 | 6 | 3 | 2,228 |
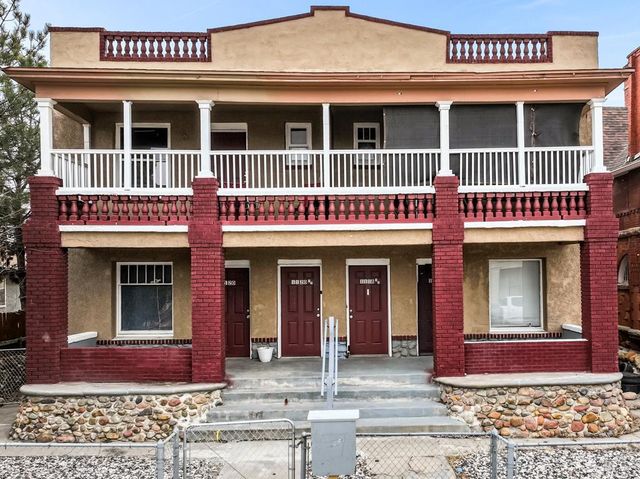
| 616 W 10th St, Pueblo, CO | $350,000 | 8 | 4 | 2,746 |
| 515 W Grant Ave, Pueblo, CO | $350,000 | 6 | 4 | 3,173 |
| 1118 E 6th St, Pueblo, CO | $360,000 | 8 | 4 | 4,000 |
| 305 Alma Ave, Pueblo, CO | $375,000 | 6 | 3 | 2,463 |
Moving Cost Estimate
EXIT Agents in Pueblo


Listing Courtesy: Muldoon Associates Inc - nichole@movewithnichole.com,719-650-3367
This publication is designed to provide information with regard to the subject matter covered. It is displayed with the understanding that the publisher and authors are not engaged in rendering real estate, legal, accounting, tax, or other professional services and that the publisher and authors are not offering such advice in this publication. If real estate, legal, or other expert assistance is required, the services of a competent, professional person should be sought. The information contained in this publication is subject to change without notice. METROLIST, INC., DBA RECOLORADO MAKES NO WARRANTY OF ANY KIND WITH REGARD TO THIS MATERIAL, INCLUDING, BUT NOT LIMITED TO, THE IMPLIED WARRANTIES OF MERCHANTABILITY AND FITNESS FOR A PARTICULAR PURPOSE. METROLIST, INC., DBA RECOLORADO SHALL NOT BE LIABLE FOR ERRORS CONTAINED HEREIN OR FOR ANY DAMAGES IN CONNECTION WITH THE FURNISHING, PERFORMANCE, OR USE OF THIS MATERIAL.
PUBLISHER'S NOTICE: All real estate advertised herein is subject to the Federal Fair Housing Act and the Colorado Fair Housing Act, which Acts make it illegal to make or publish any advertisement that indicates any preference, limitation, or discrimination based on race, color, religion, sex, handicap, familial status, or national origin.
METROLIST, INC., DBA RECOLORADO will not knowingly accept any advertising for real estate that is in violation of the law. All persons are hereby informed that all dwellings advertised are available on an equal opportunity basis.
Licensed in the state of Colorado
Data Terms of Use
The information contained in this publication is subject to change without notice. METROLIST, INC. MAKES NO WARRANTY OF ANY KIND WITH REGARD TO THIS MATERIAL, INCLUDING, BUT NOT LIMITED TO, THE IMPLIED WARRANTIES OF MERCHANTABILITY AND FITNESS FOR A PARTICULAR PURPOSE. METROLIST, INC. SHALL NOT BE LIABLE FOR ERRORS CONTAINED HEREIN OR FOR ANY DAMAGES IN CONNECTION WITH THE FURNISHING, PERFORMANCE, OR USE OF THIS MATERIAL.
 PUBLISHER'S NOTICE: All real estate advertised herein is subject to the Federal Fair Housing Act and the Colorado Fair Housing Act, which Acts make it illegal to make or publish any advertisement that indicates any preference, limitation, or discrimination based on race, color, religion, sex, handicap, familial status, or national origin.
METROLIST, INC. will not knowingly accept any advertising for real estate that is in violation of the law. All persons are hereby informed that all dwellings advertised are available on an equal opportunity basis.
©2017 METROLIST, INC. All Rights Reserved 7100 E. Belleview Ave. #110 Greenwood Village, CO 80111 USA
ALL RIGHTS RESERVED WORLDWIDE. No part of this publication may be reproduced, adapted, translated, stored in a retrieval system or transmitted in any form or by any means, electronic, mechanical, photocopying, recording, or otherwise, without the prior written permission of the publisher. The information contained herein including but not limited to all text, photographs, digital images, virtual tours, may be seeded and monitored for protection and tracking.