

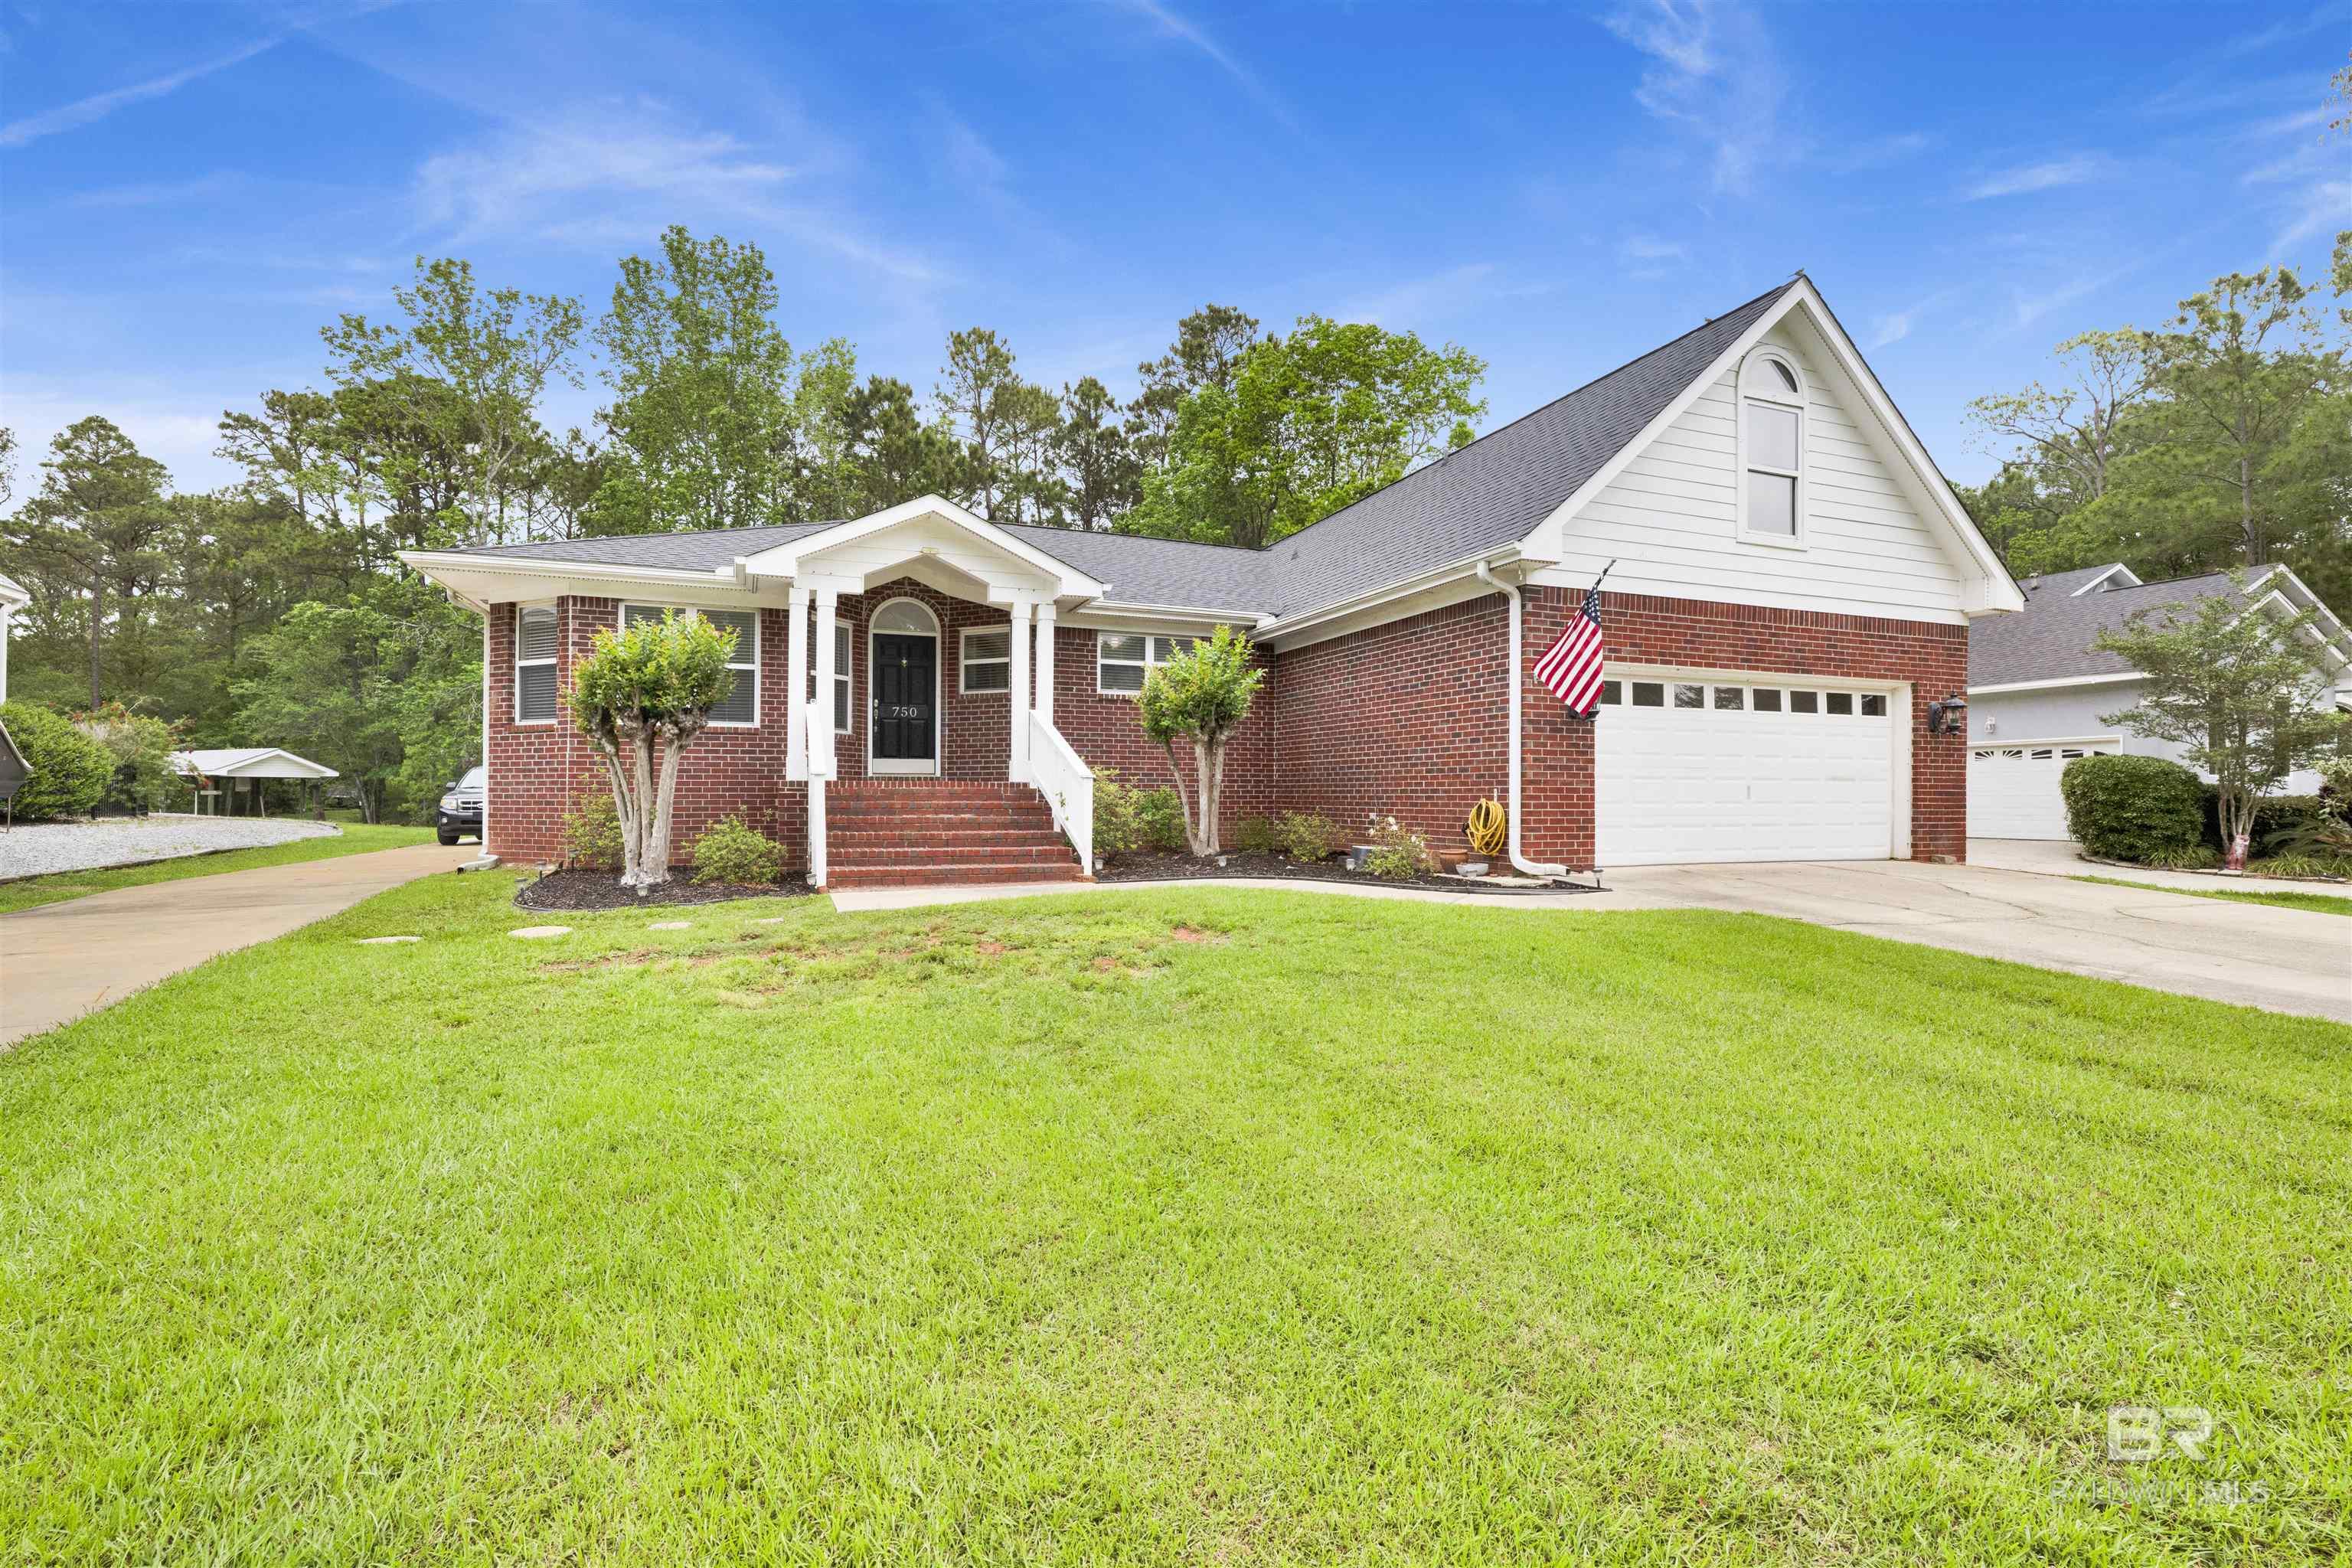
750 Bear Creek Cove, Gulf Shores, AL 36542
Bear Creek Estates · Baldwin County County
Key Facts
Description
Seller is offering up to $10,000 toward a buyer's interest rate buydown with an acceptable offer. Welcome to this custom-built brick home located in a beautiful, well-maintained neighborhood featuring sidewalks and underground utilities—offering both charm and convenience. Perfectly positioned on Bear Creek, this property provides navigable water access leading to Oyster Bay, ideal for enjoying a small boat, pontoon, or jet ski right from your backyard—all with NO HOA. Step inside to an inviting open floor plan highlighted by high ceilings in the living area and a cozy electric fireplace in the great room, creating the perfect space for relaxing or entertaining. The kitchen features stainless steel appliances, a custom built island, and a designer backsplash, blending modern updates with timeless design.The home offers a desirable split-bedroom layout for added privacy, while upstairs you'll find a versatile bonus room with a full bath, currently being used as a 4th bedroom—perfect for guests, a home office, or flex space. Additional features include a cedar closet and easy access to floored attic storage, providing ample space for organization. Enjoy the outdoors year-round from the screened porch, overlooking your spacious property. The extended second driveway provides plenty of room to park your boat, RV, or other toys, and a storage building adds even more storage options. Situated on a generous80 x 222 lot, the property also includes a 2-car garage and recent major updates for peace of mind, including a roof (2020), AC unit (2020), and second AC unit (2021) Pressure Washed and Painted 5/2026. Located in the highly sought-after Gulf Shores City School District, this home combines comfort, location, and lifestyle. If you're searching for a waterfront property with space, flexibility, and no restrictions, schedule your showing today! Buyer to verify all information during due diligence.
Property Information
Property Type
Residential
Sub-Type
Single Family Residence
Style
Traditional
Year Built
1999
Living Area
2,335 sq ft
Lot Size
0.39 acres
Lot Dimensions
80 x 222
Garage Spaces
2
Ownership
Whole/Full
MLS® Listing#
394713
Property Features
Interior
Appliances
Cooling
Heating
Flooring
Fireplace
Parking
Laundry
Patio
Fencing
Lot Features
Construction
Windows
Security
Community
Schools
- Elementary:
- Gulf Shores Elementary
- Middle:
- Gulf Shores Middle
- High:
- Gulf Shores High
Financial Details
HOA
None
Annual Taxes
$1,759
Parcel Number
6603073000001.034
Directions
From Hwy 59, turn west on W 19th Ave (at the Shell Station). Continue straight onto Wedgewood Dr. Follow Wedgewood to Bear Creek Cove. Turn right on Bear Creek Cove and house is on the right.
Affordability Calculator
$165,000
Estimated monthly payment
$4,391/mo
Principal $660,000 · Est. interest $920,759 over 30 yrs
Neighborhood Market Statistics
How this home compares to active listings in Gulf Shores, AL
- $539,419
- Median Listing Price
- 113
- Median Days on Market
- 1,389
- Median Sq Ft
- $441
- Median Price / Sq Ft
- 928
- Active Listings
- This home’s price is 53% above the area median.
- Its price per sq ft is 20% below the area median.
Market statistics compiled from active EXIT Realty® and MLS listings in Gulf Shores, AL.
Location
- 750 Bear Creek Cove, Gulf Shores, AL 36542
Points of Interest in Gulf Shores, AL
Showing the Gulf Shores area map.
Nearby Schools
Gulf Shores City Schools
School · 1.7 mi away
Gulf Shores Elementary School
Elementary · 1.8 mi away
Gulf Shores Middle School
Secondary · 2.0 mi away
Gulf Shores High School
Secondary · 2.1 mi away
Swift Elementary School
Elementary · 3.2 mi away
South Baldwin Christian Academy
School · 4.0 mi away
Ob Conservatory of Fine Arts
School · 5.7 mi away
Orange Beach Middle & High School
Secondary · 5.7 mi away
Foley High School
Secondary · 7.6 mi away
Mathis Elementary
Elementary · 7.9 mi away
Foley Intermediate School
School · 7.9 mi away
Daphne High School
Secondary · 8.2 mi away
Orange Beach Elementary School
Elementary · 9.3 mi away
Foley Middle School
Secondary · 9.4 mi away
Foley Elementary School
Elementary · 9.5 mi away
Magnolia School
Elementary · 10.4 mi away
St Benedict School
School · 11.6 mi away
Good Shepherd Lutheran School
School · 12.0 mi away
Elberta Middle School
Secondary · 12.1 mi away
Elberta Elementary School
Elementary · 12.3 mi away
Commute Calculator
Nearby Homes
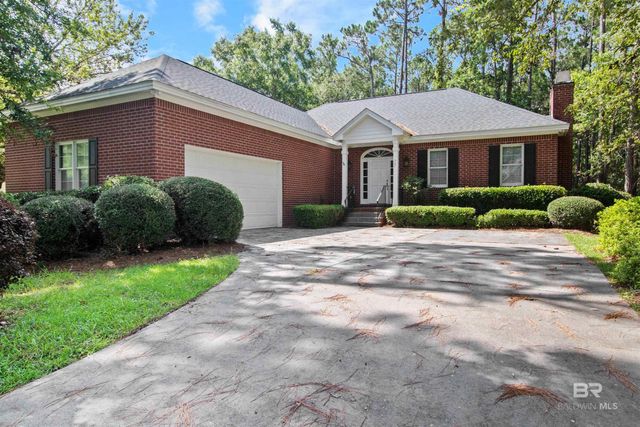
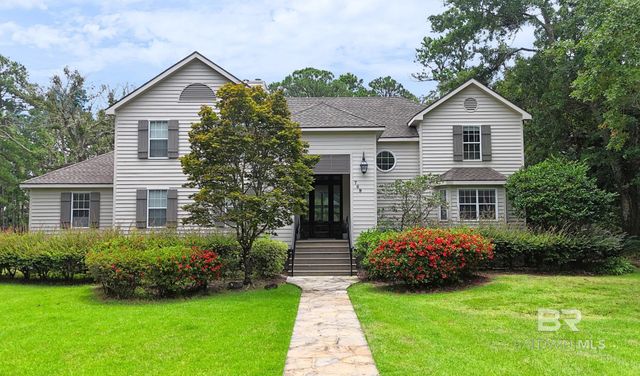
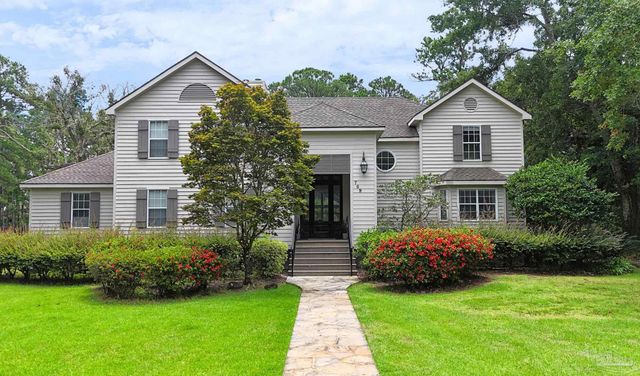


Similar Homes Nearby


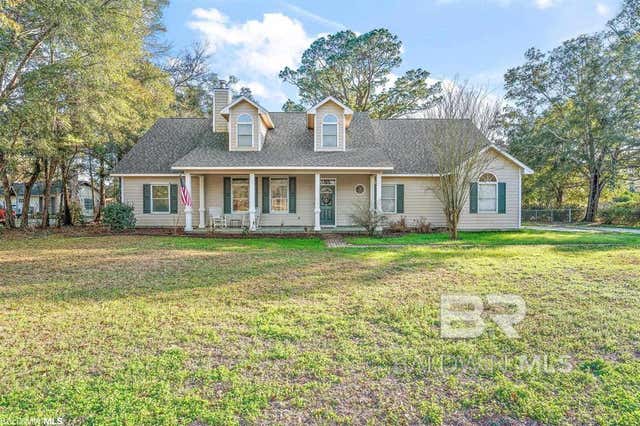
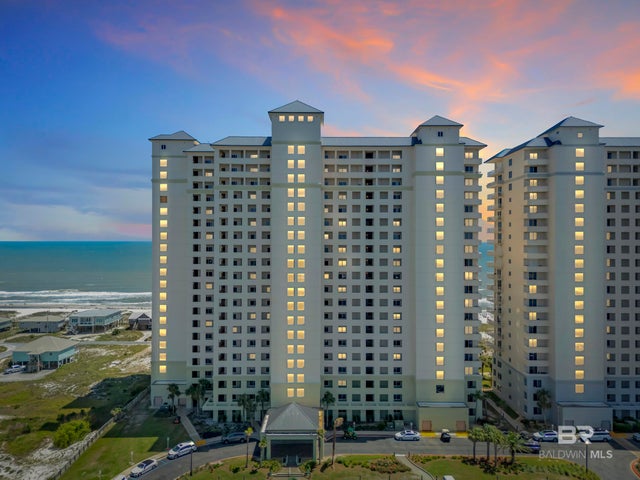
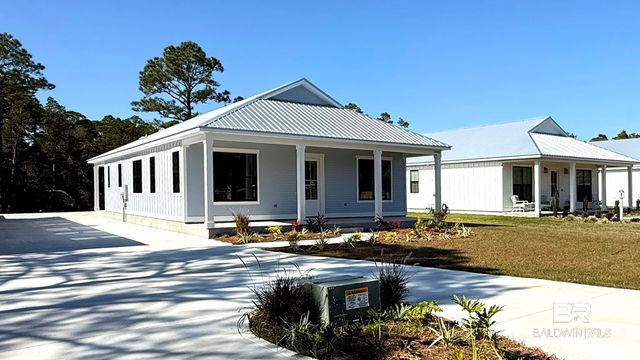
Similar Home Values
Comparable nearby listings and their asking prices.
| Address | Price | Beds | Baths | Sq Ft |
|---|---|---|---|---|
| 2605 Bienville Avenue, Gulf Shores, AL | $580,000 | 3 | 3 | 2,012 |
| 209 Sunrise Drive, Gulf Shores, AL | $585,000 | 3 | 3 | 1,813 |
| 209 Sunrise Drive, Gulf Shores, AL | $585,000 | 3 | 3 | 1,813 |
| 18952 Pine Acres Road, Gulf Shores, AL | $589,000 | 5 | 4 | 3,237 |
| 375 Beach Club Trail A-1605, Gulf Shores, AL | $589,000 | 2 | 3 | 1,144 |
| 1965 Middle Brigadoon Trail, Gulf Shores, AL | $589,500 | 3 | 2 | 1,951 |
Moving Cost Estimate
EXIT Agents in Gulf Shores


Listing Courtesy: RE/MAX of Orange Beach - PHONE: 251-269-9327
The information being provided is for consumers' personal, non-commercial use and may not be used for any purpose other than to identify prospective properties consumers may be interested in purchasing or renting.