

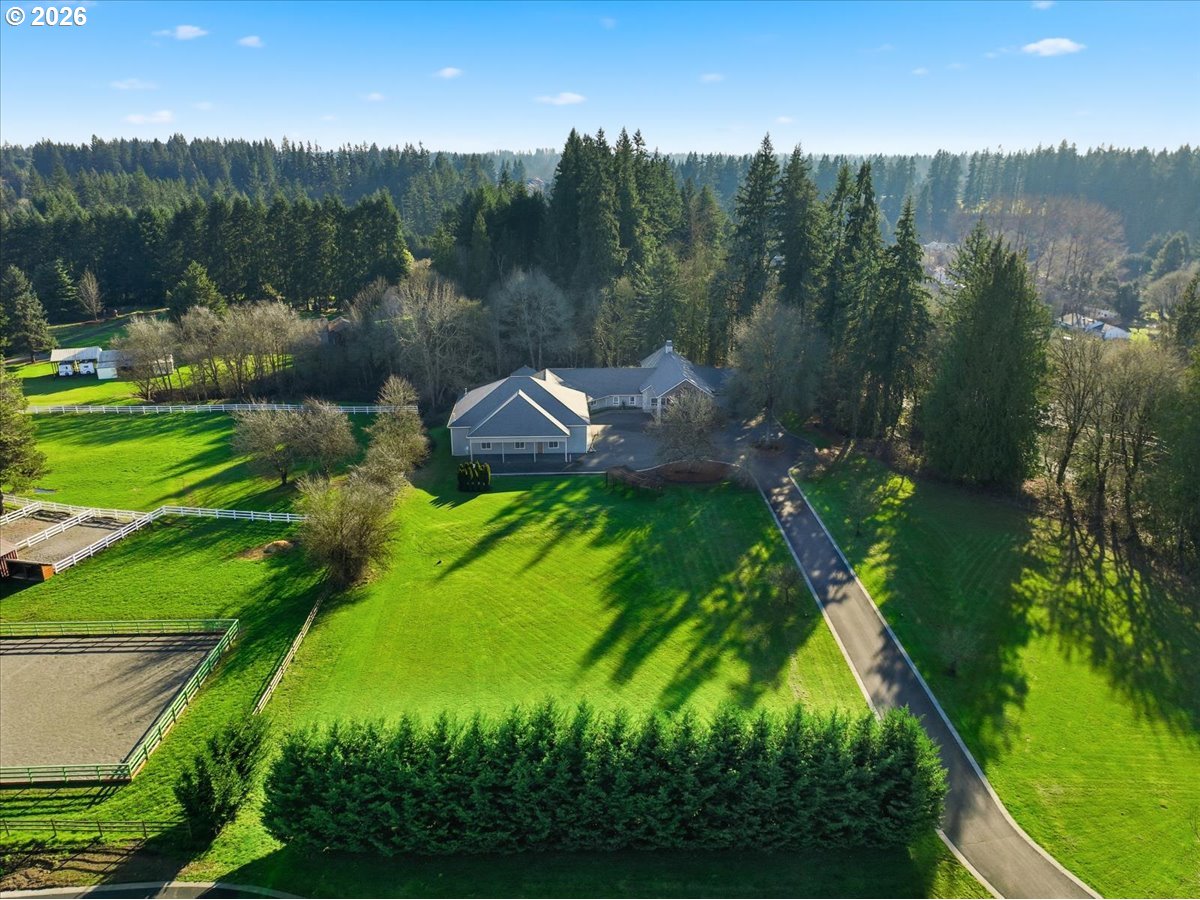
15419 NE 50TH AVE, Vancouver, WA 98686
Clark County
Key Facts
Description
Custom-designed Craftsman-style lodge home offering primarily main-level living on 10 private acres with a gated driveway. A desirable blend of flat, usable land and wooded acreage with a creek and walking trails. This stunning property is conveniently located just 5 miles from the I-5/I-205 interchange and Legacy Salmon Creek Medical Center, with the east side of the WSU campus directly across the street, making it ideal for privacy without sacrificing accessibility. The heart of the home features a dramatic two-story vaulted great room with a massive river rock wood-burning fireplace, slab granite hearth, wall of wood-framed windows, and an open-rail loft overlooking the space. The open-concept great room, kitchen, and dining area are perfect for entertaining and large gatherings. An elegant curved staircase leads to a spacious loft with views on both sides. The king-sized primary suite includes a striking two-story octagonal retreat area and a luxurious bathroom with two walk-in closets, walk-in shower, jetted tub, and double vanities. Second and third bedroom (3rd bedroom doesn't have a closet) suites offer French doors to a patio walkway overlooking the backyard and the potential to add ensuite bathrooms. The lower-level family room includes a wet bar, large storage room, and potential for conversion to a separate living suite or caretaker’s quarters. An oversized attached three-car garage includes a bonus room with a heater and backyard access, ideal for gardening or pets. Completing the property is an attached 4,200 SF dream RV garage/shop with two 50,000 BTU propane heaters, four 14’ x 10’ roll-up doors, RV carport is 14'4" high by 50' deep and 13'2" wide with water/sewer/phone/cable and 50 amp service, RV hookups inside and outside the shop, making this an exceptional opportunity for multi-generational living, hobbyists, or those seeking a private estate-style retreat.
Property Information
Property Type
Residential
Sub-Type
Single Family Residence
Style
CustomStyle
Year Built
2007
Stories
3
Living Area
6,802 sq ft
Lot Size
10.00 acres
Garage Spaces
3
Parking Spaces
3
Zoning
Rural-5
Days on Market
2
MLS® Listing#
393666259
Property Features
Interior
Exterior
Appliances
Cooling
Heating
Flooring
Fireplace
Basement
Parking
Patio
Fencing
Lot Features
Construction
Foundation
Roof
Windows
Security
Other Structures
Utilities
Sewer
Water Source
Schools
- Elementary:
- Pleasant Valley
- Middle:
- Pleasant Valley
- High:
- Prairie
Financial Details
HOA
None
Annual Taxes
$17,345
Tax year 2024
Parcel Number
196154000
Directions
NE Salmon Creek Ave to NE 50th Ave
Affordability Calculator
$400,000
Estimated monthly payment
$10,645/mo
Principal $1,600,000 · Est. interest $2,232,142 over 30 yrs
Neighborhood Market Statistics
How this home compares to active listings in Vancouver, WA
- $562,461
- Median Listing Price
- 172
- Median Days on Market
- 1,850
- Median Sq Ft
- $295
- Median Price / Sq Ft
- 857
- Active Listings
- This home’s price is 256% above the area median.
- Its price per sq ft is right around the area median.
Market statistics compiled from active EXIT Realty® and MLS listings in Vancouver, WA.
Location

Points of Interest in Vancouver, WA
Showing the Vancouver area map.
Nearby Schools
Pleasant Valley Middle School
Secondary · 0.4 mi away
Pleasant Valley Primary
Elementary · 0.4 mi away
Vancouver Itech Preparatory
Secondary · 0.5 mi away
Goddard School
School · 1.5 mi away
Salmon Creek Christian Preschool & Daycare
School · 2.0 mi away
Salmon Creek Elementary School
Elementary · 2.1 mi away
Laurin Middle School
Secondary · 2.4 mi away
Glenwood Heights Primary
Elementary · 2.5 mi away
Gaiser Middle School
Secondary · 2.7 mi away
Cedar Tree Classical Christian School
Secondary · 2.8 mi away
Battle Ground Public Schools
School · 2.9 mi away
Summit View High School
Secondary · 2.9 mi away
Sarah J Anderson Elementary
Elementary · 2.9 mi away
Sacajawea Elementary School
Elementary · 3.0 mi away
Seton Catholic College Prep
School · 3.1 mi away
Skyview High School
Secondary · 3.1 mi away
Red Robin Preschool
School · 3.1 mi away
Alki Middle School
Secondary · 3.4 mi away
Meadow Glade Adventist Elementary School
Elementary · 3.4 mi away
Sunset Elementary School
Elementary · 3.4 mi away
Commute Calculator
Nearby Homes

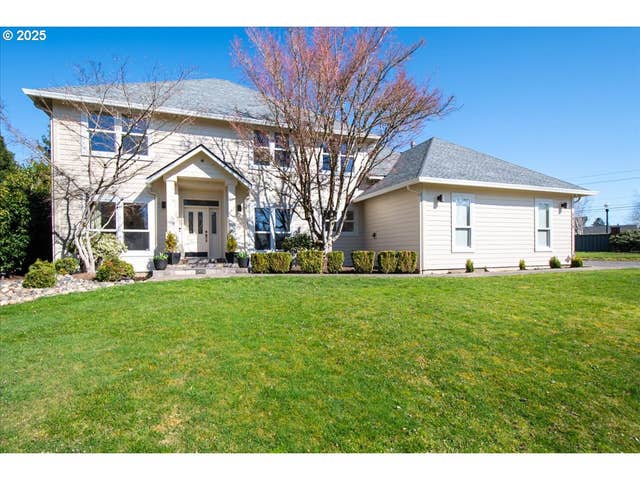
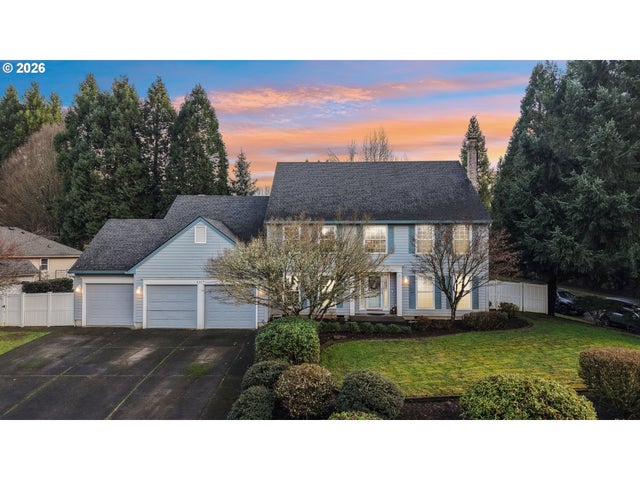
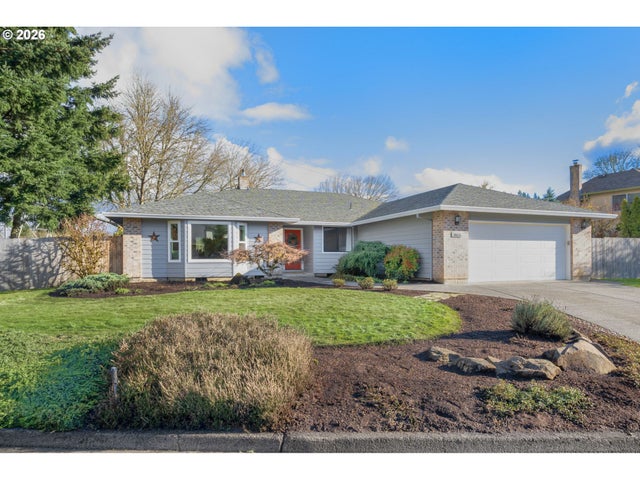

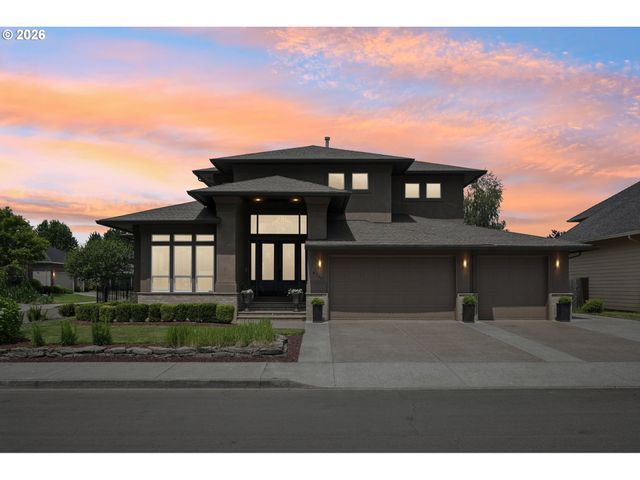
Similar Homes Nearby
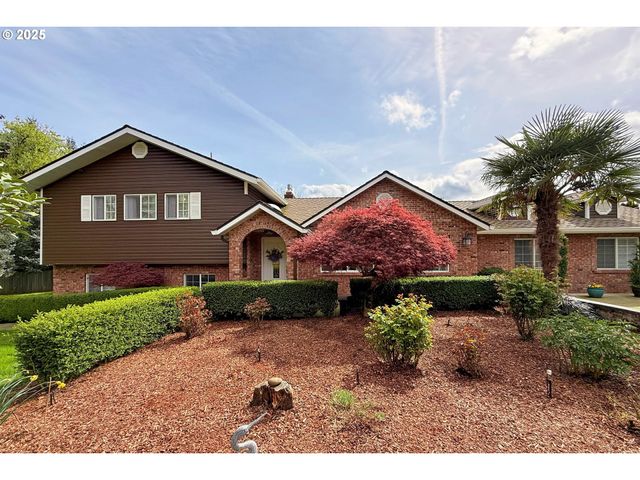
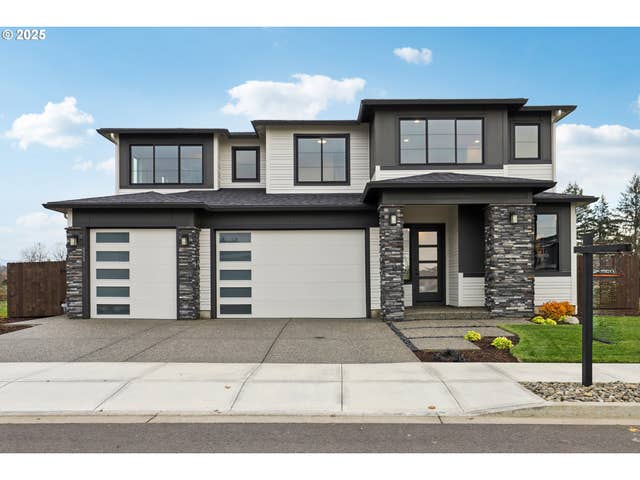

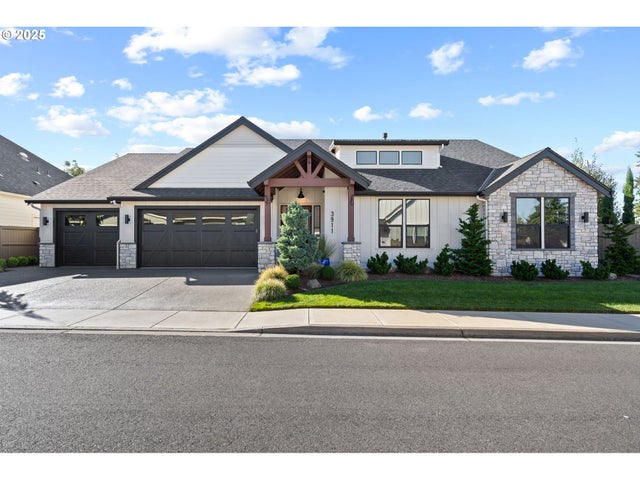
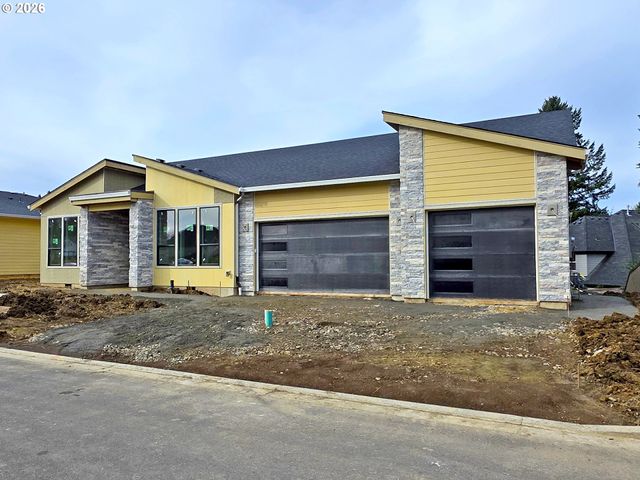
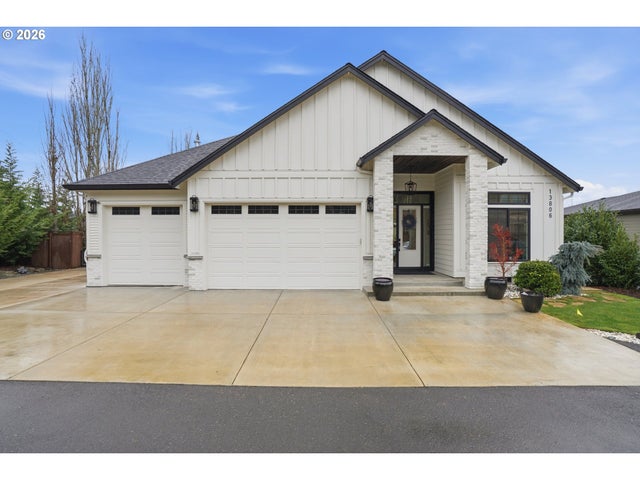
Similar Home Values
Comparable nearby listings and their asking prices.
| Address | Price | Beds | Baths | Sq Ft |
|---|---|---|---|---|
| 3911 SE 157TH AVE, Vancouver, WA | $1,400,000 | 9 | 3 | 2,965 |
| 8303 NE 174TH AVE, Vancouver, WA | $1,449,900 | 5 | 4 | 3,631 |
| 3816 EDGEWOOD DR, Vancouver, WA | $1,450,000 | 3 | 4 | 4,107 |
| 3911 NW 114TH WAY, Vancouver, WA | $1,450,000 | 4 | 3 | 2,777 |
| 15012 NW 13TH AVE, Vancouver, WA | $1,490,000 | 4 | 3 | 3,616 |
| 13806 NW 35TH CT, Vancouver, WA | $1,495,000 | 5 | 5 | 3,699 |
Moving Cost Estimate
EXIT Agents in Vancouver


Listing Courtesy: Windermere Northwest Living - 3609932222
Presented by: Connie Bovee
Last Updated: 2026-01-28